
569 S Race StreetDenver, CO 80209
Mortgage Calculator
Monthly Payment (Est.)
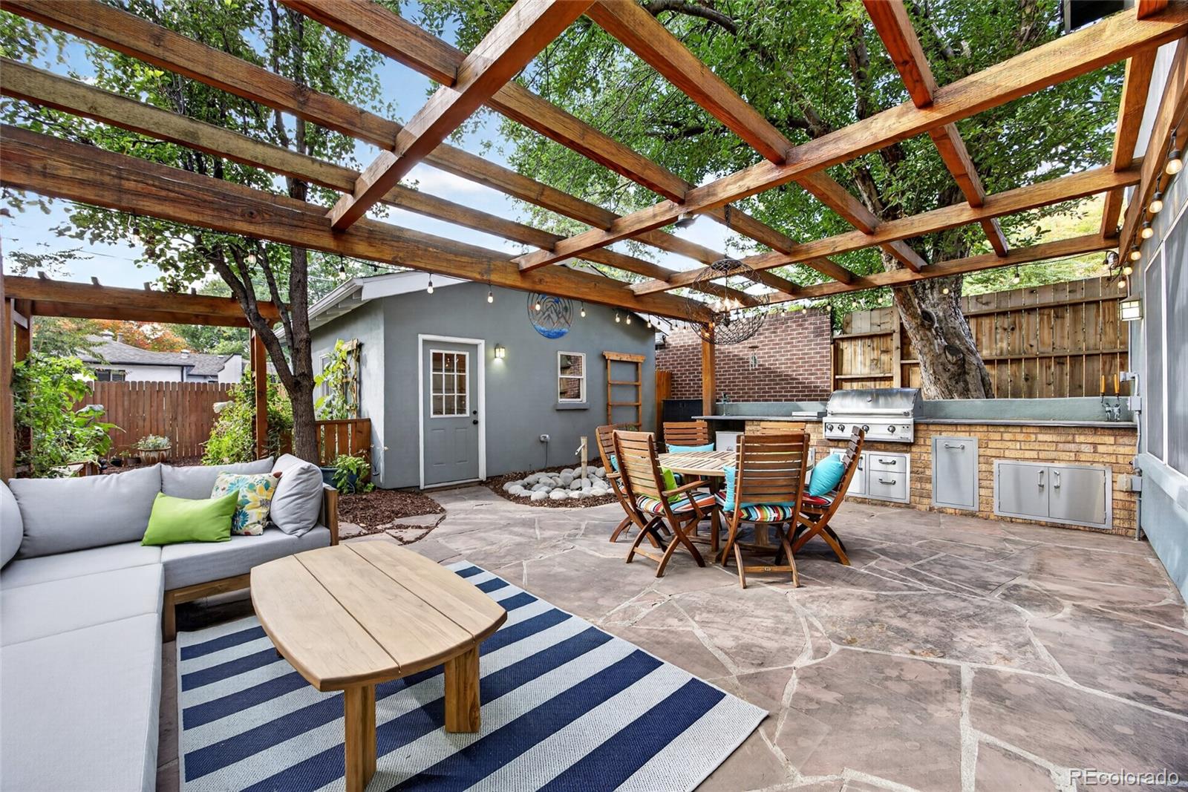
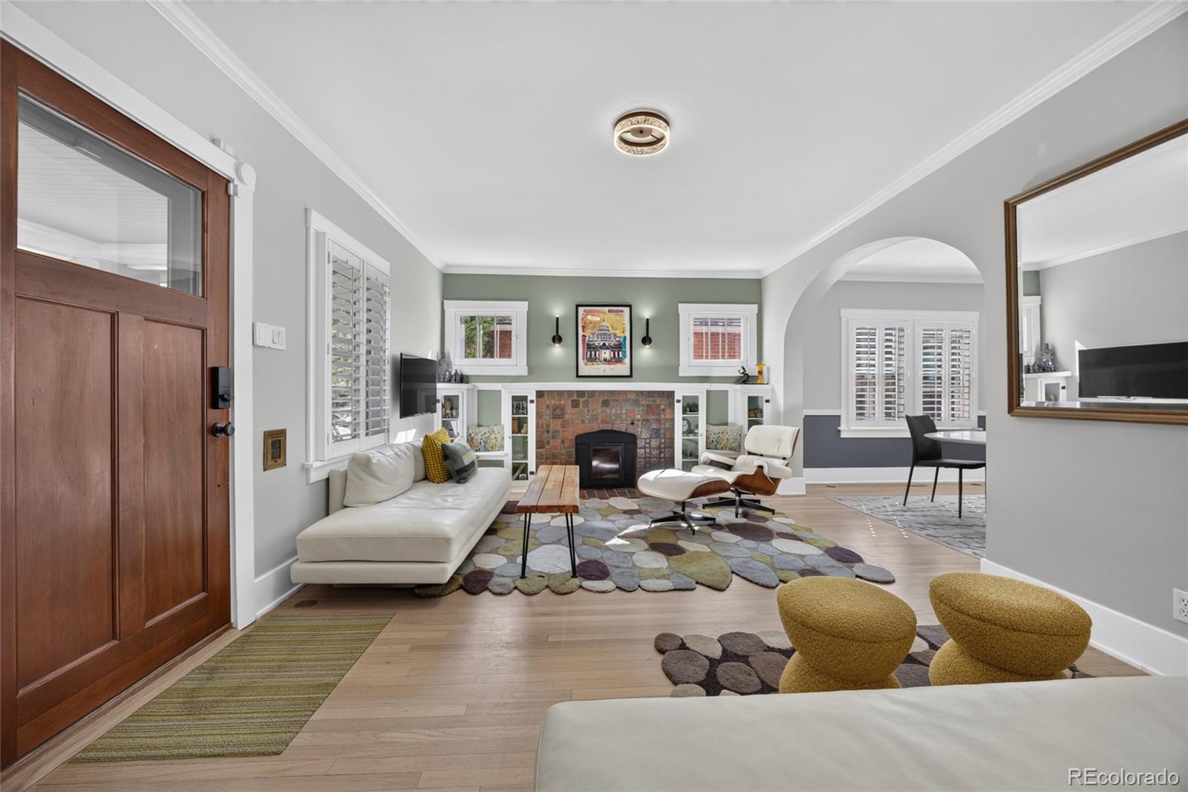
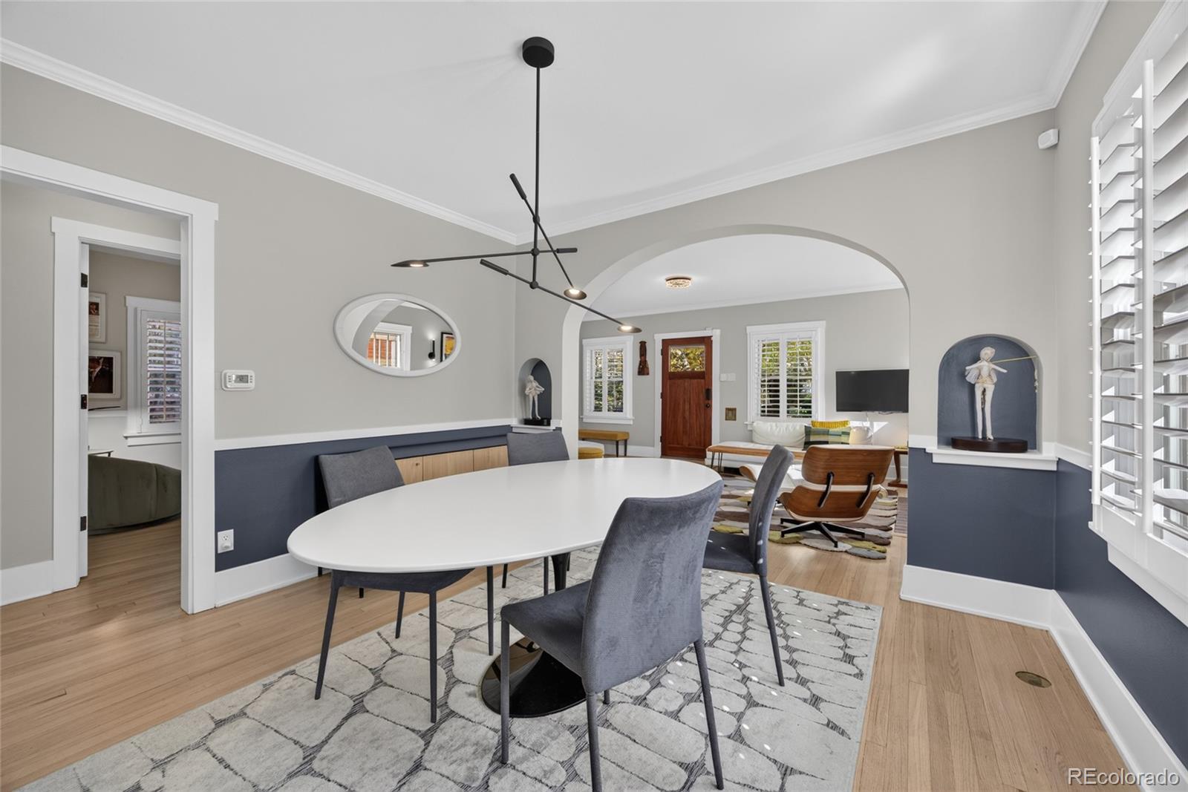
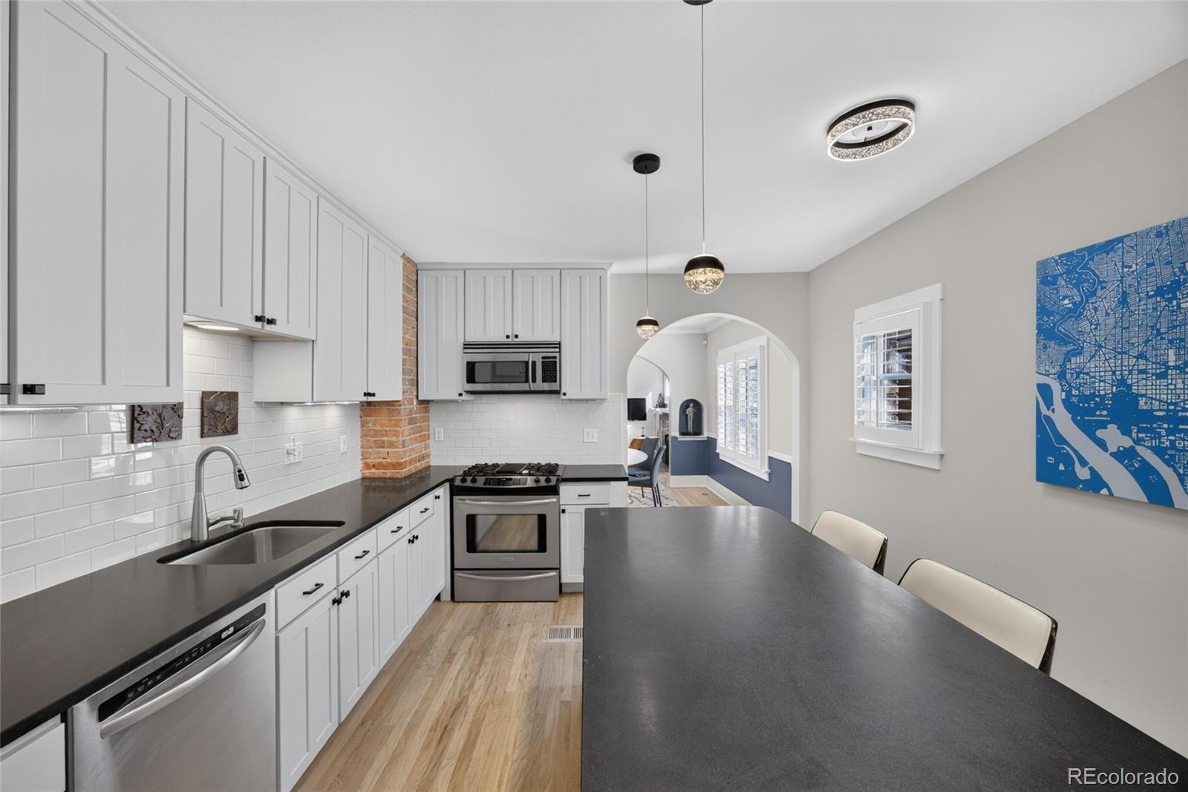
Enter an interest rate to see your estimated monthly payment.Discover the perfect blend of timeless character and modern luxury in this beautifully updated 1920s bungalow, ideally situated in one of Denver’s most sought-after neighborhoods. Just moments from Washington Park and the vibrant shops and restaurants of Gaylord Street, this home offers an unbeatable combination of charm, sophistication, and walkability. Inside, historic architectural details meet thoughtful updates, including newly refinished hardwood floors, fresh paint in the primary living areas, and a beautifully renovated kitchen designed for everyday living and effortless entertaining. The main level features a spacious primary suite with a luxurious five-piece bath, jetted tub, walk-in closet, workspace nook, and private patio overlooking the backyard. Two additional bedrooms and a full bathroom complete the main floor. A rare find, the expansive walkout basement is filled with natural light and offers incredible versatility. Enjoy a generous family room with a built-in wet bar, a cozy study with a gas fireplace, a private guest suite with an en-suite steam shower, and flexible spaces perfect for an office, gym, or playroom. Step outside to a private oasis, where refreshed front and back landscaping enhances the exceptional outdoor living spaces. Designed for entertaining, the backyard features an outdoor kitchen with a large bar, built-in gas grill, BBQ smoker, tranquil water feature, and pergola. Raised garden beds, privacy fencing, and an oversized detached two-car garage complete the space. Recent improvements, including a new HVAC system, washer and dryer, and thoughtful interior and exterior updates, provide modern comfort while preserving the home's original charm. With its rare walkout design, exceptional indoor-outdoor living, and premier location near Washington Park and Gaylord Street, this is a special opportunity to enjoy the best of Denver living.
| 43 minutes ago | Listing updated with changes from the MLS® | |
| 19 hours ago | Listing first seen on site |

The content relating to real estate for sale in this Web site comes in part from the Internet Data eXchange ("IDX") program of METROLIST, INC., DBA RECOLORADO real estate listings held by brokers other than Compass - Denver are marked with the IDX Logo. This information is being provided for the consumers' personal, non-commercial use and may not be used for any other purpose. All information subject to change and should be independently verified.