Save
Ask
Tour
Hide
Share
$1,549,000
2 Days On Site

1096 S Vine Street
Denver, CO 80209

For Sale|Single Family Residence|Active
5
Beds
2
Total Baths
1
Full Bath
1
Partial Bath
3,053
SqFt
$507
/SqFt
1940
Built
Subdivision:
Washington Park
County:
Denver
1096 S Vine Street1096 S Vine Street1096 S Vine Street1096 S Vine Street
Save
Ask
Tour
Hide
Share

Mortgage Calculator

Monthly Payment (Est.)

Enter an interest rate to see your estimated monthly payment.
Calculator powered by Showcase IDX, a Constellation1 Company. Copyright ©2026 Information is deemed reliable but not guaranteed.

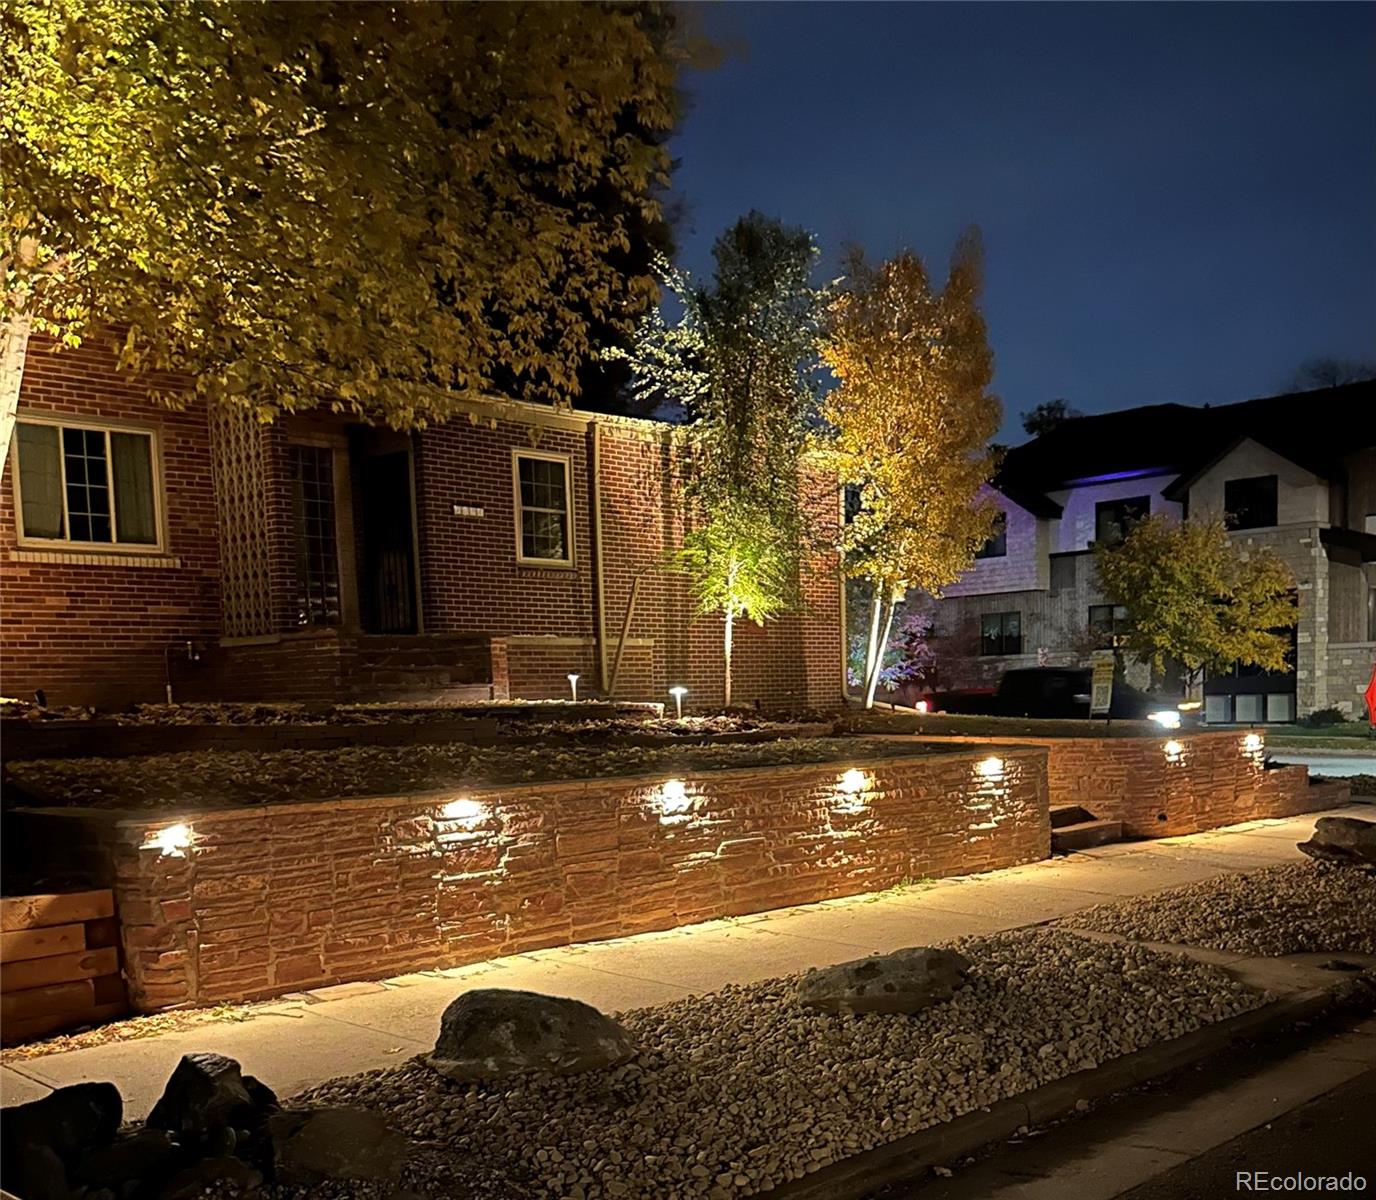
Set on a beautiful 0.145-acre corner lot just five blocks from iconic Washington Park, this classic brick home offers rare space and character in one of Denver’s most sought-after neighborhoods. With 5 bedrooms, 2 baths and over 3,000 finished square feet, it gives you room to live, work and entertain. Three fireplaces bring warmth and charm to the home’s living spaces. A main-floor primary bedroom with French doors opens to a large deck that overlooks the spacious, fully fenced back yard, an inviting setting for summer evenings and weekend gatherings. The finished lower level adds a large den and a home office, with flexible space for guests, hobbies or play. Outside, sandstone terraced walls and mature trees frame the corner setting, and a detached garage adds storage and parking. Step out the door and you’re one block from the shops, cafés and restaurants of Old South Gaylord Street. The park’s lakes, trails and gardens are just a short stroll away. An 8 minute drive to the iconic Cherry Creek shopping and the Cherry Creek West Development that will just continue to increase this properties value and incredible location. Homes this size, on a lot this good, rarely come to market this close to the park. Bring your vision and make this Washington Park classic your own. Off street parking is not regulated, MLS requests a numeric number but off street is first come to what is available.

Save
Ask
Tour
Hide
Share
Listing Snapshot
Price 
$1,549,000
Days On Site 
2 Days
Bedrooms 
5
Inside Area (SqFt) 
3,053 sqft
Total Baths 
2
Full Baths 
1
Partial Baths 
1
Lot Size 
0.14 Acres
Year Built 
1940
MLS Number 
4109890
Status 
Active
Property Tax 
$7,268
HOA/Condo/Coop Fees 
N/A
Sq Ft Source 
Public Records
Friends & Family
Recent Activity
23 hours agoListing updated with changes from the MLS
yesterdayStatus changed to Active
yesterdayPrice changed to $1,549,000
2 days agoListing first seen on site
General Features
Acres 
0.14
Direction Faces 
West
Foundation 
Slab
Garage 
Yes
Garage Spaces 
1
Levels 
One
Parking Spaces 
4
Property Sub Type 
Single Family Residence
Security 
Smoke Detector(s)
Sewer 
Public Sewer
SqFt Above 
1696
SqFt Below 
1357
SqFt Total 
3392
Utilities 
Natural Gas AvailableElectricity ConnectedNatural Gas Connected
Water Source 
Public
Interior Features
Appliances 
CooktopDouble OvenDryerRange HoodRefrigeratorWasher
Basement 
FinishedFull
Cooling 
Central Air
Fireplace 
Yes
Fireplace Features 
Master BedroomFamily RoomGasLiving RoomWood Burning
Fireplaces 
3
Flooring 
LaminateTileWood
Furnished 
Unfurnished
Heating 
Forced AirNatural GasWood
Interior 
Breakfast BarGranite CountersWalk-In Closet(s)
Main Level Bedrooms 
2
Spa 
Yes
Window Features 
Double Pane WindowsWindow Coverings
Bathroom Full 
Dimensions - 8 x 5Level - MainDescription - Tub/shower combo
Bathroom Three Quarter 
Dimensions - 12 x 11Level - BasementDescription - Beautifully renovated 3/4 bath
Bedroom 
Dimensions - 12 x 11Level - BasementDescription - Ample closet
Family Room 
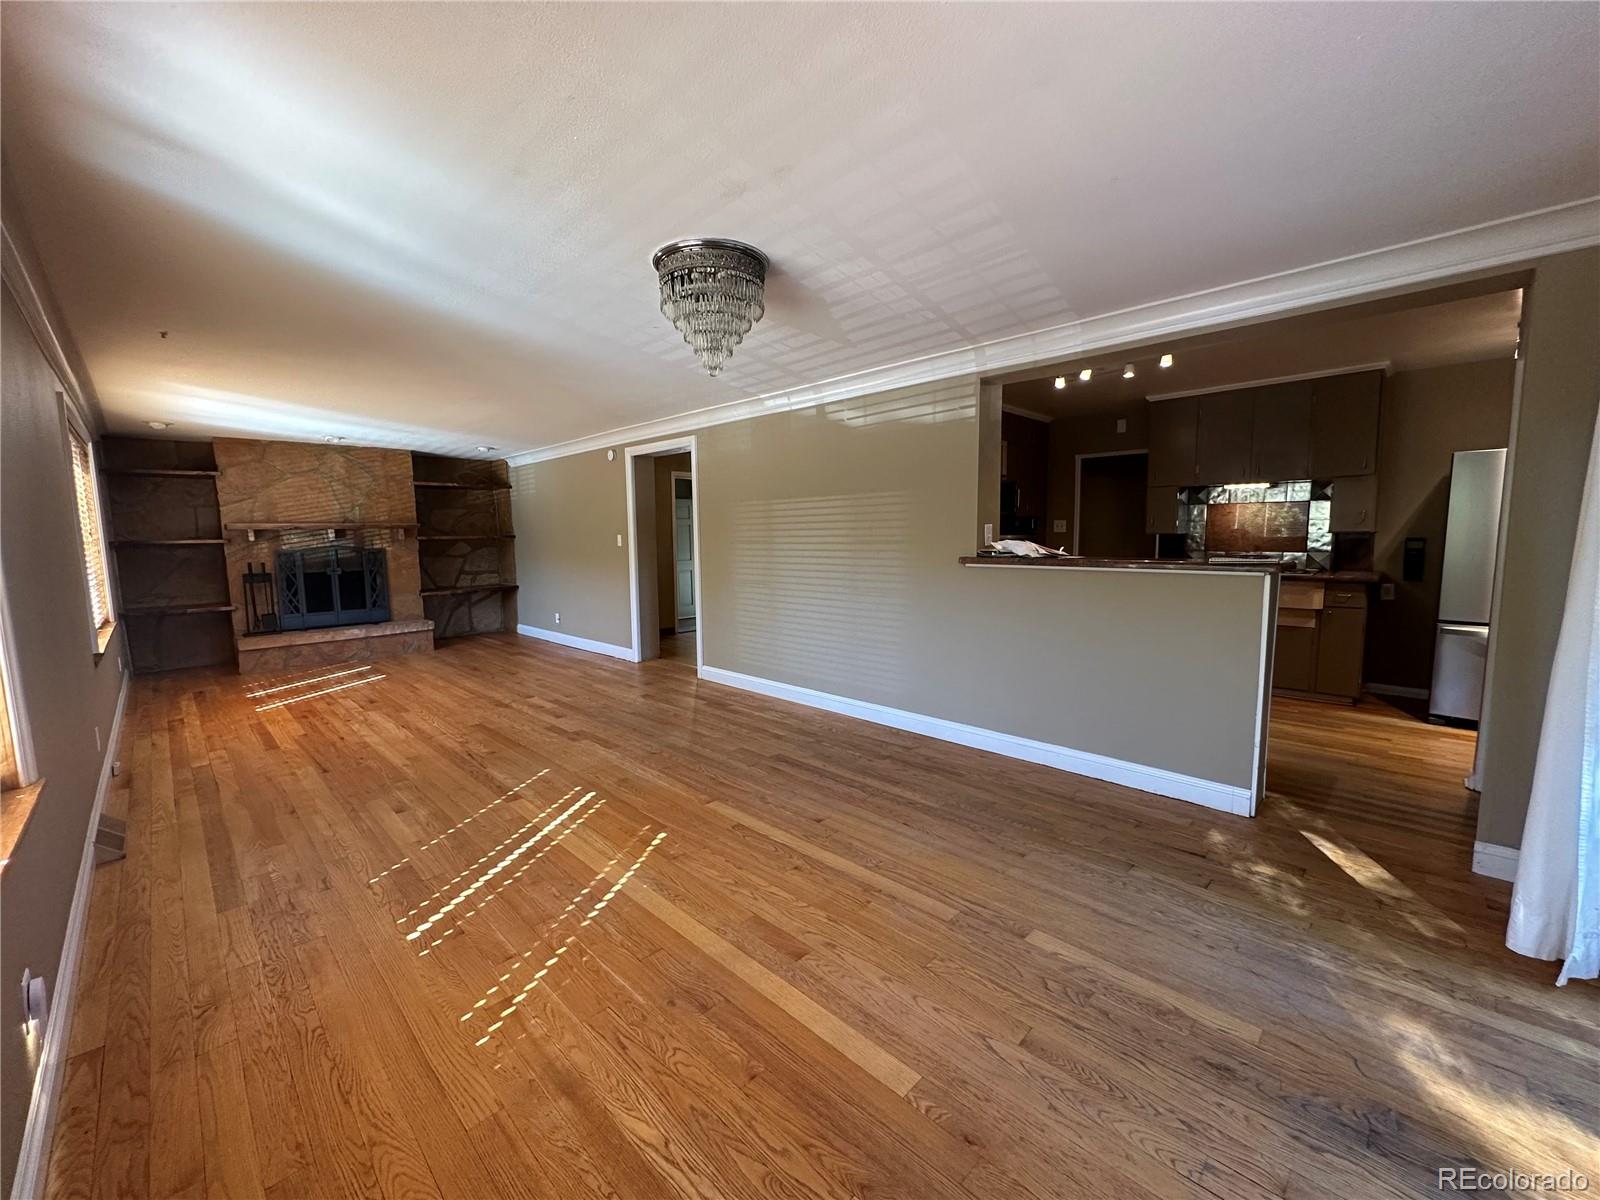
Dimensions - 31 x 12Level - MainDescription - Dining and hearth or family room with wood burning fireplace and deck access
Game Room 
Dimensions - 26 x 12Level - BasementDescription - Spacious game room
Kitchen 
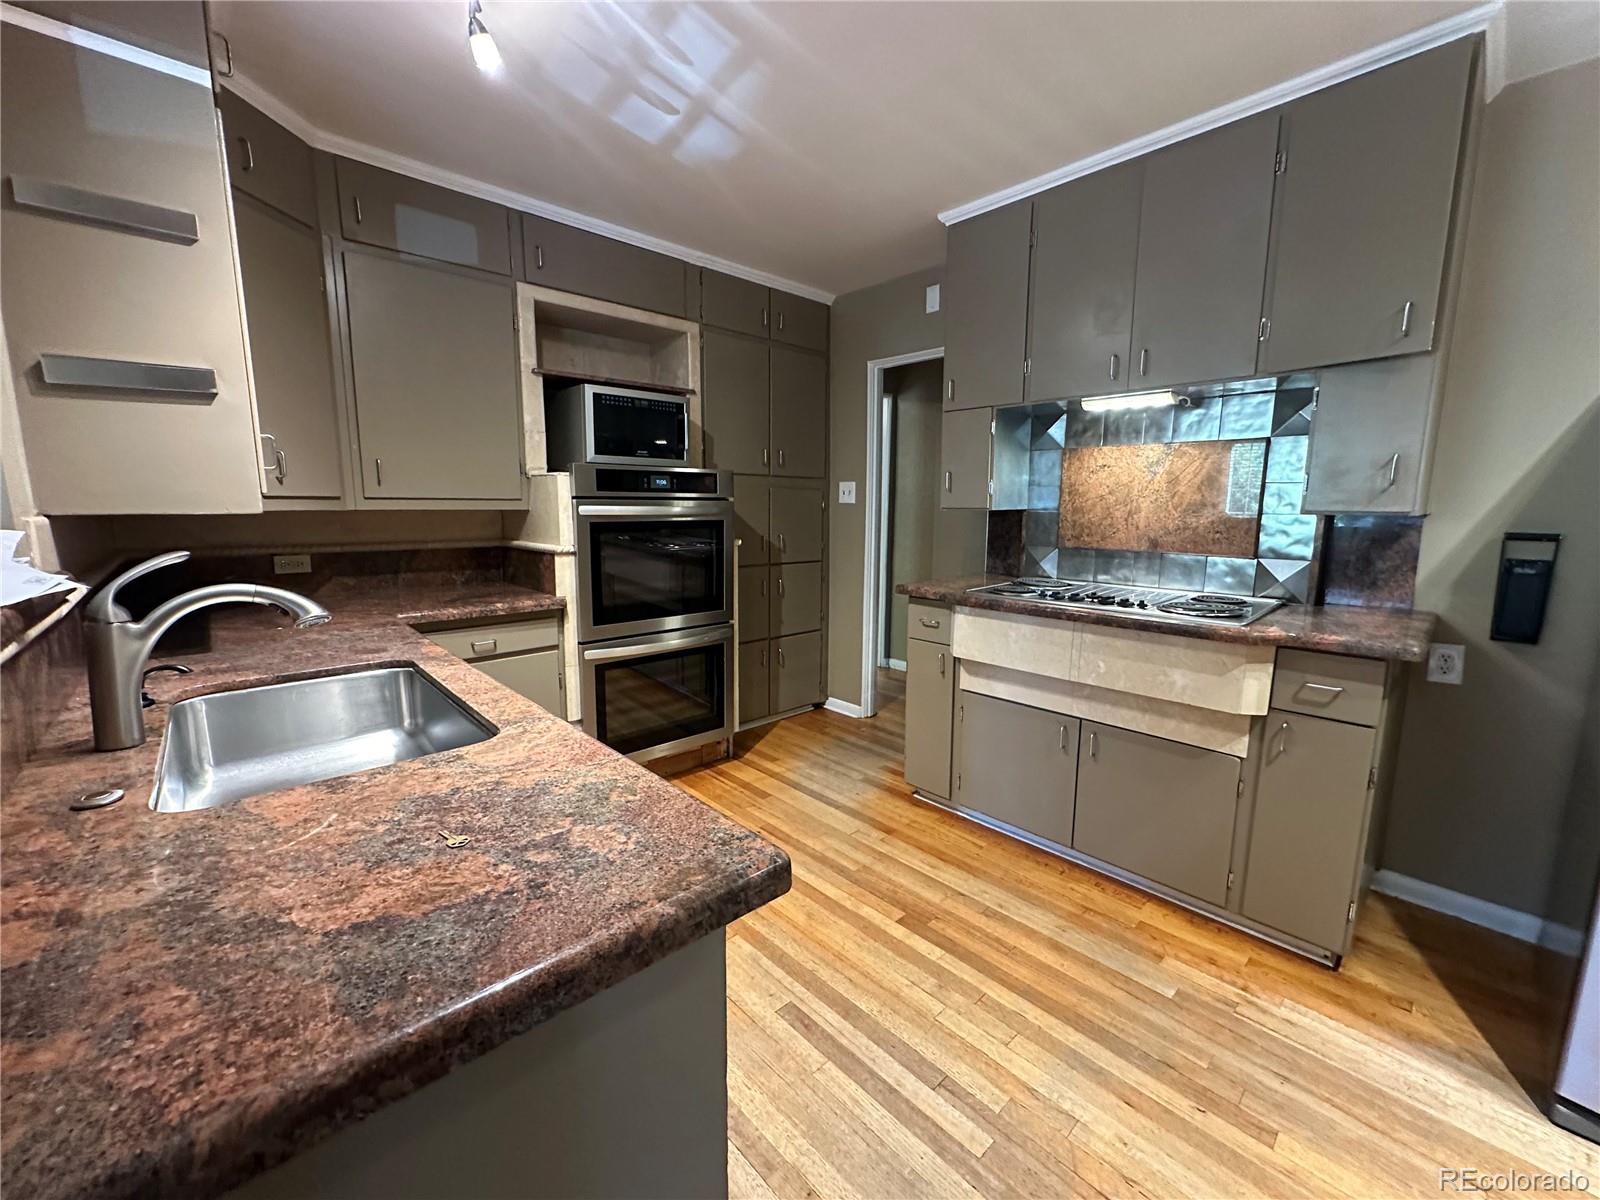
Dimensions - 15 x 11Level - MainDescription - Slab granite, new farm sink, double ovens & refrigerator
Laundry 
Dimensions - 12 x 11Level - BasementDescription - Laundry is located in a newly renovated 3/4 bath
Living Room 
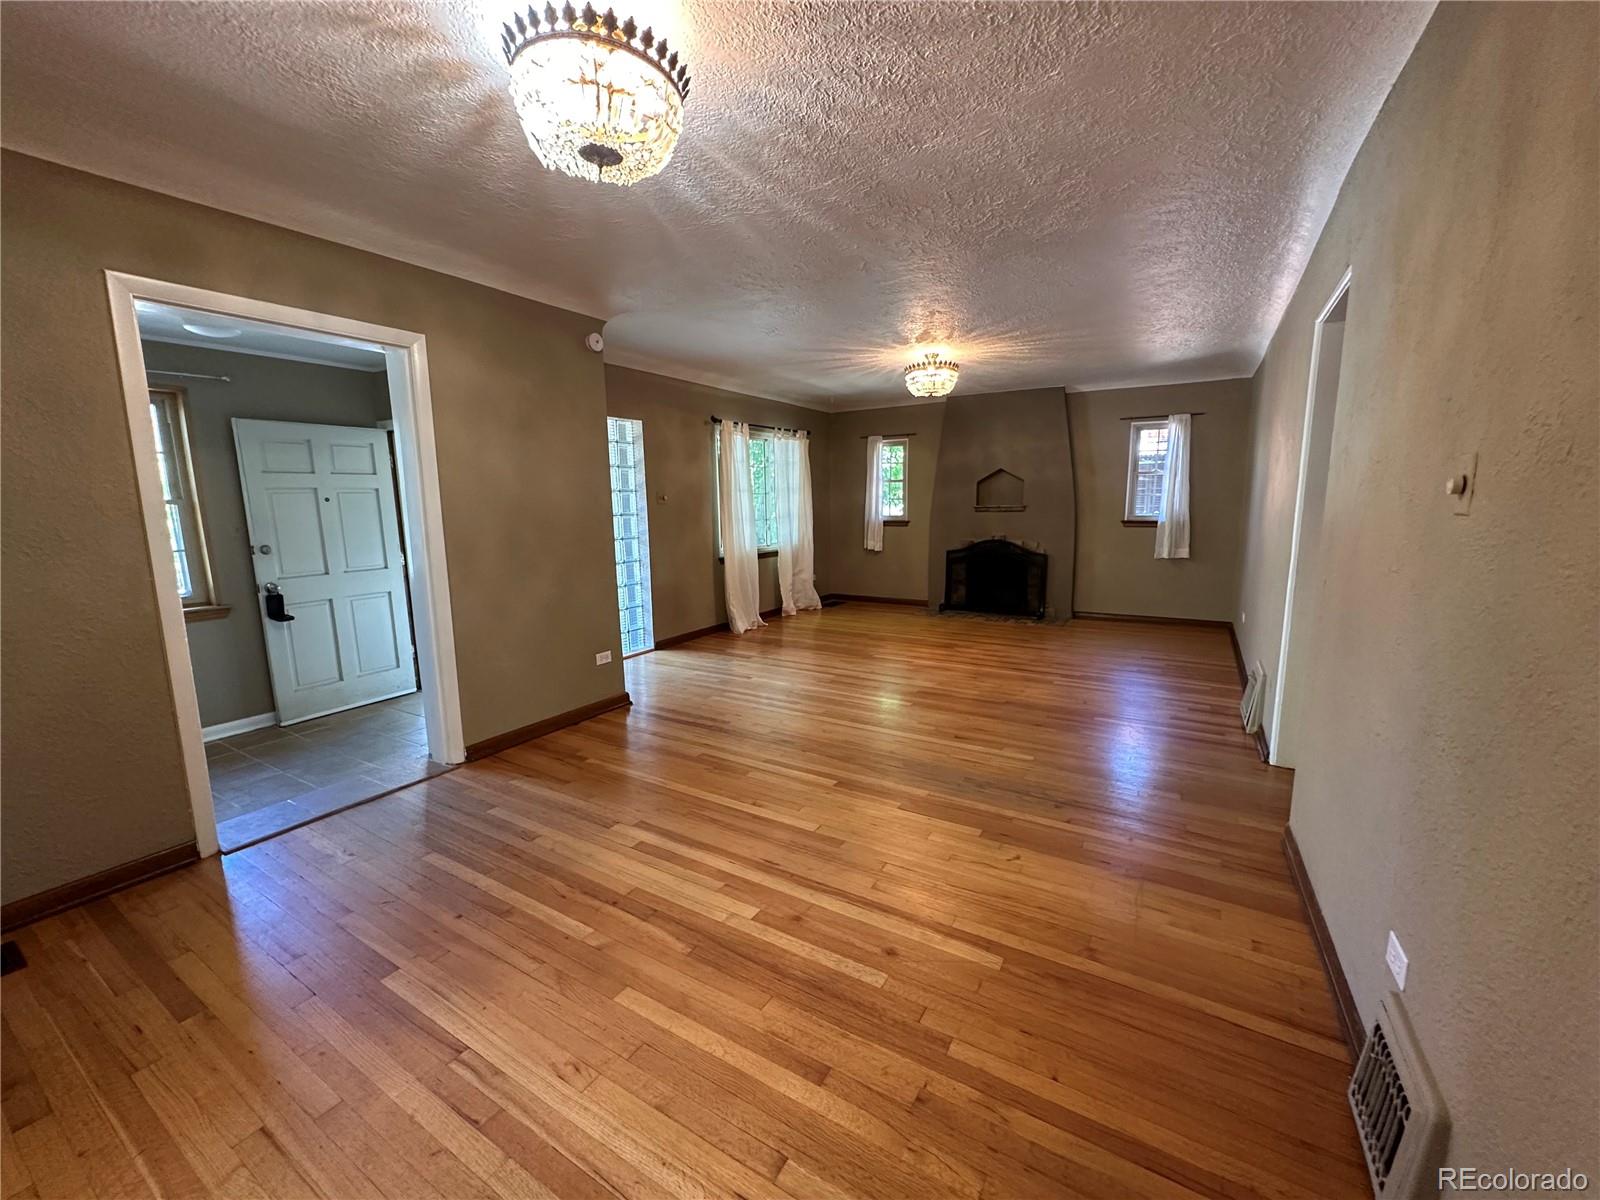
Dimensions - 25 x 15Level - MainDescription - Glass block a sent window, wood burning fireplace, oak flooring & new lighting
Save
Ask
Tour
Hide
Share
Exterior Features
Construction Details 
BrickFrame
Exterior 
GardenPrivate Yard
Fencing 
Partial
Lot Features 
Corner Lot
Patio And Porch 
DeckPatio
Roof 
Composition
Spa 
Yes
Windows/Doors 
Double Pane WindowsWindow Coverings
Community Features
School District 
Denver 1
Financing Terms Available 
CashConventional
Roads 
Paved
Schools
School District
Denver 1
Elementary School
Steele
Middle School
Merrill
High School
South
Listing courtesy of Edge Real Estate kari.edge@iedge.com


The content relating to real estate for sale in this Web site comes in part from the Internet Data eXchange ("IDX") program of METROLIST, INC., DBA RECOLORADO real estate listings held by brokers other than Edge Real Estate are marked with the IDX Logo. This information is being provided for the consumers' personal, non-commercial use and may not be used for any other purpose. All information subject to change and should be independently verified.

Neighborhood & Commute
Source: Walkscore
Save
Ask
Tour
Hide
Share