Save
Ask
Tour
Hide
Share
$460,000
4 Days On Site

7543 Bandana Way
Colorado Springs, CO 80923

For Sale|Single Family Residence|Active
2
Beds
2
Total Baths
2
Full Baths
1,448
SqFt
$318
/SqFt
2019
Built
Subdivision:
Renaissance at Indigo South
County:
El Paso
7543 Bandana Way7543 Bandana Way7543 Bandana Way7543 Bandana Way
Save
Ask
Tour
Hide
Share

Mortgage Calculator

Monthly Payment (Est.)

$2,099
Calculator powered by Showcase IDX, a Constellation1 Company. Copyright ©2026 Information is deemed reliable but not guaranteed.

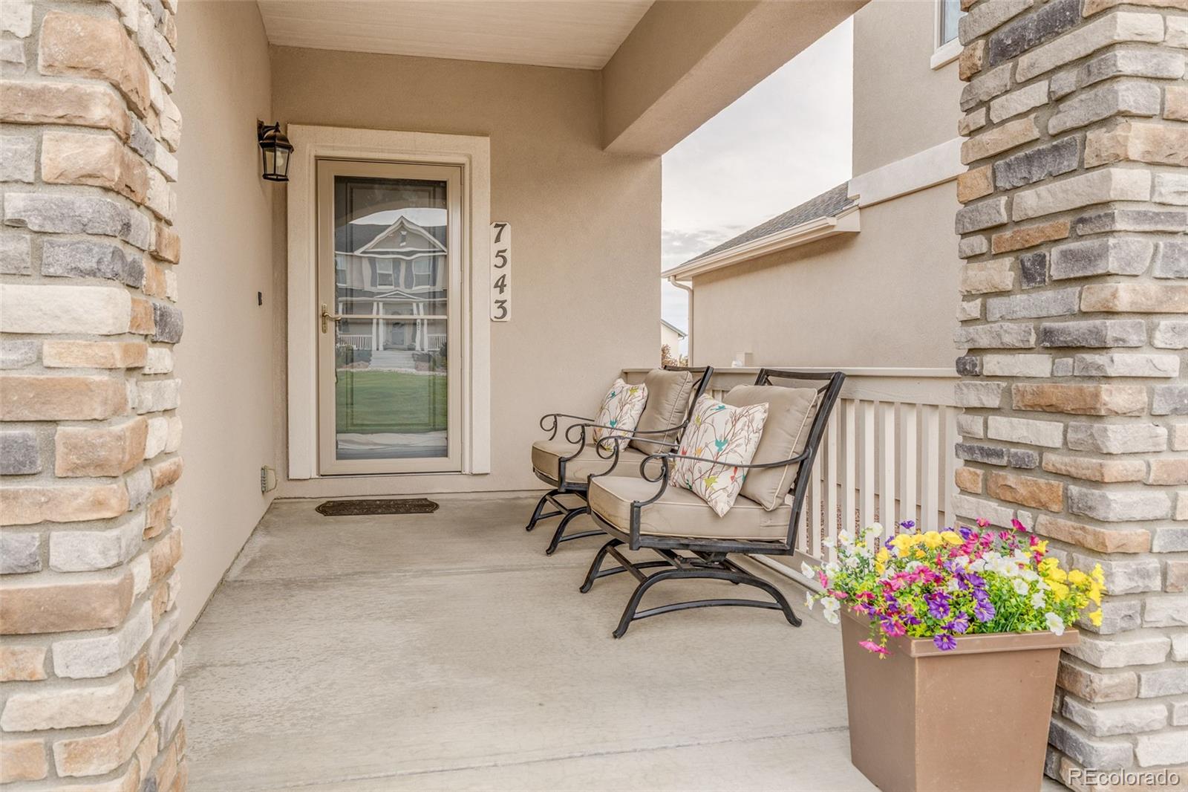
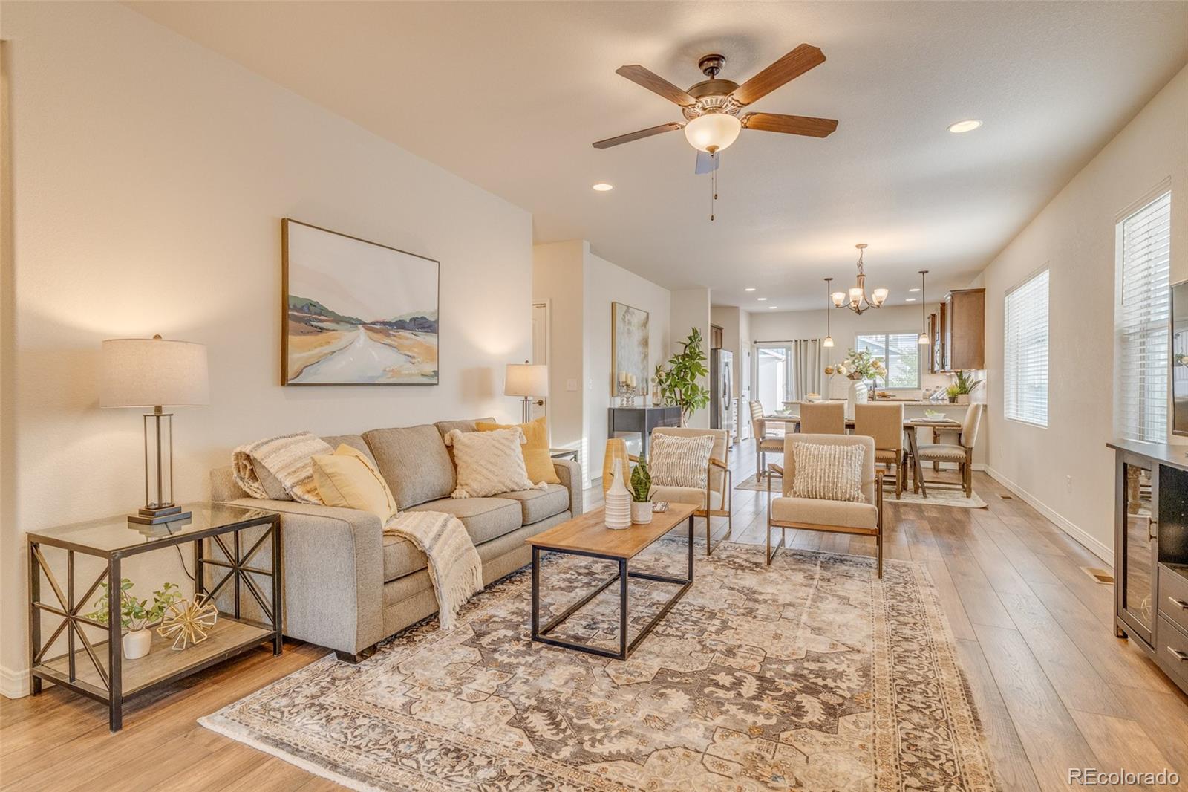
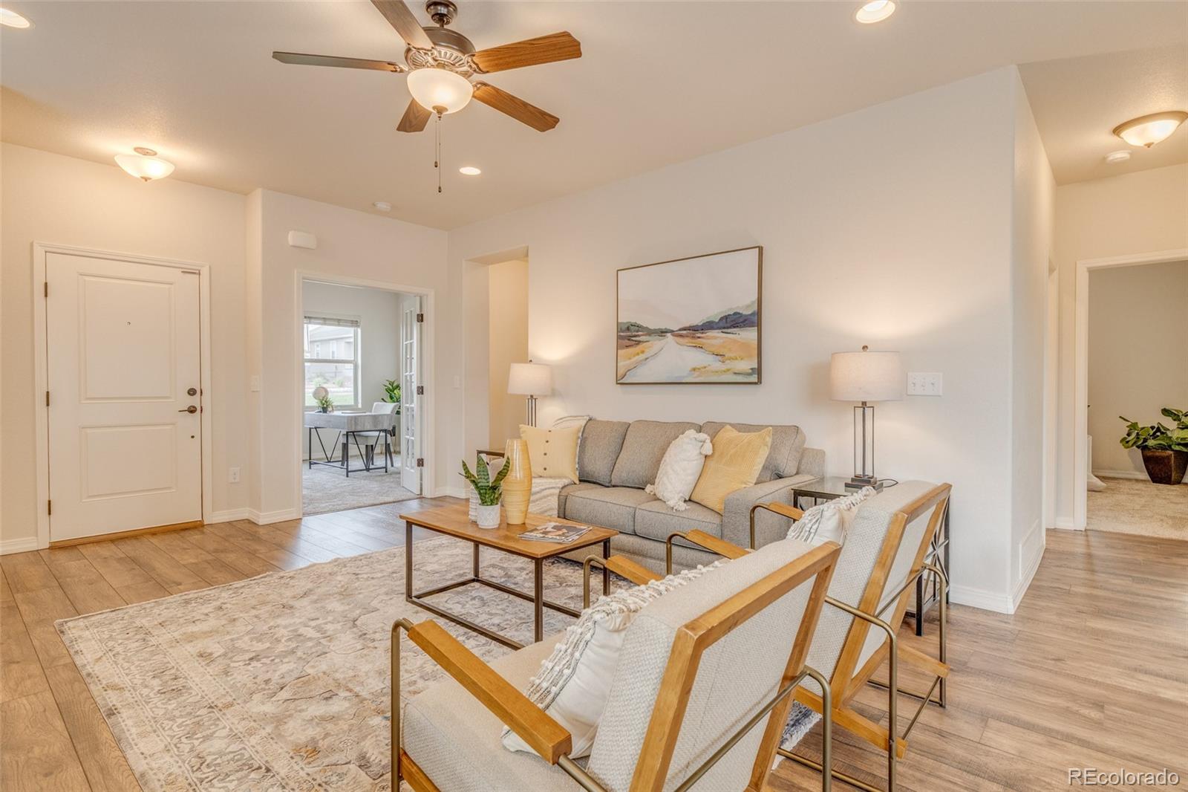
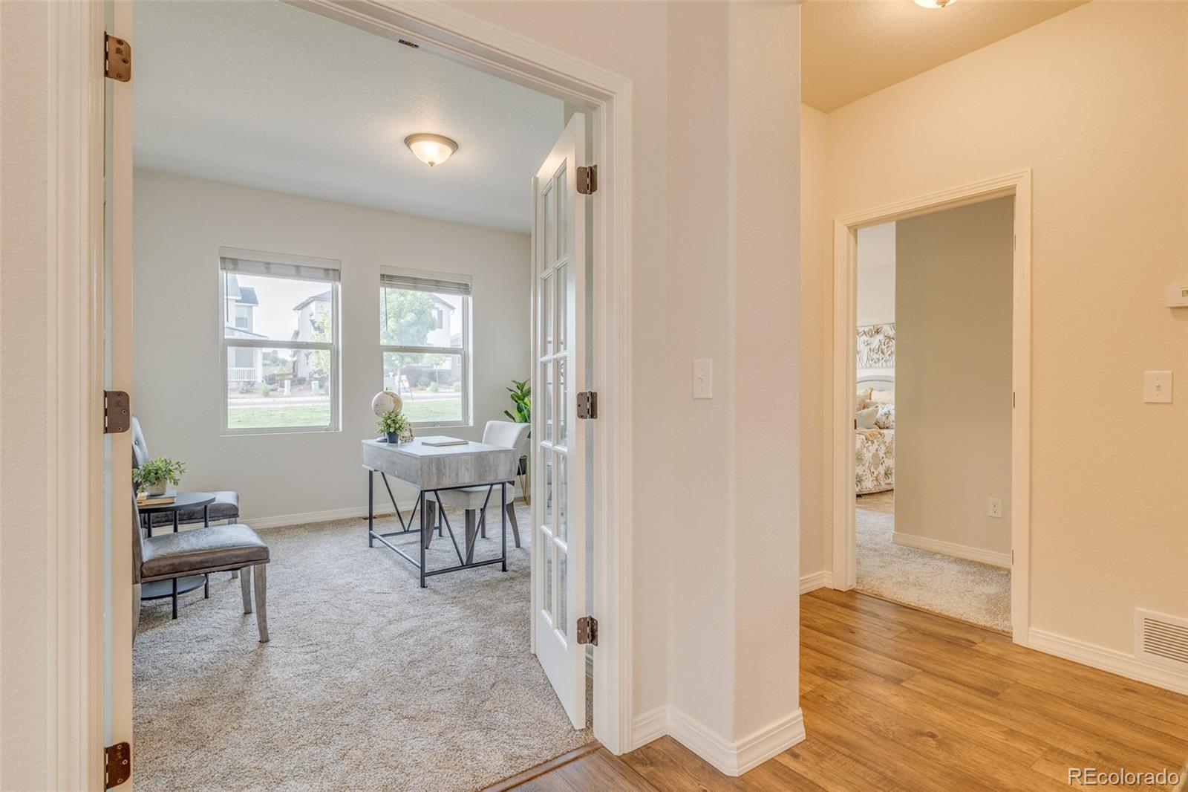
Welcome home to this beautifully maintained, move-in-ready ranch-style property offering effortless one-level living. This immaculate 2-bedroom, 2-bath home with a 2-car garage shows like new. A spacious office with double doors provides an ideal workspace and could serve as an additional sleeping area, craft room or music room (no closet). The inviting covered front porch creates a perfect spot to enjoy your morning coffee. Inside, the open-concept layout features wide-plank LVP flooring throughout the main living areas, complemented by brand-new carpet in the bedrooms and office. The bright, expansive living and dining areas offer generous seating options, making the home ideal for gatherings and entertaining. The large kitchen is a standout, featuring granite countertops, abundant workspace, and a large peninsula with additional seating. From the kitchen, step directly onto the fenced-in back patio—perfect for grilling, relaxing, or hosting outdoor meals. For those who value convenience, the HOA handles yard maintenance, landscaping, and snow removal, allowing you to enjoy the benefits of single-family living without the upkeep. All exterior plants are on a drip system, providing easy, worry-free care. Located in the vibrant Indigo Ranch community, this home offers close proximity to shopping, schools, restaurants, and everyday conveniences. It’s the perfect blend of comfort, low-maintenance living, and an exceptional location. You will want to put this home on your must see list!

Save
Ask
Tour
Hide
Share
Listing Snapshot
Price 
$460,000
Days On Site 
4 Days
Bedrooms 
2
Inside Area (SqFt) 
1,448 sqft
Total Baths 
2
Full Baths 
2
Partial Baths 
N/A
Lot Size 
0.09 Acres
Year Built 
2019
MLS® Number 
4089658
Status 
Active
Property Tax 
$2,013
HOA/Condo/Coop Fees 
$87 monthly
Sq Ft Source 
Public Records
Friends & Family
Recent Activity
2 hours agoListing updated with changes from the MLS®
15 hours agoStatus changed to Active
5 days agoListing first seen on site
General Features
Acres 
0.09
Attached Garage 
Yes
Foundation 
Concrete Perimeter
Garage 
Yes
Garage Spaces 
2
Levels 
One
Parking 
ConcreteAttached
Parking Spaces 
2
Pets 
Yes
Property Sub Type 
Single Family Residence
Security 
Carbon Monoxide Detector(s)Smoke Detector(s)
Sewer 
Public Sewer
SqFt Above 
1448
SqFt Total 
1448
Utilities 
Natural Gas AvailableCable AvailableElectricity ConnectedNatural Gas Connected
Water Source 
Public
Zoning 
PDZ AO
Interior Features
Appliances 
OvenDishwasherDisposalMicrowaveRangeSelf Cleaning Oven
Basement 
Crawl Space
Cooling 
Ceiling Fan(s)Central Air
Electric 
220 Volts
Flooring 
CarpetVinyl
Furnished 
Unfurnished
Heating 
Forced AirNatural Gas
Interior 
Ceiling Fan(s)Granite CountersHigh CeilingsOpen FloorplanPantryWalk-In Closet(s)
Laundry Features 
In Unit
Main Level Bedrooms 
2
Bathroom Full 
Level - MainDescription - Ceramic Tile, Double Vanity, Free-standing Shower
Bedroom 
Dimensions - 14 x 12Level - MainDescription - Bath Adjoins, Carpet, Walk-in Closet
Dining Room 
Level - MainDescription - Dining Area, KIT/DR Combo, LVP
Kitchen 
Level - MainDescription - Breakfast Bar, Counter Top-Stone, Walk-out, LVP
Laundry 
Level - MainDescription - Electric Hook-Up
Living Room 
Level - MainDescription - LVP
Office 
Dimensions - 11 x 10Level - MainDescription - Carpet
Save
Ask
Tour
Hide
Share
Exterior Features
Construction Details 
FrameStoneStucco
Exterior 
Rain Gutters
Fencing 
Partial
Lot Features 
LandscapedLevel
Patio And Porch 
CoveredFront PorchPatio
Roof 
Composition
View 
Mountain(s)
Waterview 
Mountain(s)
Community Features
Association Amenities 
Parking
Association Dues 
87
Financing Terms Available 
CashConventionalFHAVA Loan
HOA Fee Frequency 
Monthly
Roads 
Paved
School District 
District 49
Schools
School District
District 49
Elementary School
Stetson
Middle School
Sky View
High School
Vista Ridge
Listing courtesy of REMAX PROPERTIES capricekingrealestate@gmail.com


The content relating to real estate for sale in this Web site comes in part from the Internet Data eXchange ("IDX") program of METROLIST, INC., DBA RECOLORADO real estate listings held by brokers other than REMAX PROPERTIES are marked with the IDX Logo. This information is being provided for the consumers' personal, non-commercial use and may not be used for any other purpose. All information subject to change and should be independently verified.

Neighborhood & Commute
Source: Walkscore
Save
Ask
Tour
Hide
Share