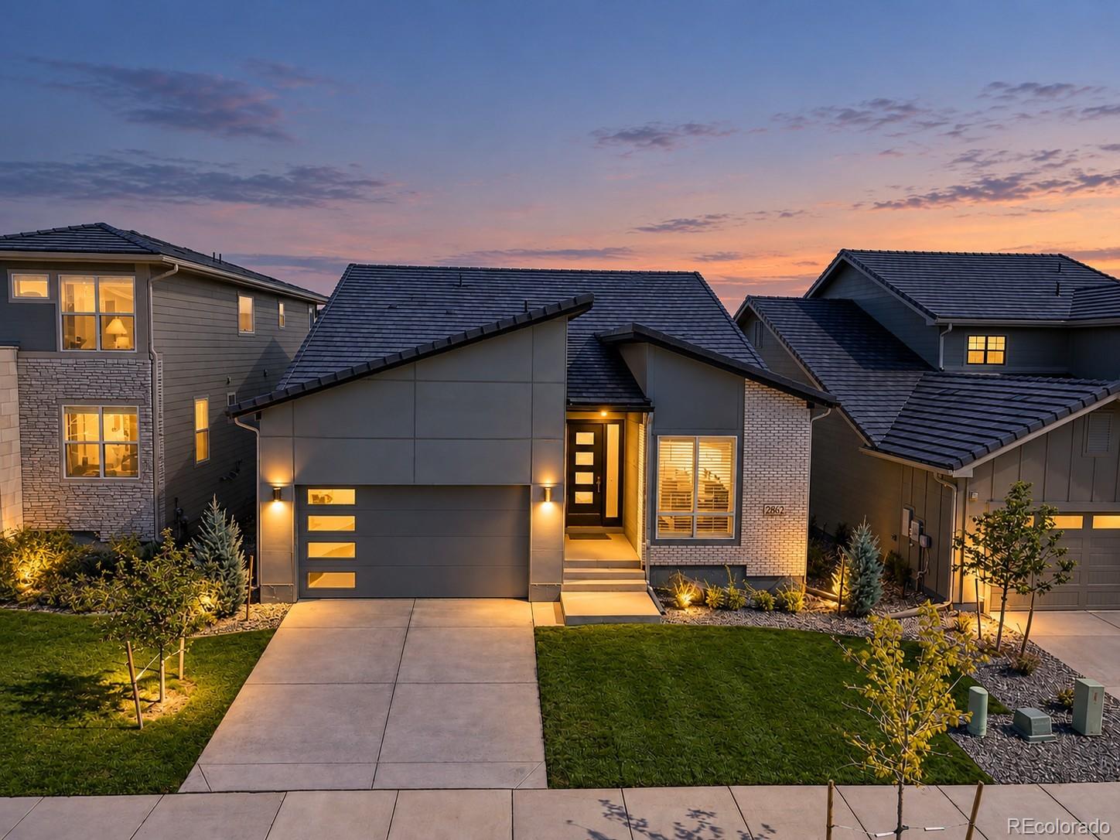
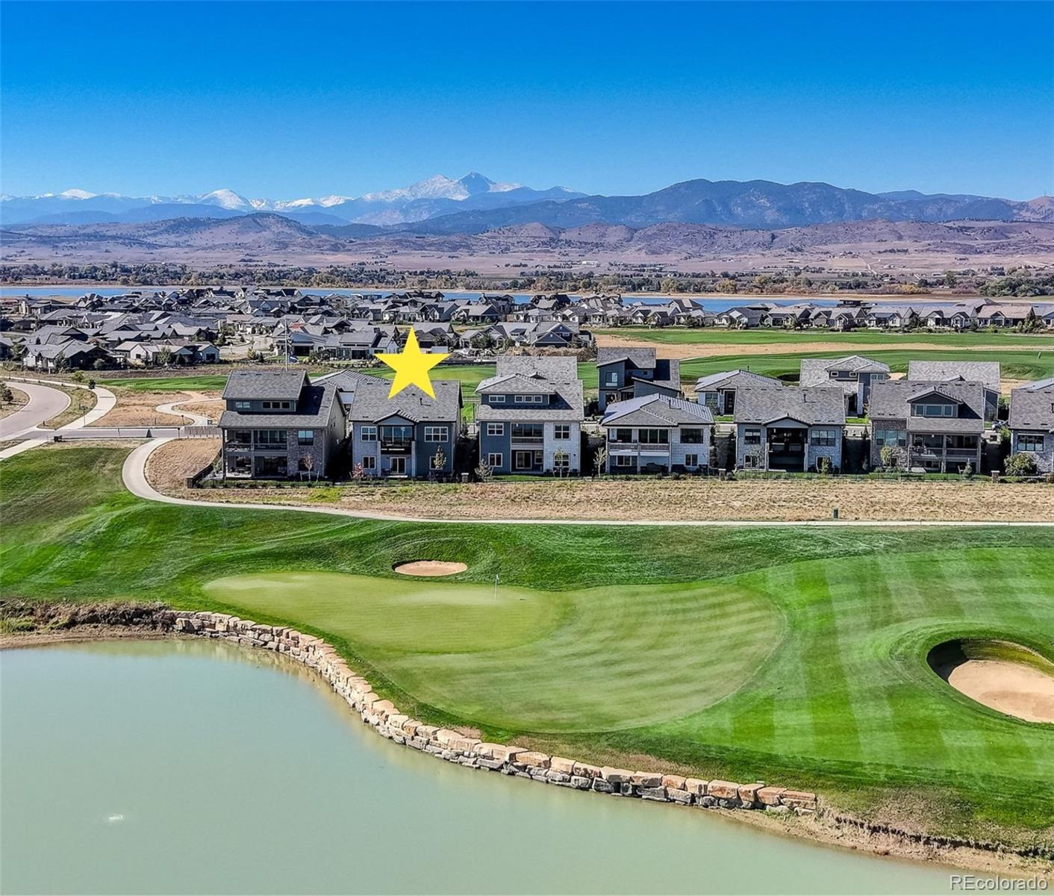
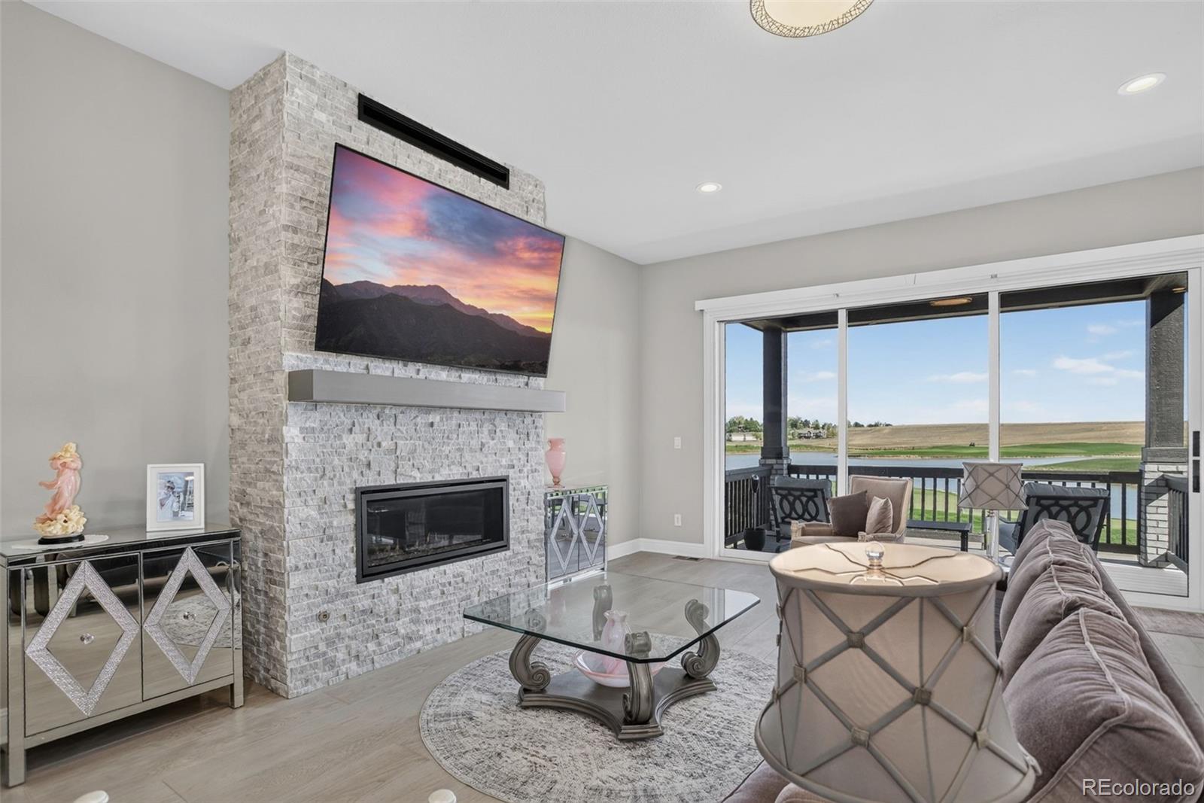
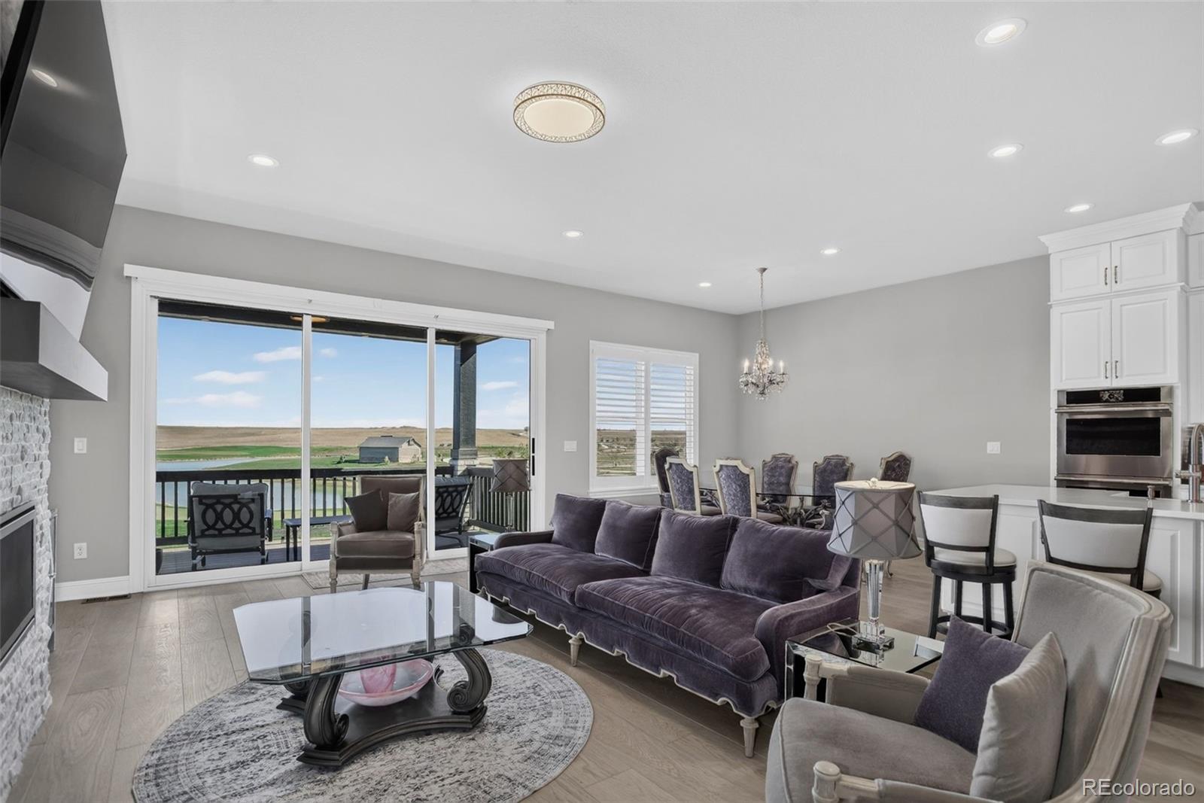
Live where the pros play. With sweeping views of the lake and championship golf course, this fully upgraded Toll Brothers ranch sits in Heron Lakes, home of TPC Colorado, a PGA TOUR TPC network course and host of the Korn Ferry Tour’s The Ascendant. Inside, 10-foot ceilings and an expanded great room open to gorgeous views of the lake and course anchored by a welcoming gas fireplace with stacked stone facade. The top tier kitchen pairs a JennAir suite; a six-burner gas range, double wall ovens, quartz counters, stacked cabinetry, pantry and a Kohler cast-iron apron-front sink. The spacious primary retreat offers a tray ceiling, custom walk-in closets, ultra spa shower w/herringbone accent tile and bench. A main-level study (could be 3rd bedroom), and guest suite w/premium tiled walk in shower offer plenty of living space all on one level. The walkout lower level is waiting for your finishing touches w/upgraded ceiling height, "stubbs" for two additoinal baths, covered patio with views overlooking the lake and course. It's turnkey and low-maintenance, with an expanded, insulated garage that fits a golf cart and gear. TPC Residents enjoy the spectacular Rocky Mountains as their backdrop with a premier clubhouse, resort-style pool, state of the art fitness center, golf simulators, private lake access, 8+ miles of trails. Golf Membership available. Enjoy lock and go living for a second home or primary home base. Rocky Mountain National Park, fly-fishing on the Big Thompson, Boulder, Fort Collins and world-class skiing are all within reach. DIA Airport less than an hour away. **Some lighting fixtures may not convey. Plenty of upgrades here! Concrete tile roof, tankless H20 Heater, Smart Systems, Top tier kitchen, Custom closets and more.
Listing Snapshot
Inside Area (SqFt)
2,157 sqft
HOA/Condo/Coop Fees
$125 monthly
Sq Ft Source
Public Records
Recent Activity
| 2 hours ago | | Listing updated with changes from the MLS |
| 6 hours ago | | Listing first seen on site |
General Features
Foundation
Concrete PerimeterSlab
Green Energy Efficient
AppliancesConstructionDoorsHVACInsulationLightingRoofThermostatWater HeaterWindows
Property Condition
Updated/Remodeled
Property Sub Type
Single Family Residence
Security
Carbon Monoxide Detector(s)Smoke Detector(s)
Style
ContemporaryCottageMountain Contemporary
Utilities
Natural Gas AvailableElectricity ConnectedNatural Gas ConnectedPhone Available
Interior Features
Appliances
OvenConvection OvenDishwasherDisposalDouble OvenDryerGas Water HeaterMicrowaveRangeRange HoodRefrigeratorSelf Cleaning OvenTankless Water HeaterWasher
Basement
Sump PumpBath/StubbedDaylightFullInterior EntryUnfinished
Fireplace Features
CirculatingGasGreat RoomInsertLiving Room
Heating
Fireplace InsertForced AirNatural Gas
Interior
Built-in FeaturesEat-in KitchenEntrance FoyerHigh CeilingsHigh Speed InternetIn-Law FloorplanKitchen IslandOpen FloorplanPantrySmart ThermostatWalk-In Closet(s)Wired for Data
Window Features
Double Pane WindowsWindow CoveringsWindow Treatments
Bathroom Full
Level - MainDescription - Dual vanity, Ultra shower, and 2 walk in closets
Bathroom Three Quarter
Level - MainDescription - Tile extended to the ceiling
Bedroom
Dimensions - 21.6 x 12Level - MainDescription - Tray ceiiing, tranquil lake views
Dining Room
Dimensions - 9.8 x 11.7Level - MainDescription - Versitle space - can be casual - can be elegant
Great Room
Dimensions - 27.3 x 13.2Level - MainDescription - Beautiful views, cozy gas fireplace, light and airy feel
Kitchen
Dimensions - 14.3 x 11.7Level - MainDescription - Dream kitchen with gas range, large pantry all open to great room
Laundry
Level - MainDescription - Plenty of storage, utility sink and space
Office
Dimensions - 12.2 x 11.1Level - MainDescription - Currently a 2nd dining area but could be 3rd bed as there is a closet
Exterior Features
Construction Details
BrickCement SidingFrame
Exterior
BalconyGardenLightingPrivate YardRain Gutters
Lot Features
LandscapedLevelMeadowOn Golf CourseSprinklers In FrontSprinklers In Rear
Patio And Porch
CoveredDeckPatio
View
Golf CourseLakeMeadowMountain(s)
Waterfront Features
Lake Front
Waterview
Golf CourseLakeMeadowMountain(s)
Windows/Doors
Double Pane WindowsWindow CoveringsWindow Treatments
Community Features
Association Amenities
ClubhouseFitness CenterGolf CoursePoolSpa/Hot TubTrail(s)
Association Fee Frequency
Annually
School District
Thompson R2-J
Financing Terms Available
CashConventionalVA Loan
Schools
School DistrictThompson R2-J
Elementary SchoolCarrie Martin
High SchoolThompson Valley
Listing courtesy of Coldwell Banker Realty 24 osmirely@hotmail.com

The content relating to real estate for sale in this Web site comes in part from the Internet Data eXchange ("IDX") program of METROLIST, INC., DBA RECOLORADO real estate listings held by brokers other than Coldwell Banker Realty 24 are marked with the IDX Logo. This information is being provided for the consumers' personal, non-commercial use and may not be used for any other purpose. All information subject to change and should be independently verified.
Source: Walkscore