Save
Ask
Tour
Hide
Share
$3,590,000
2 Days On Site

1296 S York Street
Denver, CO 80210

For Sale|Single Family Residence|Active
5
Beds
6
Total Baths
2
Full Baths
4
Partial Baths
6,123
SqFt
$586
/SqFt
2021
Built
Subdivision:
Washington Park
County:
Denver
1296 S York Street1296 S York Street1296 S York Street1296 S York Street
Save
Ask
Tour
Hide
Share

Mortgage Calculator

Monthly Payment (Est.)

Enter an interest rate to see your estimated monthly payment.
Calculator powered by Showcase IDX, a Constellation1 Company. Copyright ©2026 Information is deemed reliable but not guaranteed.

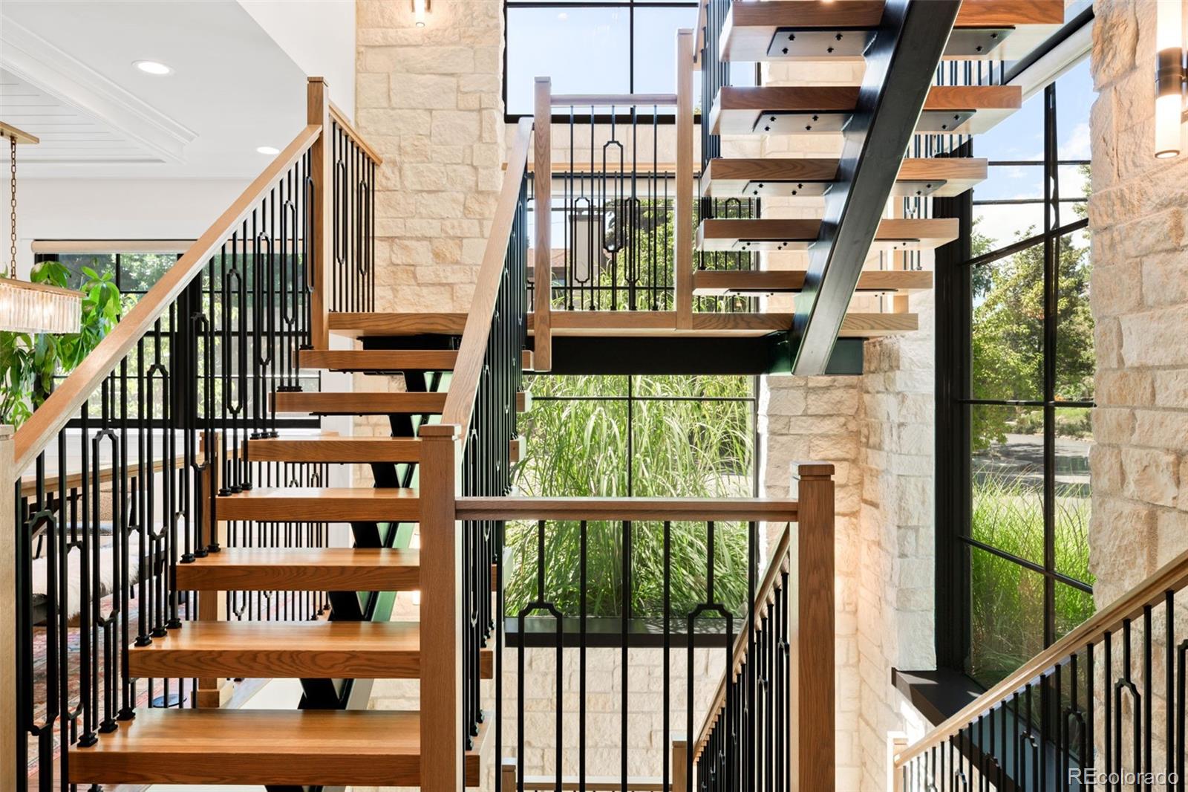
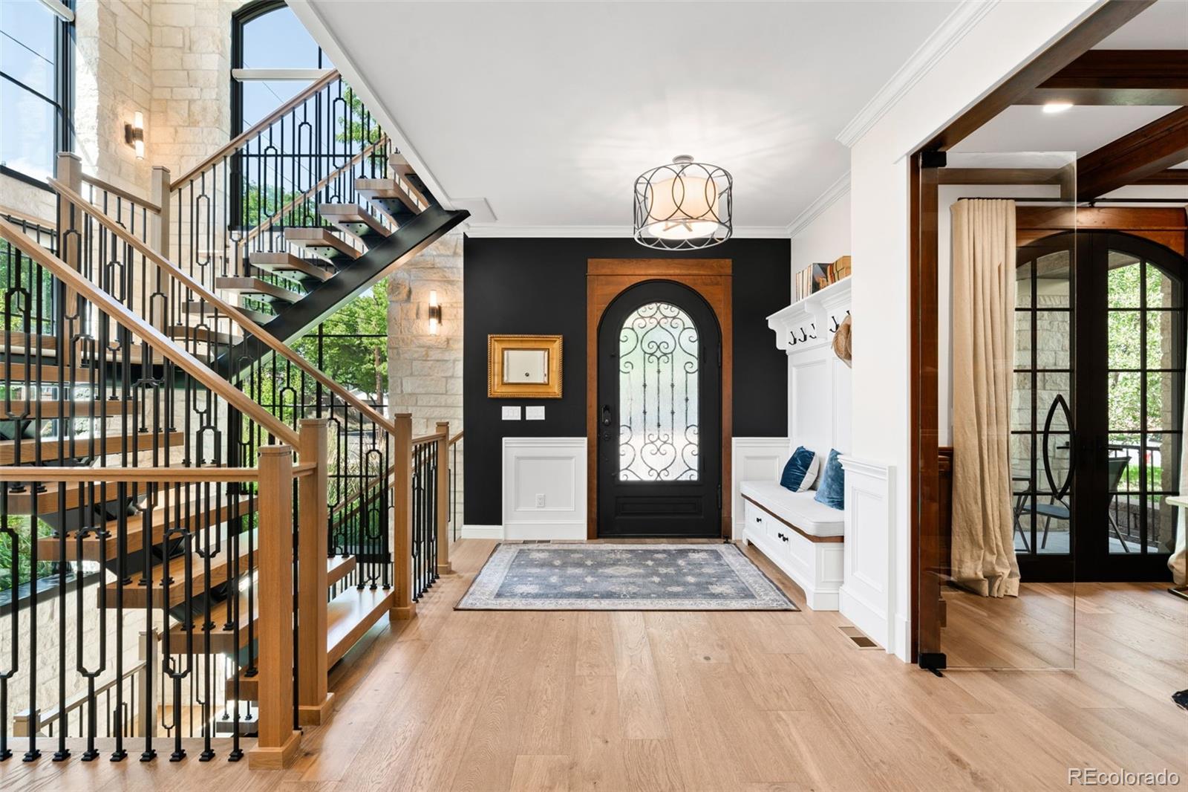
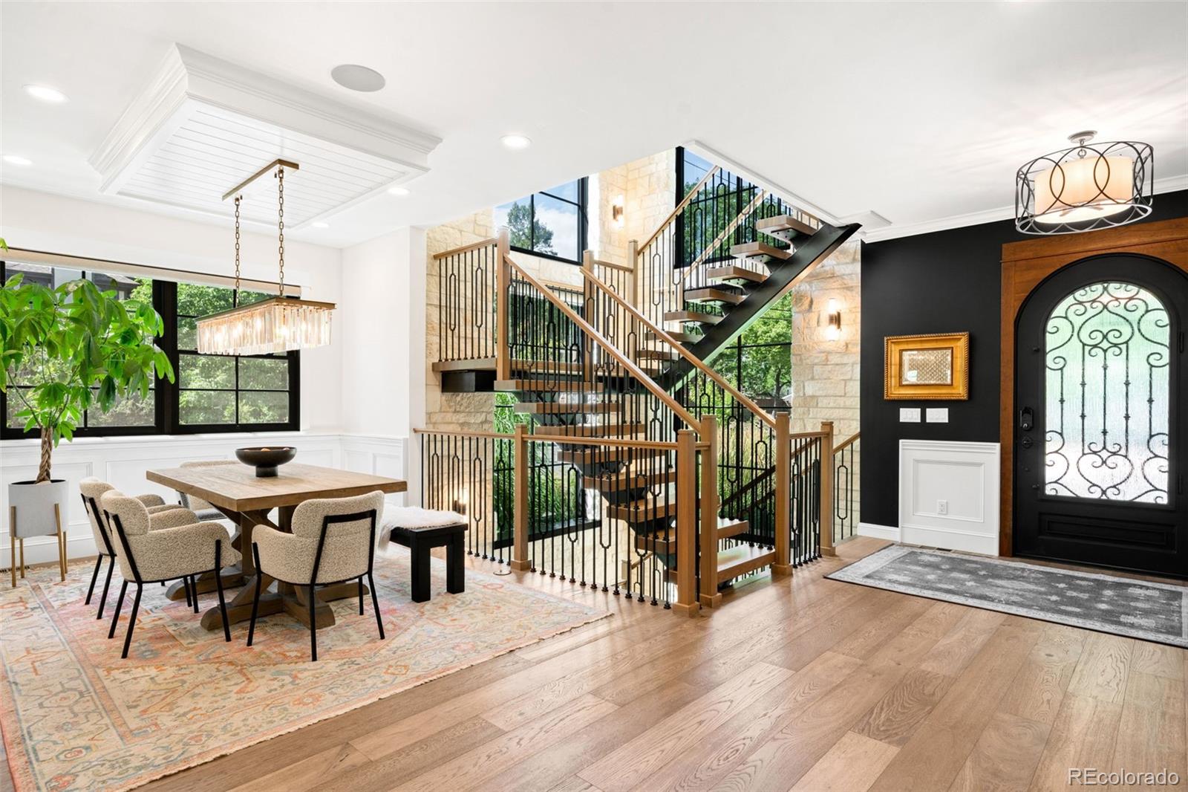
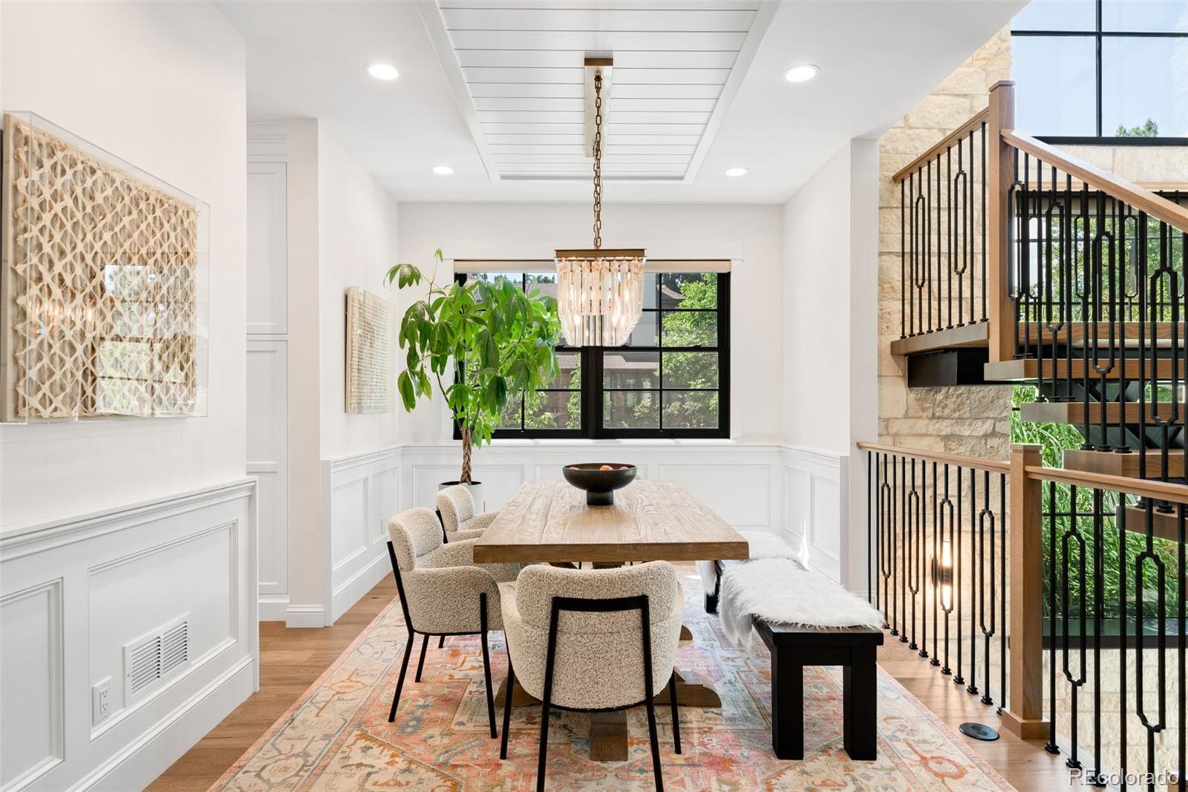
Striking modern architecture and elevated functionality define this exceptional East Wash Park residence, ideally positioned on a prominent corner lot just blocks from South Gaylord Street. Completed in 2021 by respected local luxury builder Cline Design Group, the 6,000+ square-foot limestone home showcases dramatic lines, custom craftsmanship, abundant natural light, and expansive walls of glass. The main level features 10-foot coffered ceilings, a statement floating staircase, and seamless access to a covered patio with overhead heating and a built-in gas fireplace. The sophisticated kitchen offers Sub-Zero and Wolf appliances, dual quartz islands, and custom cabinetry. Upstairs, four bedrooms include a serene primary suite with steam shower, soaking tub, walk-in closet, and built-in morning bar. A versatile third-floor flex suite with full bath opens to a west-facing rooftop deck with skyline views, ideal for guests, an au-pair, home office, gym, or entertaining. The fully finished basement features 11-foot ceilings, a spacious recreation room, wet bar, gym, guest bedroom, and full bathroom. The home has been enhanced with more than $200,000 in upgrades, including bespoke window coverings, a fully integrated AV and Control4 smart-home system, and a Culligan whole-house water filtration system with reverse osmosis. Additional highlights include an oversized garage with a 240V outlet for EV charging, full limestone exterior facade, and cement tile roof. Combining timeless materials, contemporary design, flexible living spaces, and thoughtful technology, this distinctive residence offers a refined modern lifestyle in one of Denver's most established neighborhoods.

Save
Ask
Tour
Hide
Share
Listing Snapshot
Price 
$3,590,000
Days On Site 
2 Days
Bedrooms 
5
Inside Area (SqFt) 
6,123 sqft
Total Baths 
6
Full Baths 
2
Partial Baths 
4
Lot Size 
0.14 Acres
Year Built 
2021
MLS® Number 
3955502
Status 
Active
Property Tax 
$18,142
HOA/Condo/Coop Fees 
N/A
Sq Ft Source 
Appraiser
Friends & Family
Recent Activity
15 hours agoListing updated with changes from the MLS®
15 hours agoStatus changed to Active
2 days agoListing first seen on site
General Features
Acres 
0.14
Direction Faces 
West
Garage 
Yes
Garage Spaces 
2
Levels 
Three Or More
Parking 
Electric Vehicle Charging Station(s)Oversized
Parking Spaces 
2
Property Sub Type 
Single Family Residence
Security 
Carbon Monoxide Detector(s)Security SystemSmoke Detector(s)
Sewer 
Public Sewer
SqFt Above 
4511
SqFt Below 
1612
SqFt Total 
6123
Utilities 
Natural Gas AvailableElectricity ConnectedNatural Gas Connected
Water Source 
Public
Zoning 
U-SU-C
Interior Features
Appliances 
Bar FridgeDishwasherDouble OvenGas Water HeaterMicrowaveOvenRangeRange HoodRefrigeratorWasherWater SoftenerWine Cooler
Basement 
Sump PumpDaylightFinishedFull
Cooling 
Ceiling Fan(s)Central Air
Fireplace 
Yes
Fireplace Features 
Master BedroomGasLiving RoomOtherOutside
Fireplaces 
4
Flooring 
CarpetTileWood
Heating 
Forced Air
Interior 
Built-in FeaturesEat-in KitchenHigh CeilingsKitchen IslandOpen FloorplanPantrySmart ThermostatSound SystemWalk-In Closet(s)Wet Bar
Laundry Features 
SinkIn Unit
Window Features 
Double Pane WindowsWindow Coverings
Bathroom Full 
Level - Upper
Bathroom Half 
Level - Main
Bathroom Three Quarter 
Level - Upper
Bedroom 
Dimensions - 13 x 16Level - Upper
Dining Room 
Dimensions - 14 x 10Level - Main
Family Room 
Dimensions - 17 x 20
Game Room 
Dimensions - 20 x 25Level - Basement
Kitchen 
Dimensions - 12 x 28Level - Main
Laundry 
Dimensions - 13 x 8Level - Upper
Living Room 
Dimensions - 20 x 26Level - Main
Office 
Dimensions - 12 x 14Level - Main
Save
Ask
Tour
Hide
Share
Exterior Features
Construction Details 
ConcreteStone
Exterior 
BarbecueFire PitGas GrillLightingPrivate YardRain Gutters
Fencing 
FencedFull
Lot Features 
Corner LotLandscapedLevelSprinklers In Front
Patio And Porch 
CoveredDeckFront PorchPatio
Roof 
Shake
View 
CityMountain(s)
Waterview 
CityMountain(s)
Windows/Doors 
Double Pane WindowsWindow Coverings
Community Features
School District 
Denver 1
Financing Terms Available 
1031 ExchangeCashConventionalUSDA Loan
Roads 
Paved
Schools
School District
Denver 1
Elementary School
Steele
Middle School
Merrill
High School
South
Listing courtesy of The Agency - Denver shelby.sampson@theagencyre.com


The content relating to real estate for sale in this Web site comes in part from the Internet Data eXchange ("IDX") program of METROLIST, INC., DBA RECOLORADO real estate listings held by brokers other than The Agency - Denver are marked with the IDX Logo. This information is being provided for the consumers' personal, non-commercial use and may not be used for any other purpose. All information subject to change and should be independently verified.

Neighborhood & Commute
Source: Walkscore
Save
Ask
Tour
Hide
Share