
Save
Ask
Tour
Hide
$195,000
New Listing
6530 Delmonico DriveColorado Springs, CO 80919
For Sale|Condominium|Active
2
Beds
2
Total Baths
1
Full Bath
1
Partial Bath
1,172
SqFt
$166
/SqFt
1973
Built
Subdivision:
the rockimmon condo
County:
El Paso
Save
Ask
Tour
Hide
Mortgage Calculator
Monthly Payment (Est.)
$890Calculator powered by Showcase IDX, a Constellation1 Company. Copyright ©2026 Information is deemed reliable but not guaranteed.
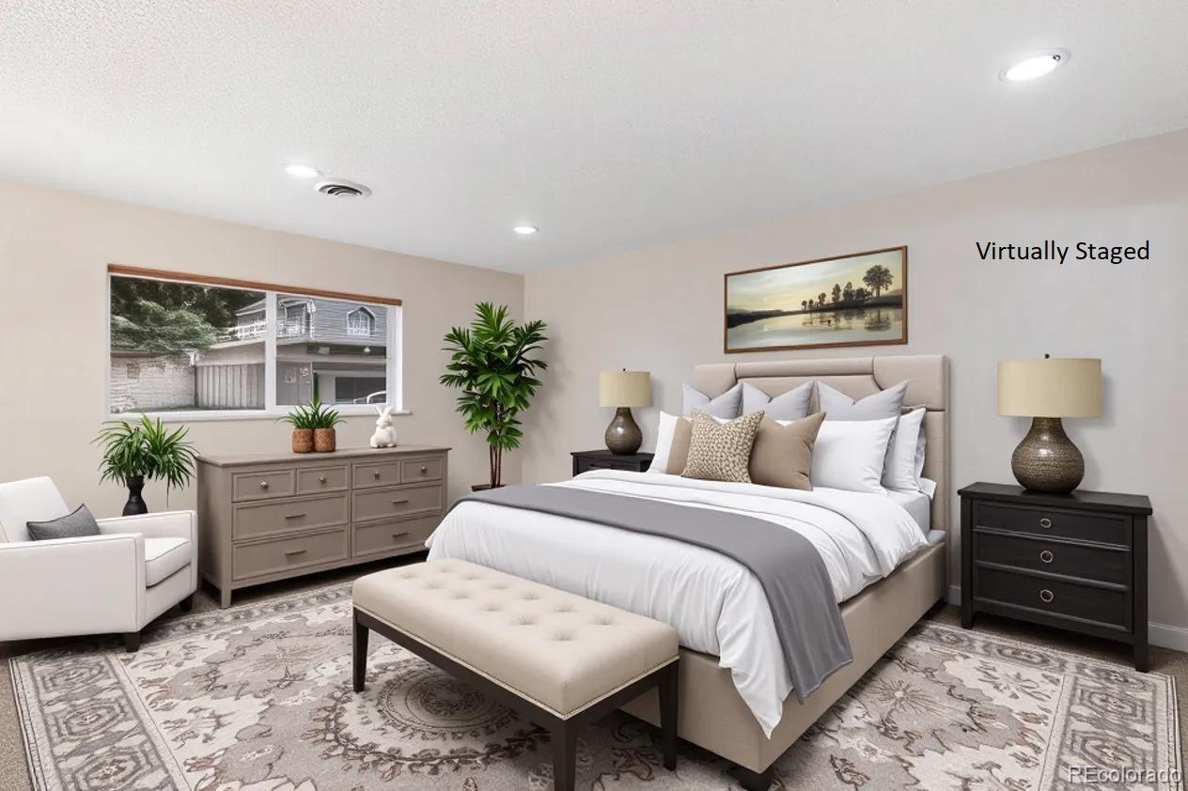
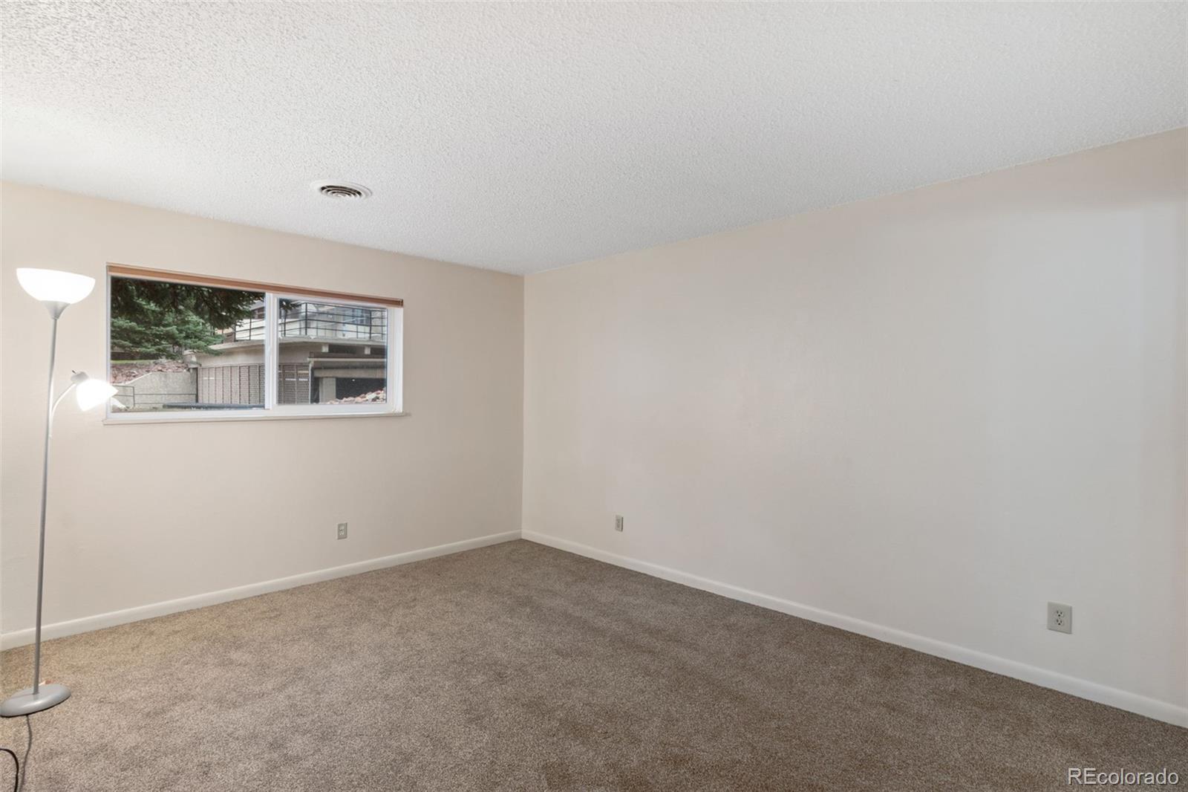
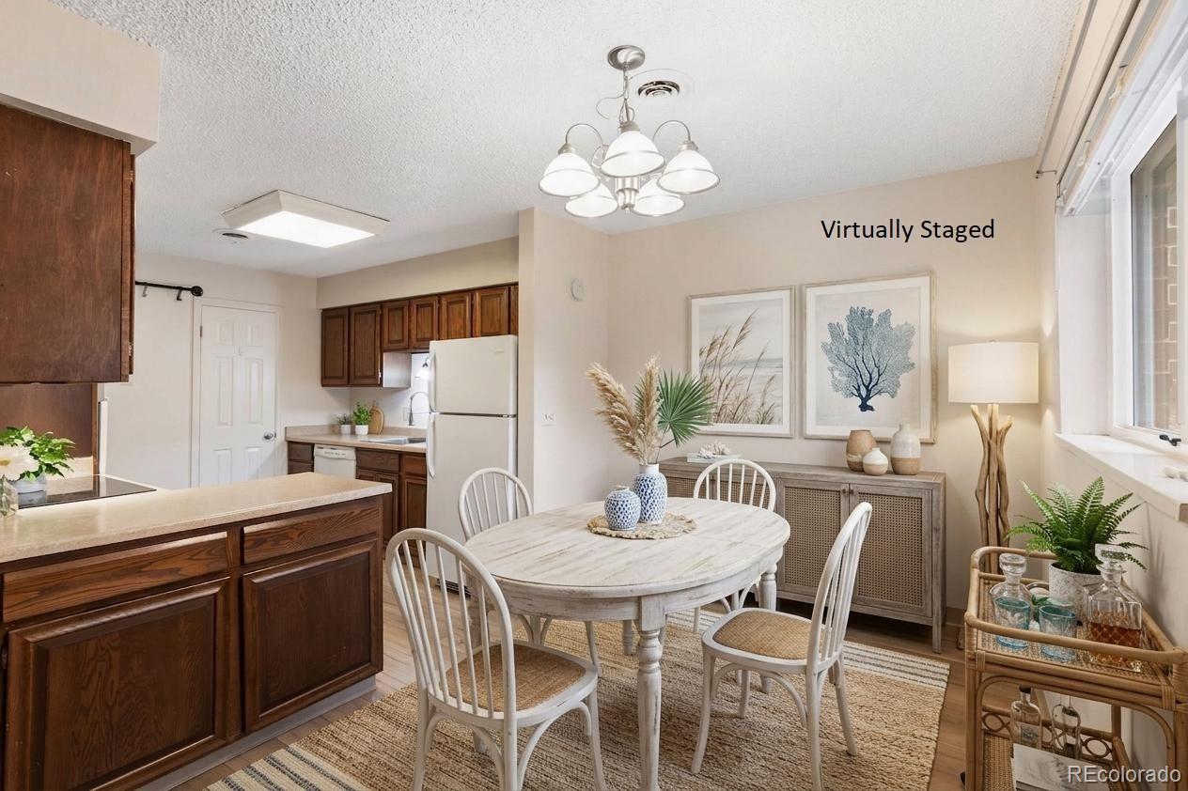
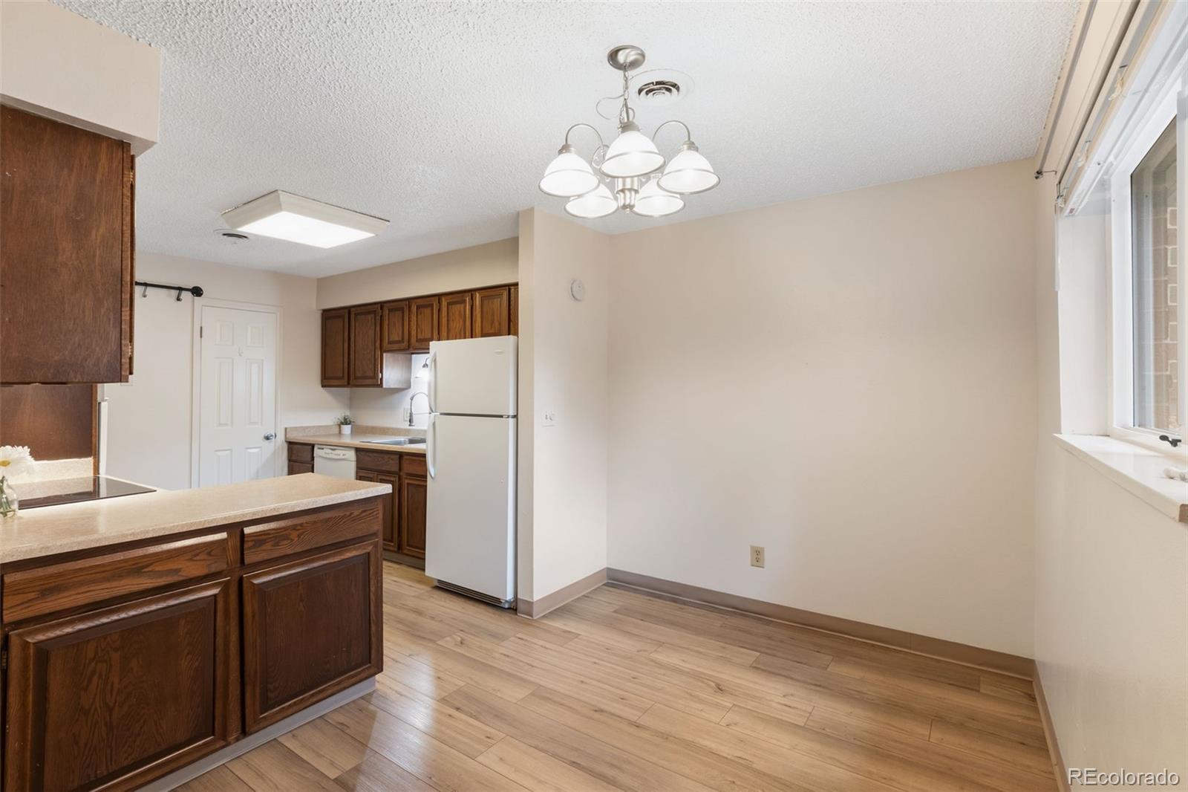
One level living with maintenance free lifestyle! Updated LVP flooring, newer furnace, hot water heater, central AC, and vinyl windows! Community amenities include indoor pool, club house, tennis and pickle ball court! Main level living features seamless access from the entry way to the living room, dining room and kitchen. Large Master bedroom has double closets and private bath. Secondary bedroom can be used as guest room/home office/dream hobby room! Beautiful NorthWest location is nestled in the foot hills of Colorado Springs and has the convenience of shopping, easy access to I-25, Air Force Academy and award winning District 20 schools! This property includes a designated covered parking space close to unit!
Save
Ask
Tour
Hide
Listing Snapshot
Price
$195,000
Days On Site
0 Days
Bedrooms
2
Inside Area (SqFt)
1,172 sqft
Total Baths
2
Full Baths
1
Partial Baths
1
Lot Size
0.01 Acres
Year Built
1973
MLS® Number
3941296
Status
Active
Property Tax
$938.12
HOA/Condo/Coop Fees
$445 monthly
Sq Ft Source
Public Records
Friends & Family
Recent Activity
| 9 hours ago | Listing updated with changes from the MLS® | |
| 11 hours ago | Listing first seen on site |
General Features
Acres
0.01
Levels
One
Parking
Asphalt
Parking Spaces
1
Property Condition
Updated/Remodeled
Property Sub Type
Condominium
Sewer
Public Sewer
SqFt Above
1172
SqFt Total
1172
Utilities
Natural Gas AvailableElectricity ConnectedNatural Gas ConnectedPhone Connected
Water Source
Public
Interior Features
Appliances
CooktopDishwasherDryerOvenRefrigeratorWasher
Cooling
Central Air
Fireplace Features
Living RoomWood Burning
Flooring
CarpetLaminate
Heating
Forced AirNatural Gas
Interior
Built-in FeaturesOpen Floorplan
Laundry Features
In UnitLaundry Closet
Main Level Bedrooms
2
Window Features
Double Pane Windows
Bathroom Full
Level - Main
Bathroom Three Quarter
Level - Main
Bedroom
Dimensions - 10 x 10Level - Main
Dining Room
Dimensions - 10 x 8Level - Main
Family Room
Dimensions - 13 x 9Level - Main
Kitchen
Dimensions - 10 x 9Level - Main
Save
Ask
Tour
Hide
Exterior Features
Construction Details
FrameWood Siding
Fencing
None
Lot Features
GreenbeltLandscapedNear Public TransitSprinklers In FrontSprinklers In Rear
Patio And Porch
CoveredPatio
Pool Features
Indoor
Road Frontage
Private Road
Roof
Shingle
Windows/Doors
Double Pane Windows
Community Features
Association Amenities
ClubhousePoolTennis Court(s)
Association Fee
$445.0
Association Fee Frequency
Monthly
School District
Academy 20
Financing Terms Available
CashConventional
Building Access
Corridor Access
Roads
Paved
Schools
School District
Academy 20
Elementary School
Rockrimmon
Middle School
Eagleview
High School
Air Academy
Listing courtesy of RE/MAX Real Estate Group Inc paulsellscs@gmail.com

The content relating to real estate for sale in this Web site comes in part from the Internet Data eXchange ("IDX") program of METROLIST, INC., DBA RECOLORADO real estate listings held by brokers other than RE/MAX Real Estate Group Inc are marked with the IDX Logo. This information is being provided for the consumers' personal, non-commercial use and may not be used for any other purpose. All information subject to change and should be independently verified.
The content relating to real estate for sale in this Web site comes in part from the Internet Data eXchange ("IDX") program of METROLIST, INC., DBA RECOLORADO real estate listings held by brokers other than RE/MAX Real Estate Group Inc are marked with the IDX Logo. This information is being provided for the consumers' personal, non-commercial use and may not be used for any other purpose. All information subject to change and should be independently verified.
Neighborhood & Commute
Source: Walkscore
Save
Ask
Tour
Hide
Did you know? You can invite friends and family to your search. They can join your search, rate and discuss listings with you.