Save
Ask
Tour
Hide
Share
$649,000
New Listing

2769 W Greens Court
Littleton, CO 80123

Condominium|Coming Soon
4
Beds
3
Total Baths
2
Full Baths
1
Partial Bath
2,742
SqFt
$237
/SqFt
1997
Built
Subdivision:
The Greens At Riverwalk Bldg 4
County:
Arapahoe
Upcoming Open Houses
Sat, Sep 12, 11:00 AM - 2:00 PM
2769 W Greens Court2769 W Greens Court2769 W Greens Court2769 W Greens Court
Save
Ask
Tour
Hide
Share

Mortgage Calculator

Monthly Payment (Est.)

$2,961
Calculator powered by Showcase IDX, a Constellation1 Company. Copyright ©2026 Information is deemed reliable but not guaranteed.

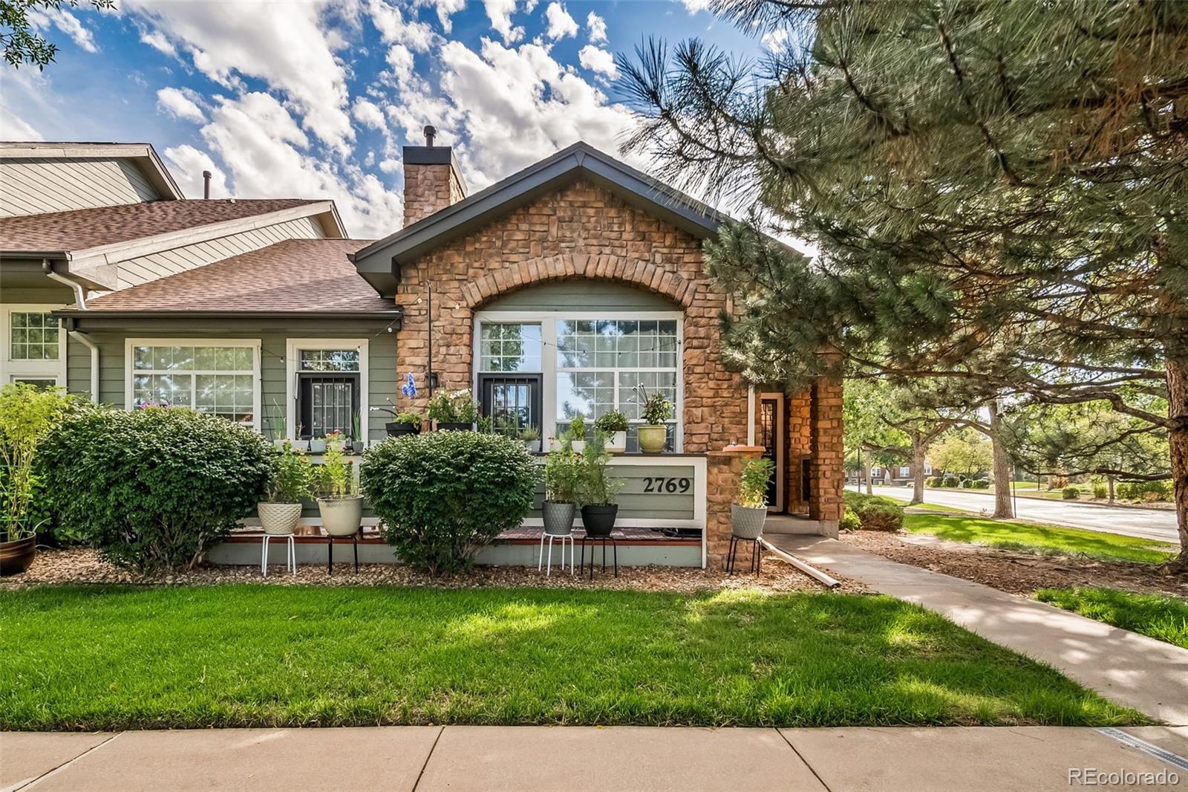
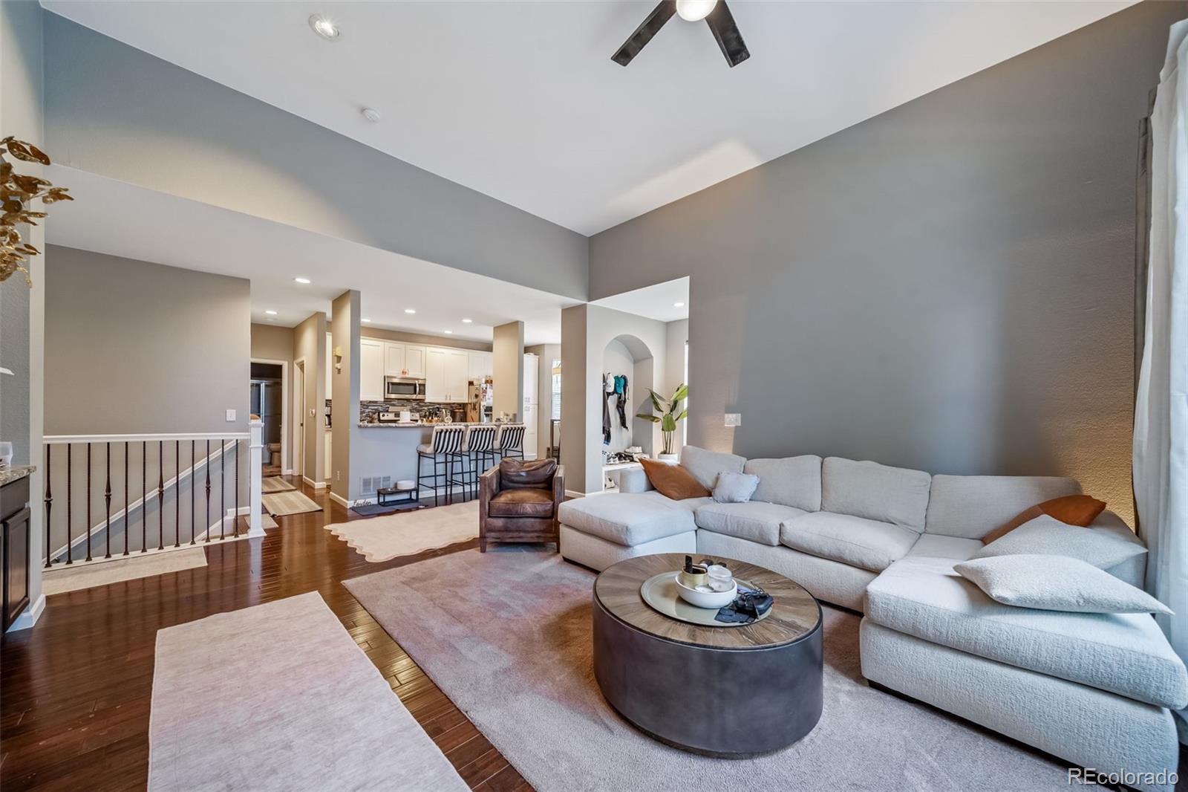
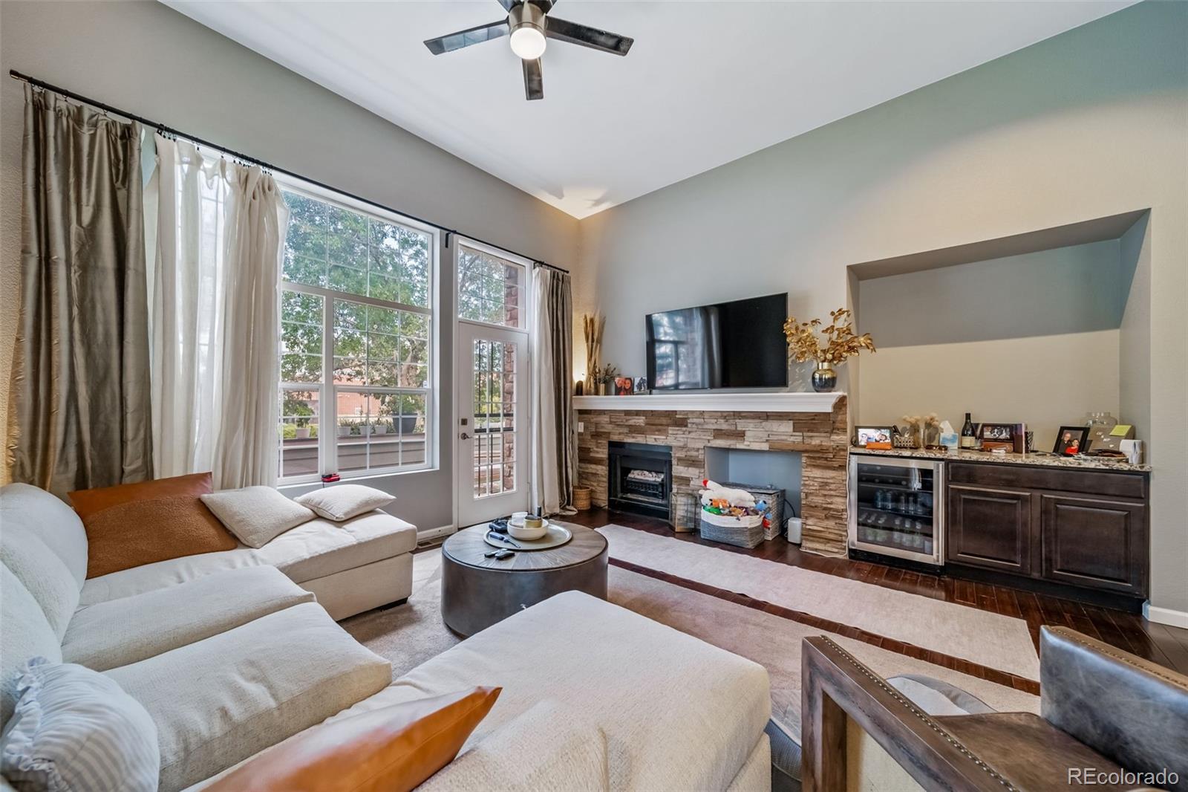
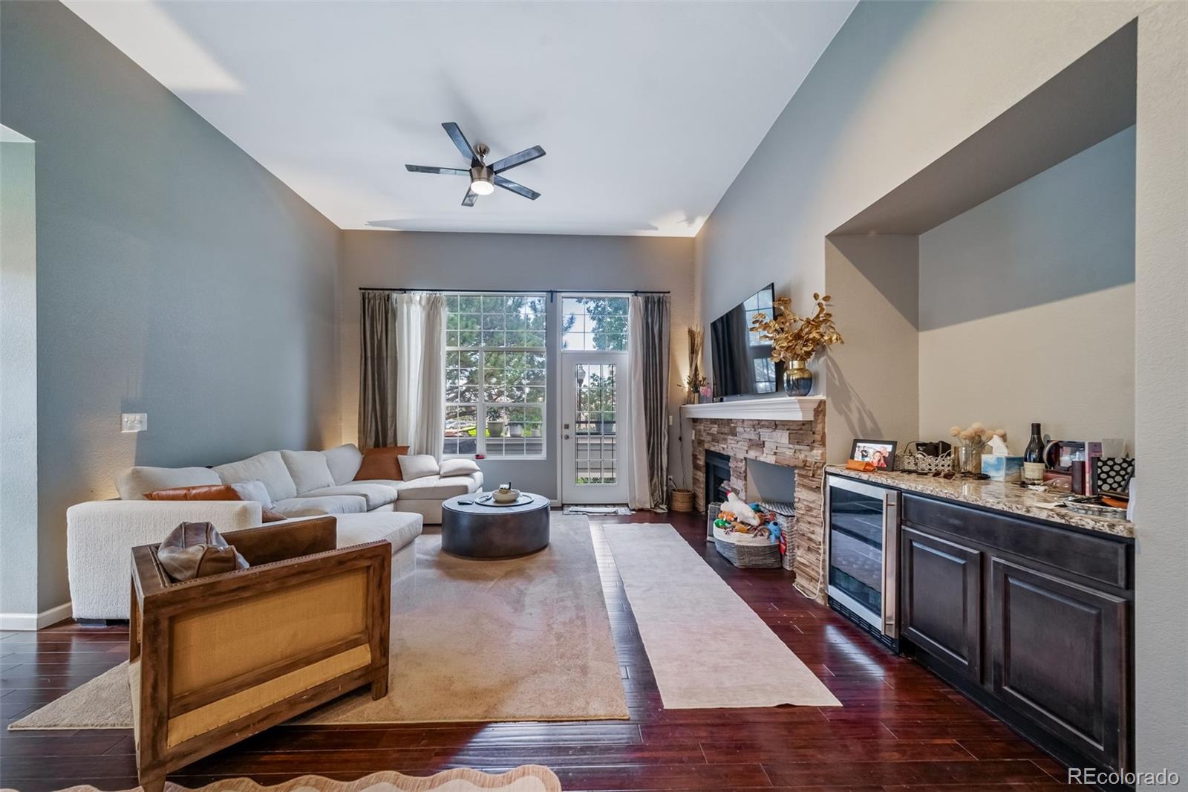
Enjoy the best of both worlds at the Greens at Riverwalk, where the privacy and space of a single-family home meet the convenience of low-maintenance living. This desirable gated ranch-style end unit offers a bright, spacious layout with inviting living areas, a main-floor primary suite, and a private deck perfect for relaxing or entertaining. The finished basement adds even more flexibility with additional living space, bedrooms, and a bathroom—ideal for guests, a home office, game room, or movie space. With four bedrooms, three bathrooms, and an attached two-car garage, the home offers an exceptional blend of comfort, function, and versatility. Residents enjoy access to fantastic community amenities including a pool, clubhouse, and fitness center. Just minutes from Downtown Littleton, Platte River trails, South Suburban Golf Course, shopping, dining, and recreation, this home offers an exceptional combination of space, privacy, amenities, and location.

Save
Ask
Tour
Hide
Share
Listing Snapshot
Price 
$649,000
Days On Site 
0 Days
Bedrooms 
4
Inside Area (SqFt) 
2,742 sqft
Total Baths 
3
Full Baths 
2
Partial Baths 
1
Lot Size 
N/A
Year Built 
1997
MLS® Number 
3880076
Status 
Coming Soon
Property Tax 
$4,255
HOA/Condo/Coop Fees 
$498 monthly
Sq Ft Source 
Public Records
Friends & Family
Recent Activity
6 hours agoListing updated with changes from the MLS®
6 hours agoListing first seen on site
General Features
Attached Garage 
Yes
Foundation 
Concrete Perimeter
Garage 
Yes
Garage Spaces 
2
Levels 
One
Parking 
Attached
Parking Spaces 
2
Property Sub Type 
Condominium
Sewer 
Public Sewer
SqFt Above 
1378
SqFt Below 
1364
SqFt Total 
3280
Interior Features
Appliances 
Bar FridgeDishwasherDisposalFreezerMicrowaveOvenRefrigerator
Basement 
Finished
Cooling 
Central Air
Fireplace Features 
Family Room
Heating 
Forced Air
Main Level Bedrooms 
2
Bathroom Full 
Level - Main
Bathroom Three Quarter 
Level - Basement
Bedroom 
Level - Basement
Family Room 
Level - Main
Kitchen 
Level - Main
Media Room 
Level - Basement
Save
Ask
Tour
Hide
Share
Exterior Features
Construction Details 
Frame
Roof 
Composition
Community Features
Association Amenities 
ClubhouseFitness CenterGatedPoolSaunaSpa/Hot Tub
Association Fee 
$428.0
Association Fee Frequency 
Monthly
Additional Association Fee 
$70.0
Additional Association Fee Frequency 
Monthly
School District 
Littleton 6
Financing Terms Available 
CashConventionalFHAVA Loan
Schools
School District
Littleton 6
Elementary School
Centennial Academy of Fine Arts
Middle School
Goddard
High School
Littleton
Listing courtesy of MB Billy Halax Real Estate cole@303realestate.com


The content relating to real estate for sale in this Web site comes in part from the Internet Data eXchange ("IDX") program of METROLIST, INC., DBA RECOLORADO real estate listings held by brokers other than MB Billy Halax Real Estate are marked with the IDX Logo. This information is being provided for the consumers' personal, non-commercial use and may not be used for any other purpose. All information subject to change and should be independently verified.

Neighborhood & Commute
Source: Walkscore
Save
Ask
Tour
Hide
Share