Save
Ask
Tour
Hide
Share
$885,000
1 Day On Site

5895 Los Olivas Point
Parker, CO 80134

For Sale|Single Family Residence|Active
3
Beds
3
Total Baths
1
Full Bath
2
Partial Baths
2,944
SqFt
$301
/SqFt
2024
Built
Subdivision:
Cielo
County:
Douglas
5895 Los Olivas Point5895 Los Olivas Point5895 Los Olivas Point5895 Los Olivas Point
Save
Ask
Tour
Hide
Share

Mortgage Calculator

Monthly Payment (Est.)

Enter an interest rate to see your estimated monthly payment.
Calculator powered by Showcase IDX, a Constellation1 Company. Copyright ©2026 Information is deemed reliable but not guaranteed.

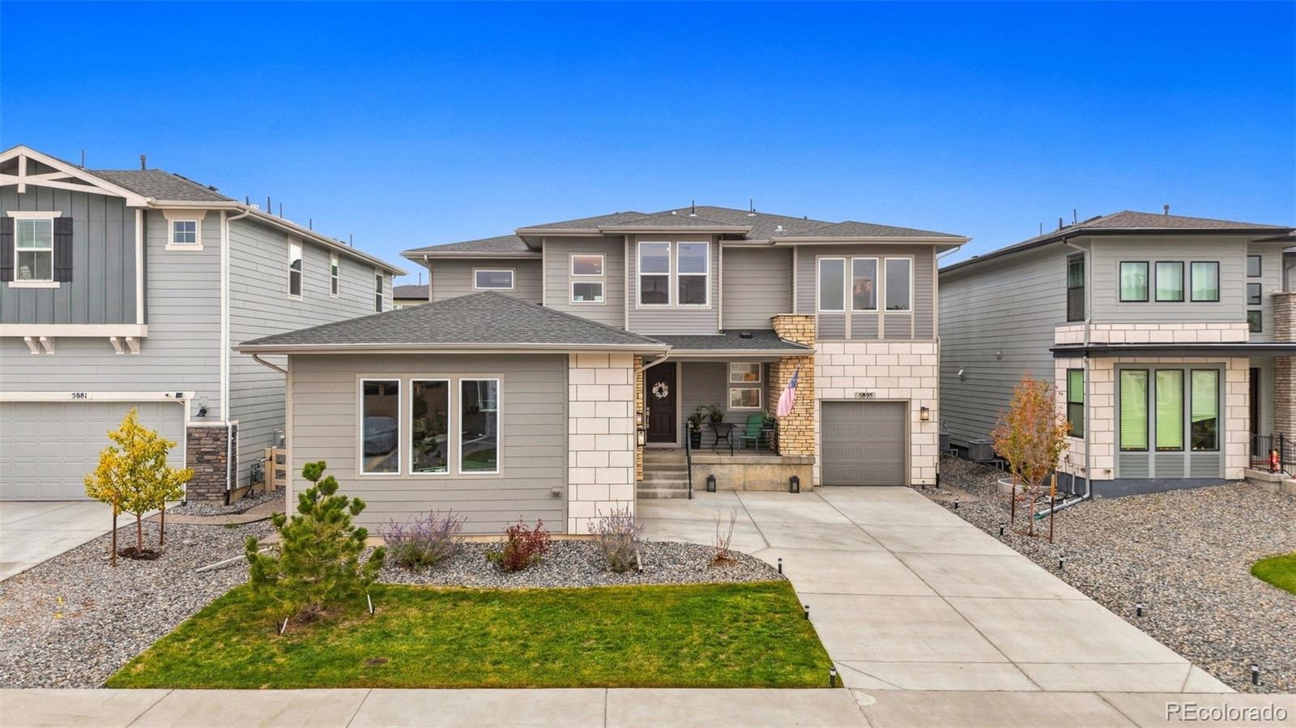
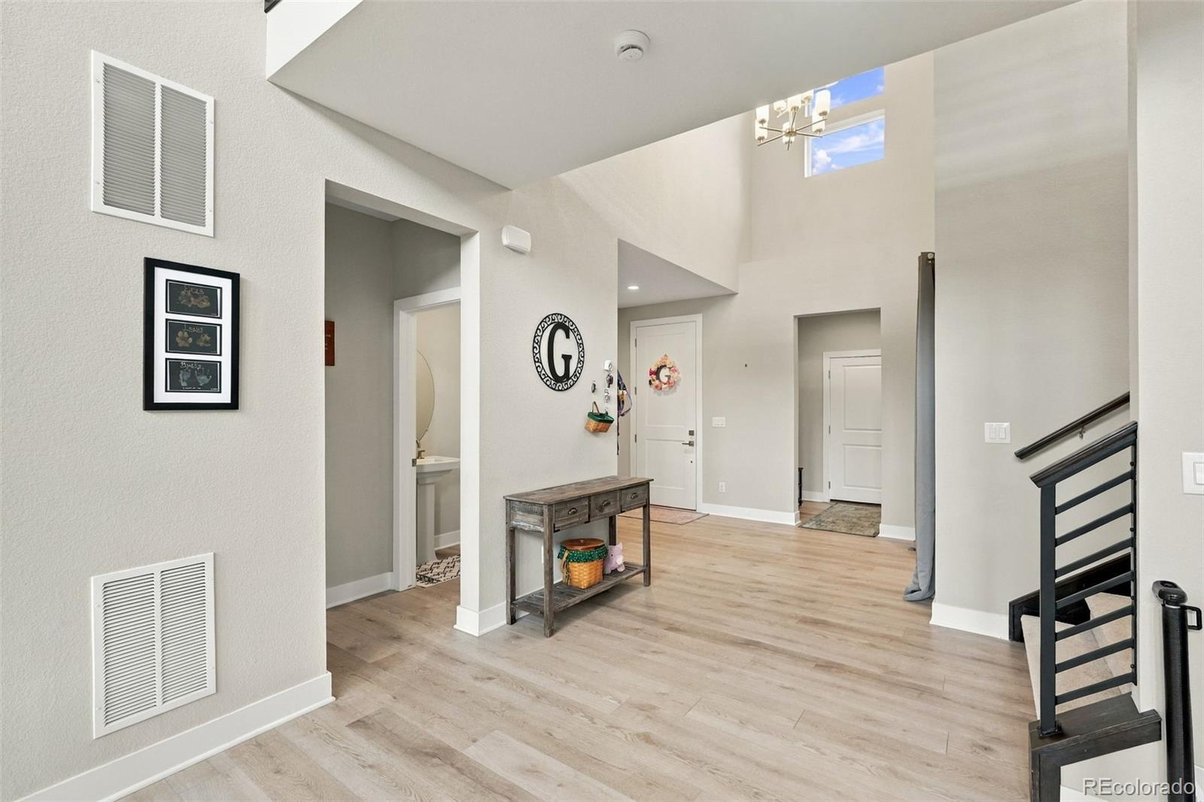
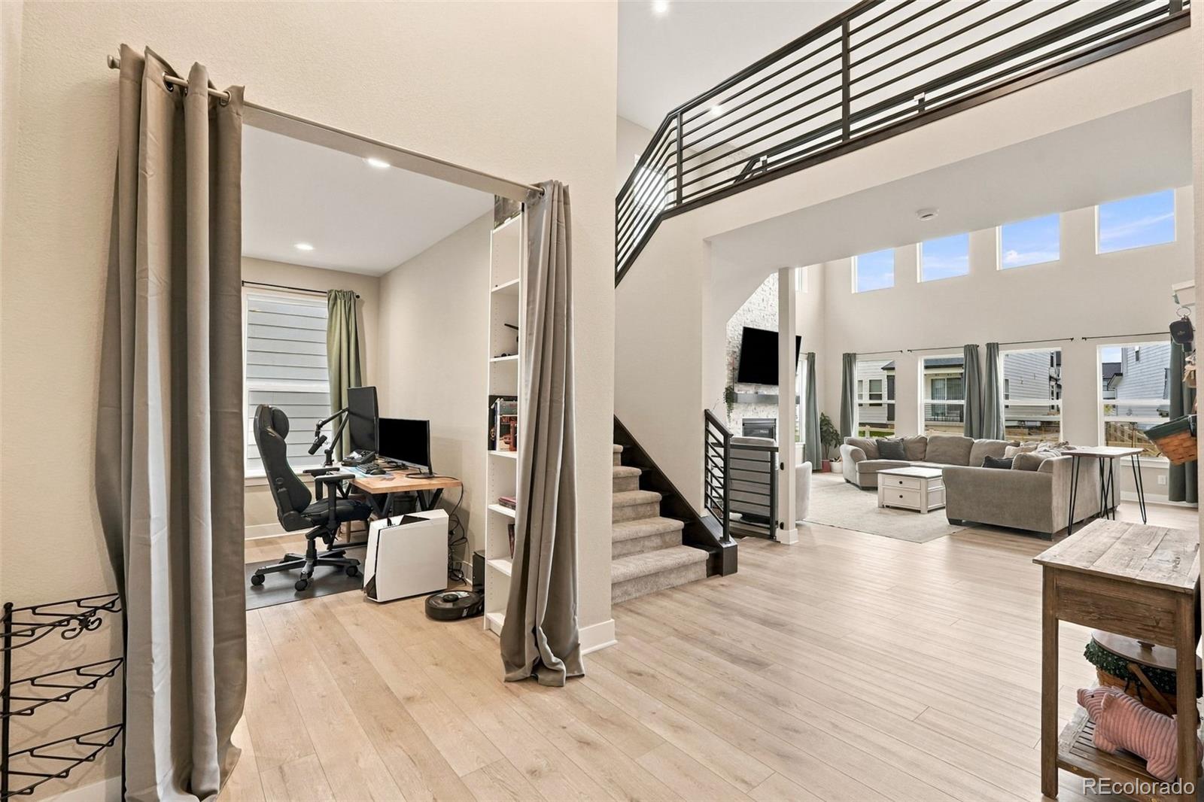
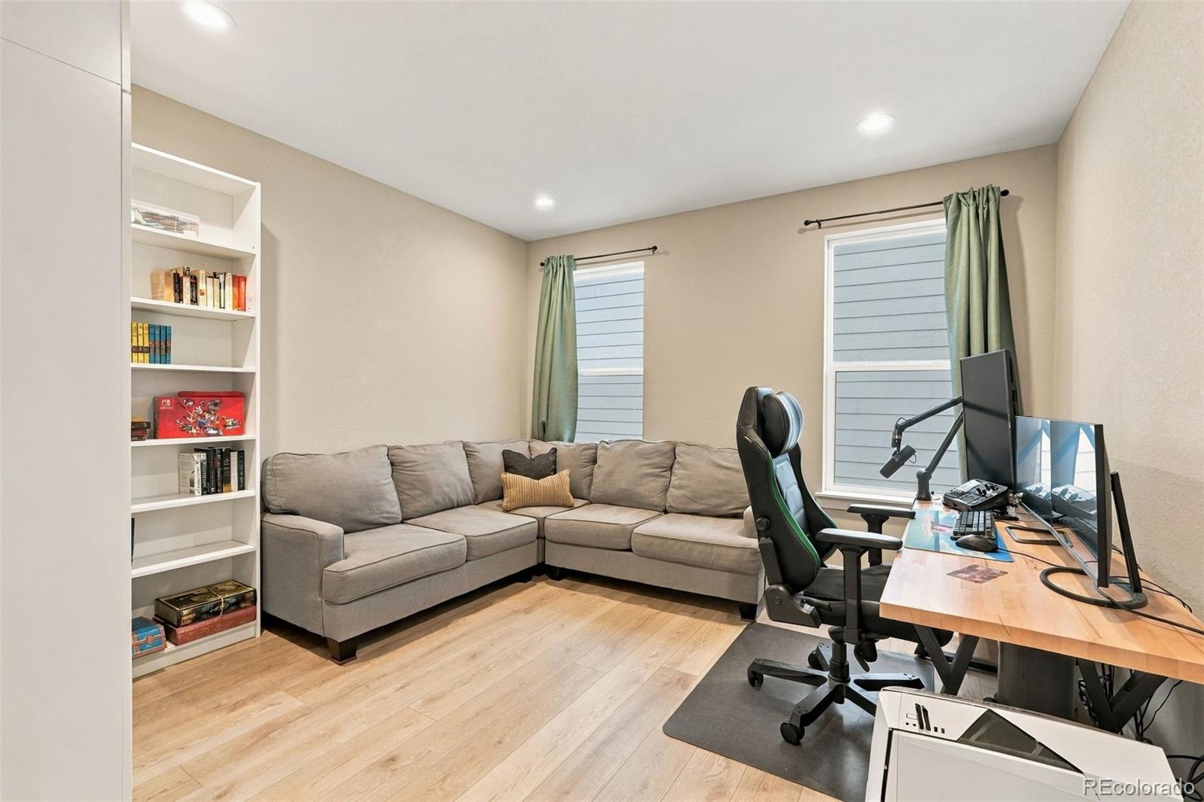
Prime opportunity to own a Toll Brothers home in Allison Ranch neighborhood! Sellers are offering up to $15,000 towards Buyer's rate buy-down. This South facing home on a cul-de-sac has barely been lived in over the last 18 months. The main floor is all Luxury Vinyl flooring and perfect for entertaining guest. The open floor plan, tall ceilings and an array of windows bathe the inside with sunlight. Off the foyer there is an office/den/flex space to suit the buyer's needs. The family room with the grand, two story stone walled fireplace makes a statement. The kitchen has white cabinets, quartz counter tops, stainless steel appliances, large island with room for seating, and walk-in pantry. The dining area is situated between the kitchen and the family room. Main floor laundry room has upper and lower cabinets for additional storage. Upstairs - the primary suite has an ensuite bathroom with a spa-like shower made for 2, and there are two separate vanities, private toilet area and a large walk-in closet complete the suite. Bedrooms #2 & #3 both have ceiling fans and share a bathroom with double sinks and a private shower/toilet area. Security/Cameras, surround sound speakers, and additional light fixtures have pre-wired through out the house. The 3-car garage is split with the two-car garage entering near the front door and single car garage comes in by the kitchen. Both have an entry space into the home to hang jackets or take off shoes. Backyard is level, fenced and has sprinkler system. Full basement is a blank canvas to use or finish as you wish! Community amenities include multiple parks, playground, pool, clubhouse, gym, dog park, and walking trails. Walking distance to Leman Academy Charter School and the living in the neighborhood gives you priority enrollment.

Save
Ask
Tour
Hide
Share
Listing Snapshot
Price 
$885,000
Days On Site 
1 Day
Bedrooms 
3
Inside Area (SqFt) 
2,944 sqft
Total Baths 
3
Full Baths 
1
Partial Baths 
2
Lot Size 
0.17 Acres
Year Built 
2024
MLS Number 
3793240
Status 
Active
Property Tax 
$9,856
HOA/Condo/Coop Fees 
$128.75 monthly
Sq Ft Source 
Public Records
Friends & Family
Recent Activity
yesterdayListing updated with changes from the MLS
yesterdayListing first seen on site
General Features
Acres 
0.17
Attached Garage 
Yes
Direction Faces 
South
Foundation 
Slab
Garage 
Yes
Garage Spaces 
3
Levels 
Two
Parking 
ConcreteAttached
Parking Spaces 
3
Pets 
Yes
Property Sub Type 
Single Family Residence
Security 
Carbon Monoxide Detector(s)Smoke Detector(s)
Sewer 
Public Sewer
SqFt Above 
2944
SqFt Total 
4654
Style 
Contemporary
Utilities 
Natural Gas AvailableCable AvailableElectricity ConnectedNatural Gas ConnectedPhone Available
Water Source 
Public
Zoning 
Residential
Interior Features
Appliances 
OvenConvection OvenCooktopDishwasherDisposalHumidifierMicrowaveRangeRange HoodRefrigeratorSelf Cleaning OvenTankless Water Heater
Basement 
Sump PumpBath/StubbedFullUnfinished
Cooling 
Ceiling Fan(s)Central Air
Fireplace 
Yes
Fireplace Features 
Family Room
Fireplaces 
1
Flooring 
CarpetTileVinyl
Furnished 
Unfurnished
Heating 
Forced Air
Interior 
Ceiling Fan(s)Eat-in KitchenEntrance FoyerHigh CeilingsHigh Speed InternetKitchen IslandOpen FloorplanPantrySmart ThermostatSound SystemWalk-In Closet(s)Wired for Data
Window Features 
Double Pane Windows
Bathroom Full 
Level - UpperDescription - Shared Bathroom between beds #2 and #3
Bathroom Half 
Level - MainDescription - Guest Bath
Bathroom Three Quarter 
Level - UpperDescription - Deluxe Shower, dual vanities, private toilet area
Bedroom 
Level - UpperDescription - Bedroom #2
Bonus Room 
Level - BasementDescription - Unfinished basement can be anything!
Dining Room 
Level - MainDescription - Eat-in Kitchen area
Family Room 
Level - MainDescription - Two story ceiling, ample light, gas fireplace with mantel
Kitchen 
Level - MainDescription - Lots of cabinet and counter space
Laundry 
Level - MainDescription - Main floor next to kitchen and single garage
Office 
Level - MainDescription - Den or Flex Space
Save
Ask
Tour
Hide
Share
Exterior Features
Construction Details 
Cement SidingFrameOtherStone
Exterior 
LightingPlaygroundPrivate Yard
Fencing 
Partial
Lot Features 
Cul-De-SacLevelSprinklers In FrontSprinklers In Rear
Patio And Porch 
CoveredFront PorchPatio
Roof 
Composition
Windows/Doors 
Double Pane Windows
Community Features
Association Amenities 
ClubhouseFitness CenterParkPlaygroundPoolTrail(s)
Association Fee 
$128.75
Association Fee Frequency 
Monthly
School District 
Douglas RE-1
Financing Terms Available 
CashConventionalFHAVA Loan
Schools
School District
Douglas RE-1
Elementary School
Northeast
Middle School
Sagewood
High School
Ponderosa
Listing courtesy of HomeSmart deidrachristensen@hotmail.com


The content relating to real estate for sale in this Web site comes in part from the Internet Data eXchange ("IDX") program of METROLIST, INC., DBA RECOLORADO real estate listings held by brokers other than HomeSmart are marked with the IDX Logo. This information is being provided for the consumers' personal, non-commercial use and may not be used for any other purpose. All information subject to change and should be independently verified.

Neighborhood & Commute
Source: Walkscore
Save
Ask
Tour
Hide
Share