Save
Ask
Tour
Hide
Share
$840,000
13 Days On Site

5451 Riverbend Avenue
Firestone, CO 80504

For Sale|Single Family Residence|Active
4
Beds
4
Total Baths
3
Full Baths
1
Partial Bath
4,119
SqFt
$204
/SqFt
2024
Built
Subdivision:
Barefoot Lakes
County:
Weld
5451 Riverbend Avenue5451 Riverbend Avenue5451 Riverbend Avenue5451 Riverbend Avenue
Save
Ask
Tour
Hide
Share

Mortgage Calculator

Monthly Payment (Est.)

$3,832
Calculator powered by Showcase IDX, a Constellation1 Company. Copyright ©2026 Information is deemed reliable but not guaranteed.

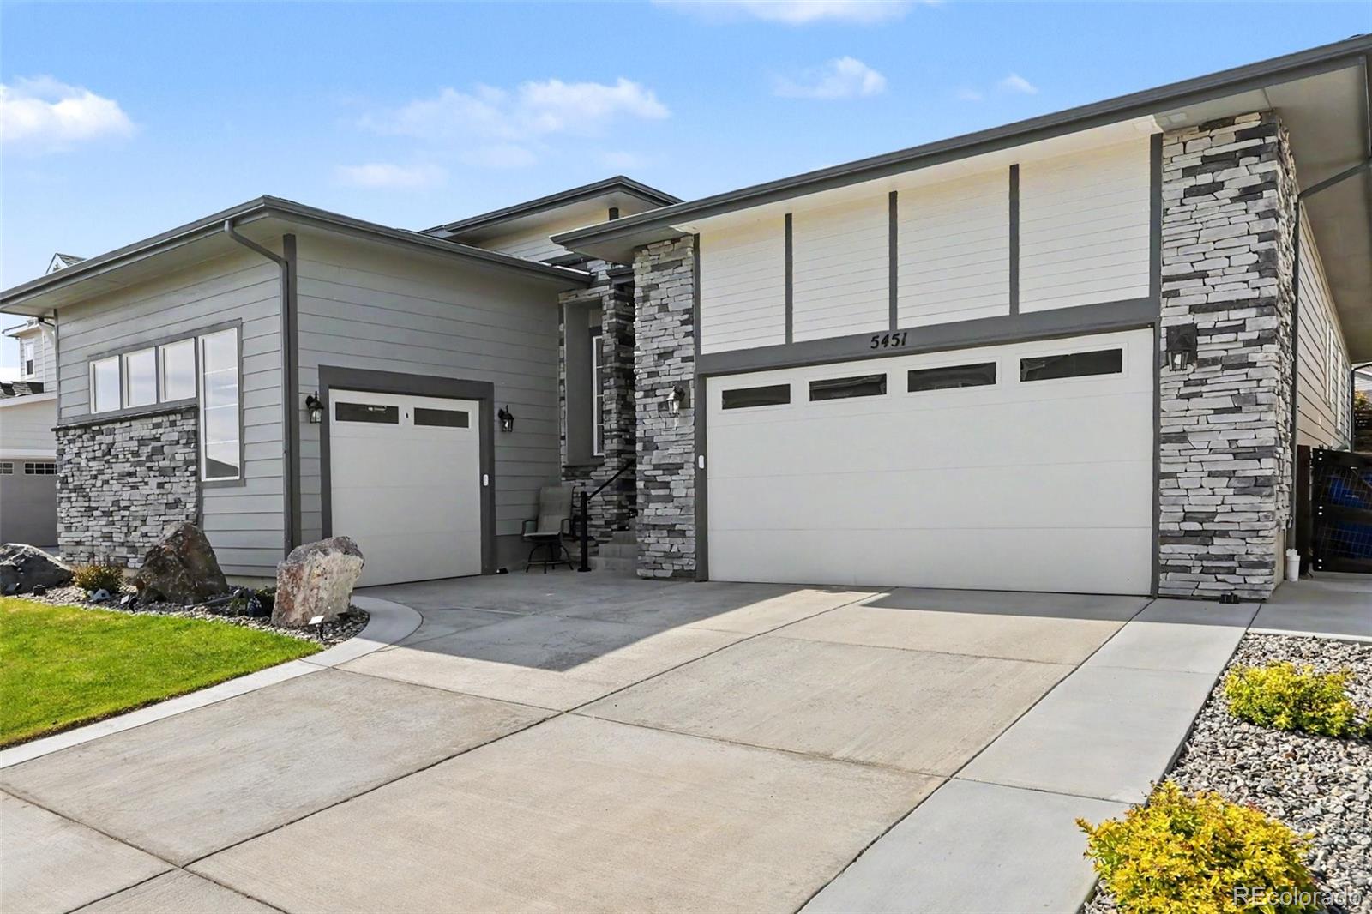
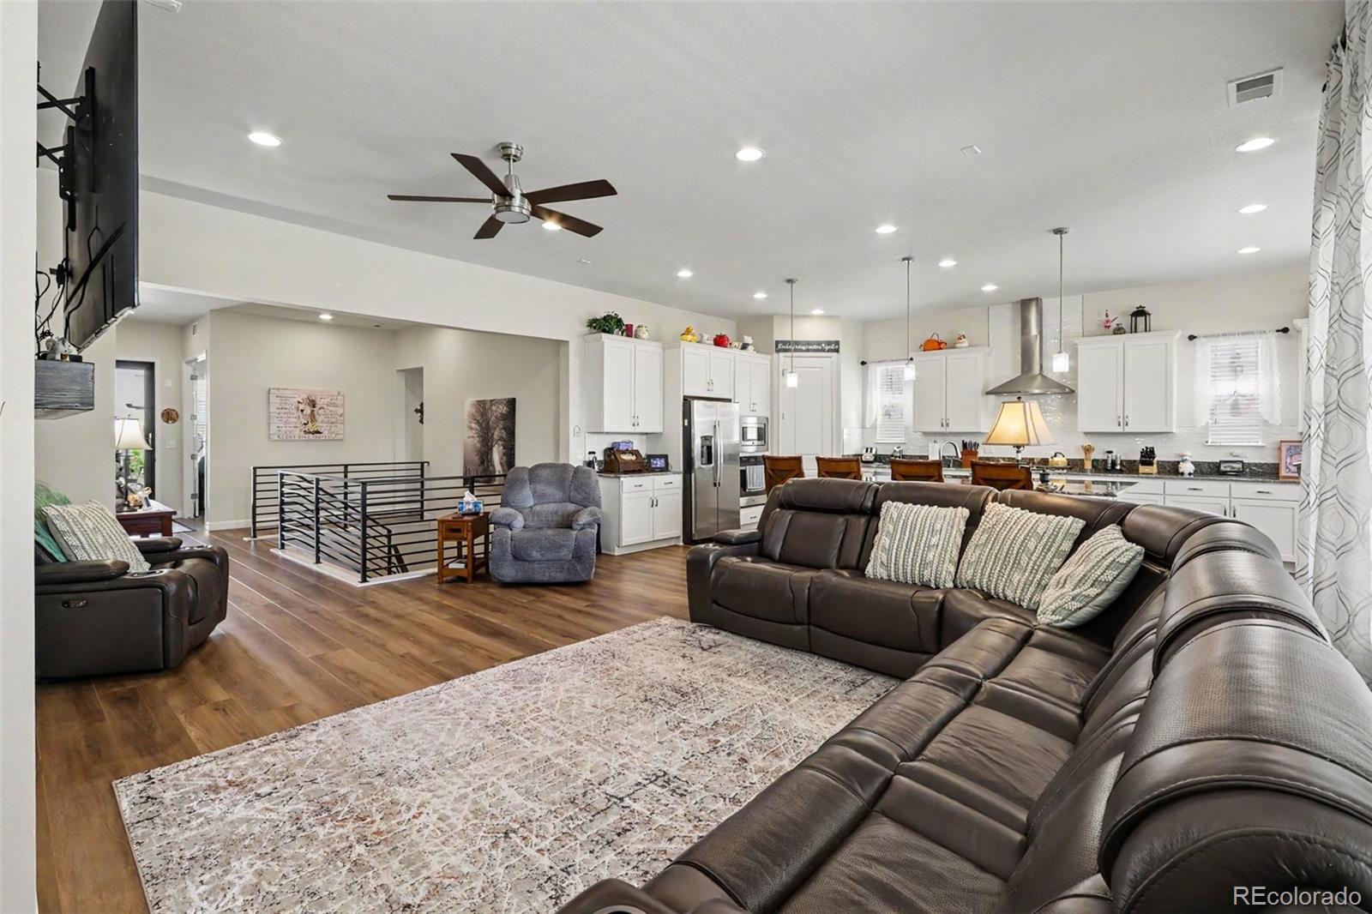
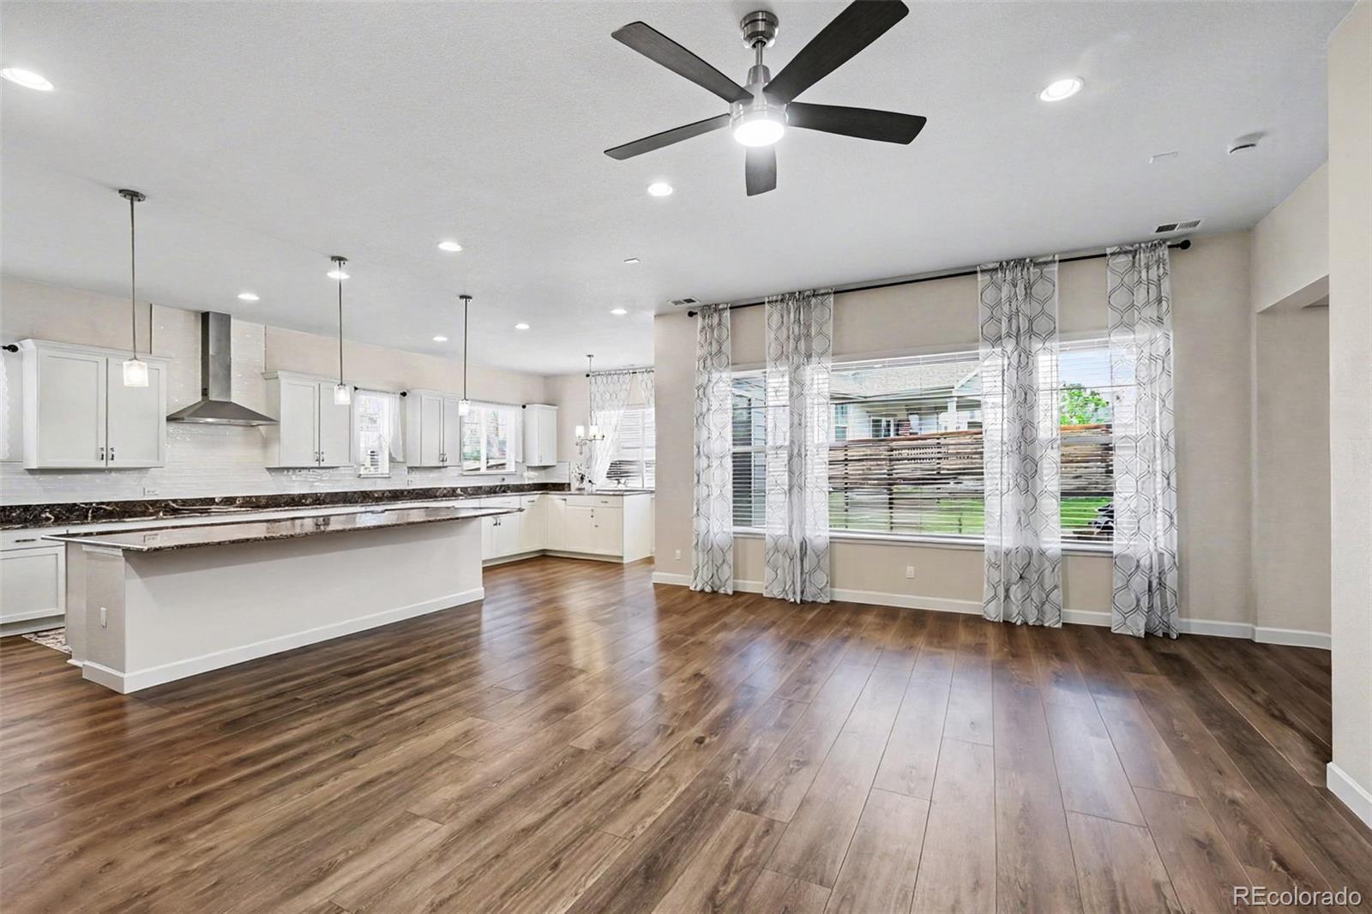
**RESALE WITH UPGRADES COMPLETE | BUILDER-STYLE FINANCING AVAILABLE** Take advantage of a rare opportunity to own this beautifully upgraded, move-in ready Pinecrest ranch with financing incentives comparable to those currently offered by the builder on the same model. Unlike new construction, the upgrades are already complete and ready to enjoy from day one. Designed for both comfort and entertaining, the main floor features a private study, expansive primary suite, two spacious secondary bedrooms with a shared bath, and an open-concept layout filled with designer finishes. The gourmet kitchen showcases upgraded quartz countertops, a large center island, walk-in pantry, and stainless steel appliances, all opening to the dining area and inviting great room with fireplace. The finished basement adds incredible flexibility with a large rec room featuring a stunning wet bar, additional flex space, and a private guest bedroom with walk-in closet and shared bath. Outside, enjoy the extended covered patio, professional landscaping, and fencing — premium upgrades already completed for you. Discounted rate options and no lender fee future refinancing may be available for qualified buyers of this home.

Save
Ask
Tour
Hide
Share
Listing Snapshot
Price 
$840,000
Days On Site 
13 Days
Bedrooms 
4
Inside Area (SqFt) 
4,119 sqft
Total Baths 
4
Full Baths 
3
Partial Baths 
1
Lot Size 
0.18 Acres
Year Built 
2024
MLS® Number 
3759920
Status 
Active
Property Tax 
$9,335
HOA/Condo/Coop Fees 
$90 monthly
Sq Ft Source 
Public Records
Friends & Family
Recent Activity
yesterdayListing updated with changes from the MLS®
a week agoStatus changed to Active
2 weeks agoListing first seen on site
General Features
Acres 
0.18
Attached Garage 
Yes
Foundation 
Concrete Perimeter
Garage 
Yes
Garage Spaces 
3
Levels 
Two
Parking 
Attached
Parking Spaces 
3
Property Sub Type 
Single Family Residence
Sewer 
Public Sewer
SqFt Above 
2592
SqFt Below 
1527
SqFt Total 
5184
Style 
Traditional
Utilities 
Cable AvailableElectricity AvailablePhone Available
Water Source 
Public
Interior Features
Basement 
Full
Cooling 
Ceiling Fan(s)Central Air
Flooring 
Tile
Heating 
Forced Air
Interior 
Ceiling Fan(s)High Speed Internet
Laundry Features 
In Unit
Main Level Bedrooms 
3
Window Features 
Window Coverings
Bathroom Full 
Level - Main
Bathroom Half 
Level - Main
Bedroom 
Level - Main
Save
Ask
Tour
Hide
Share
Exterior Features
Construction Details 
BrickOther
Roof 
Composition
Windows/Doors 
Window Coverings
Community Features
Association Dues 
270
Financing Terms Available 
CashConventionalFHAVA Loan
HOA Fee Frequency 
Quarterly
Roads 
Paved
School District 
St. Vrain Valley RE-1J
Schools
School District
St. Vrain Valley RE-1J
Elementary School
Mead
Middle School
Mead
High School
Mead
Listing courtesy of Orchard Brokerage LLC leslie.sharkey@orchard.com


The content relating to real estate for sale in this Web site comes in part from the Internet Data eXchange ("IDX") program of METROLIST, INC., DBA RECOLORADO real estate listings held by brokers other than Orchard Brokerage LLC are marked with the IDX Logo. This information is being provided for the consumers' personal, non-commercial use and may not be used for any other purpose. All information subject to change and should be independently verified.

Neighborhood & Commute
Source: Walkscore
Save
Ask
Tour
Hide
Share