
4630 Decatur StreetDenver, CO 80211


Mortgage Calculator
Monthly Payment (Est.)
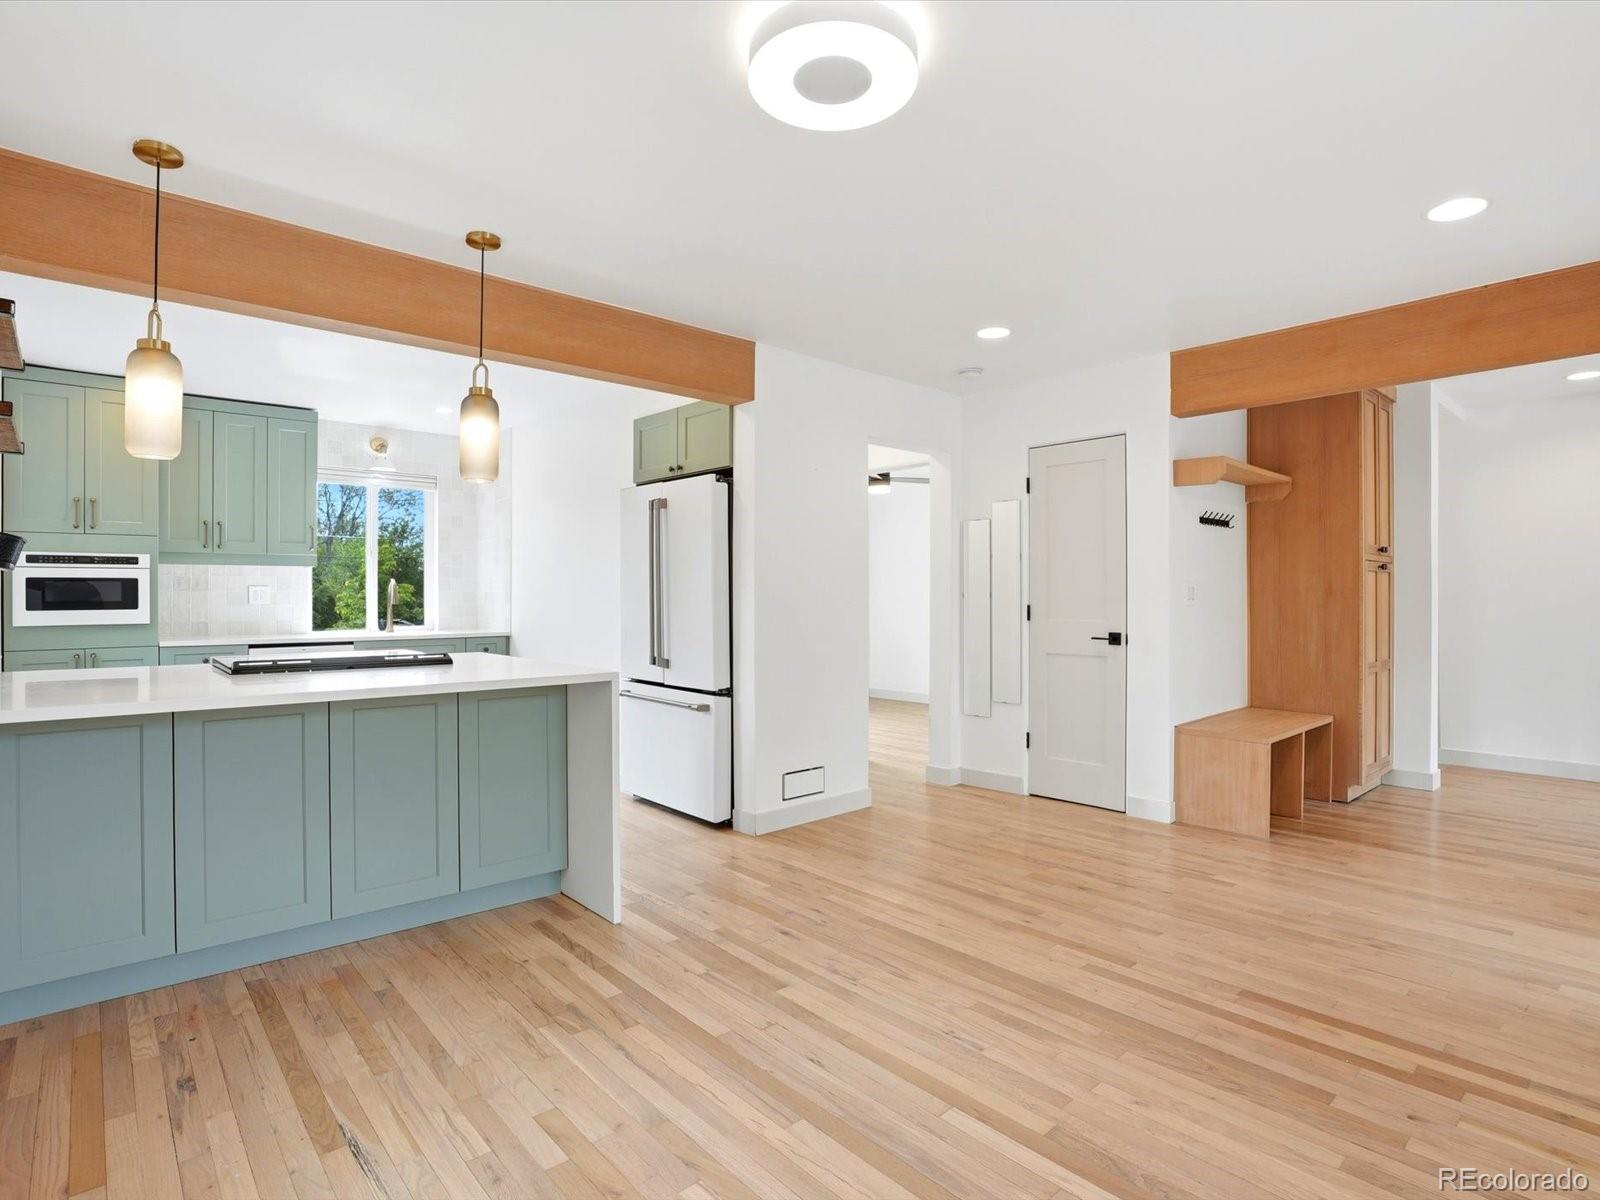
$3,422Denver living is always good in Sunnyside! This adorable mid-century bungalow is all dressed up and ready for it's new owner. This home was completely remodeled with love and intention. All you'll have to do is give it your personality - no updates needed! A cozy living room is waiting to greet you as you enter through the front door. After you've rested for a beat, a completely new kitchen awaits your simple dinners and get-togethers, alike. Granite counters, custom cabinetry, and Cafe brand appliances make this kitchen a joy to work in. The front of the house can either be your dedicated dining space with built in cabinets, or you can adjust the closable glass wall and use the space as an office! The main floor rounds out with a good sized bedroom and an updated full bath. Head downstairs for more custom work and fantastic attention to detail! The living area in the basement is perfect for movie nights-in! The custom cabinetry frames your tv (or projector screen) beautifully and the storage is top-tier! Off on side of the living room is the "I could just stay here forever" primary suite! The en-suite bathroom is gorgeous! Featuring a custom shower, double sink, beautiful AND quality fixtures - not to mention the stackable washer & dryer. This space was made to live comfortably in! Off the other side of the living room is the 3rd bedroom! Let's talk about the yard, now! The front yard features Restorative Landscaping - native plants that provide beauty and support pollinators. Once fully established, the front yard will be low water needs. The backyard has been fully sodded, features young & mature trees, raised garden beds, and a huge covered cement patio! This backyard can do it all - large gatherings, space for the grill, or intimate evenings, hanging in your fully fenced, private yard! Solar panels keep your electric bill low (or ZERO) with a low, monthly loan payment. Major systems have been updated, too!
| 19 hours ago | Listing updated with changes from the MLS® | |
| a week ago | Status changed to Active | |
| 2 weeks ago | Listing first seen on site |

The content relating to real estate for sale in this Web site comes in part from the Internet Data eXchange ("IDX") program of METROLIST, INC., DBA RECOLORADO real estate listings held by brokers other than Invalesco Real Estate are marked with the IDX Logo. This information is being provided for the consumers' personal, non-commercial use and may not be used for any other purpose. All information subject to change and should be independently verified.