Save
Ask
Tour
Hide
Share
$1,275,000
New Listing

2878 Newfound Lake Road
Berthoud, CO 80513

For Sale|Single Family Residence|Active
3
Beds
3
Total Baths
2
Full Baths
1
Partial Bath
2,687
SqFt
$475
/SqFt
2024
Built
Subdivision:
Heron Lakes
County:
Larimer
2878 Newfound Lake Road2878 Newfound Lake Road2878 Newfound Lake Road2878 Newfound Lake Road
Save
Ask
Tour
Hide
Share

Mortgage Calculator

Monthly Payment (Est.)

Enter an interest rate to see your estimated monthly payment.
Calculator powered by Showcase IDX, a Constellation1 Company. Copyright ©2026 Information is deemed reliable but not guaranteed.

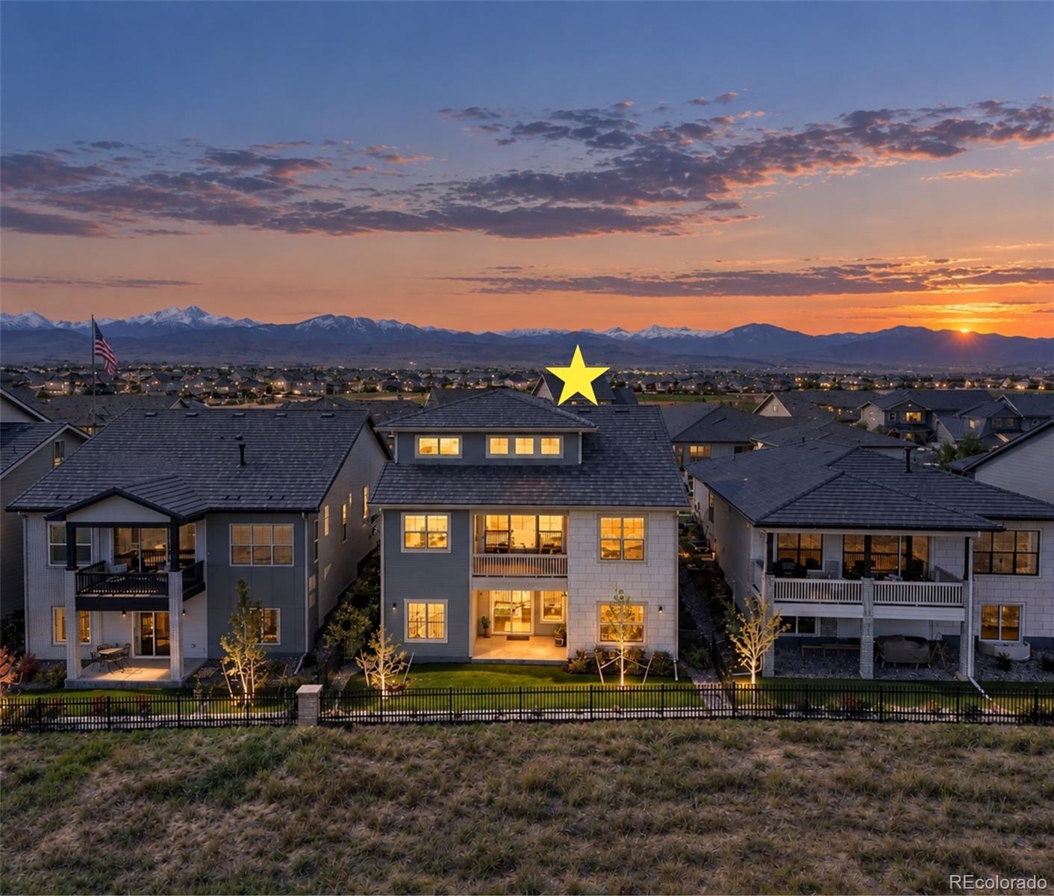
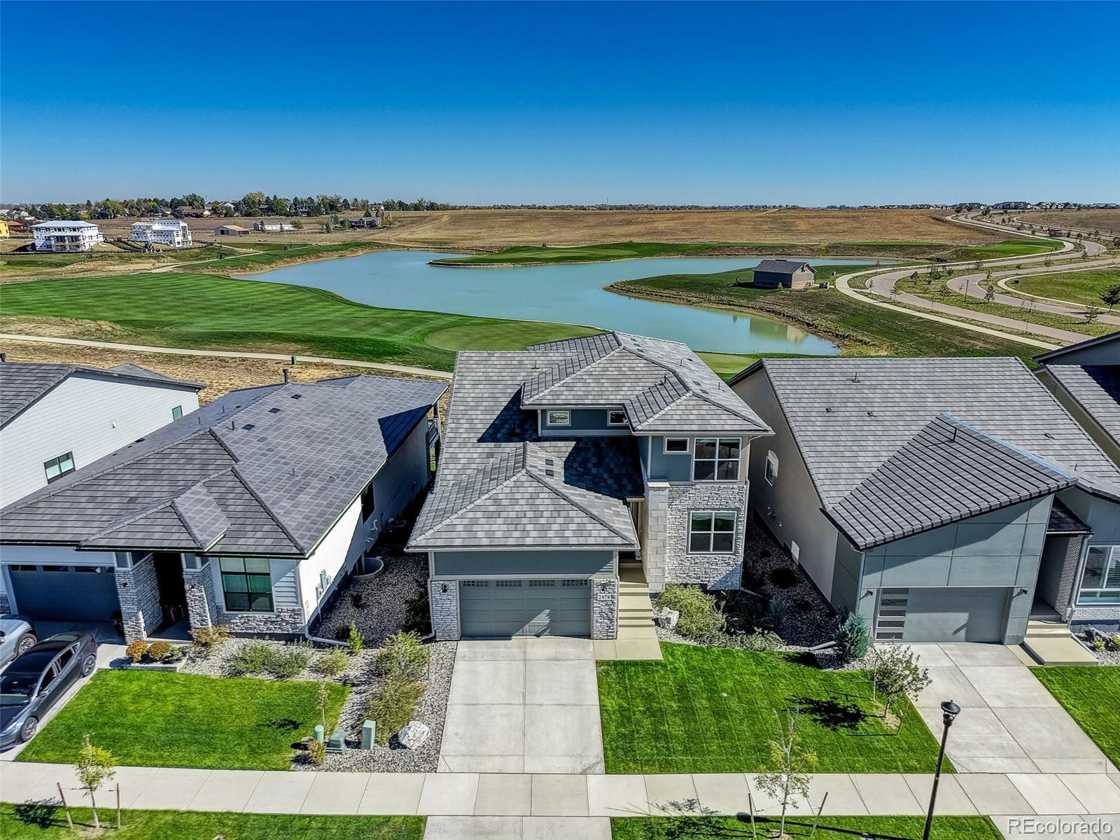
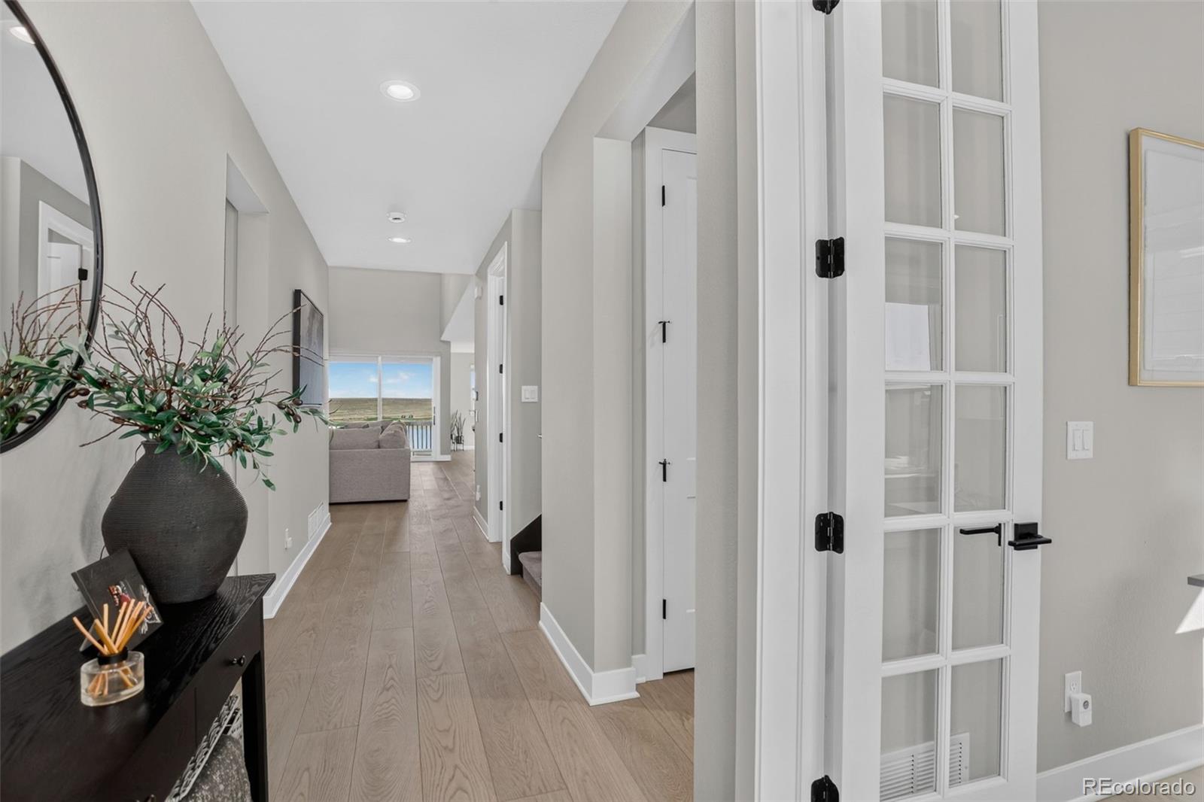
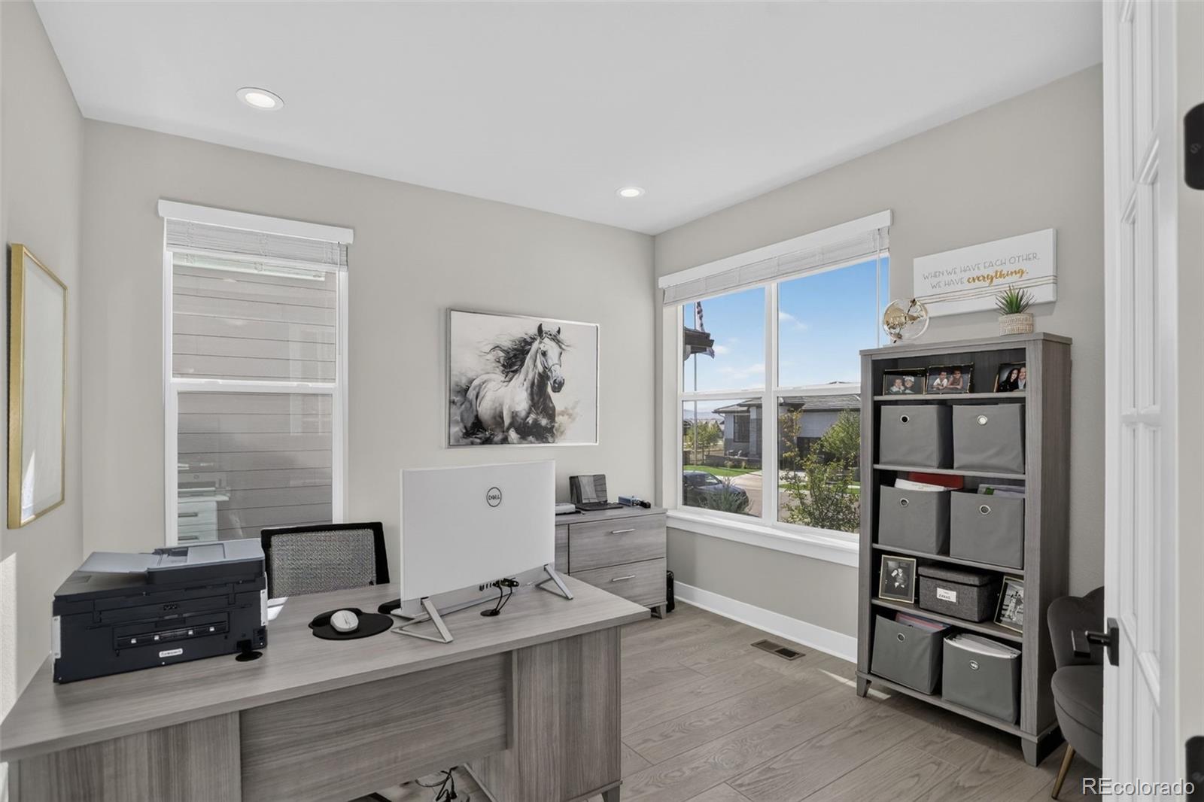
A lock-and-leave retreat with lake views. Wake up to open fairways, a tranquil lake and the Front Range on the horizon in this 2024 Toll Brothers Lory plan, set right on the course at TPC Colorado in Heron Lakes. Built for easy, resort-style living, it puts the essentials on the main floor. The private primary suite opens to gorgeous lake views, and the flex room sits behind French doors with mountain views, an inspiring spot for a home office or reading room. A powder room and laundry/mud room round out the main level. Two bedrooms, a full bath and a loft upstairs give guests their own space. The great room centers on a gas fireplace with floor-to-ceiling Saluzzo stacked stone and a black-stained mantel, all framed by golf course and lake views. The dining area was expanded 10 feet and opens to a covered deck, a natural spot for morning coffee or sunset entertaining. The kitchen pairs stacked cabinetry, a contrasting island and Vallejo Gold quartz with a herringbone backsplash that runs to the ceiling, a white cast-iron farmhouse sink and KitchenAid appliances: a 36" five-burner gas cooktop, combination microwave/wall oven, canopy hood and counter-depth French door refrigerator. The primary bath feels like a spa, with a freestanding soaking tub, a frameless glass shower and dual sinks. Matte black fixtures, 30 added recessed lights and custom closets complete the finishes. The full walkout basement has 1' higher ceilings, great views and direct access to a patio, plus a bath rough-in, so there’s plenty of room to grow. It’s turnkey and can be sold furnished! Low-maintenance and with a fenced yard, 3-car garage, tankless water heater and impact Resistent roof. The HOA covers grounds care and snow removal, so you can arrive, unwind and leave without a to-do list. You’ll have a clubhouse, pool, fitness center, trails and dining close by. Golf Membership available but not mandatory. DIA Airport & the Rocky Mountains less than an hour away.

Save
Ask
Tour
Hide
Share
Listing Snapshot
Price 
$1,275,000
Days On Site 
0 Days
Bedrooms 
3
Inside Area (SqFt) 
2,687 sqft
Total Baths 
3
Full Baths 
2
Partial Baths 
1
Lot Size 
0.13 Acres
Year Built 
2024
MLS Number 
3746701
Status 
Active
Property Tax 
$6,111
HOA/Condo/Coop Fees 
$125 monthly
Sq Ft Source 
Public Records
Friends & Family
Recent Activity
2 hours agoListing updated with changes from the MLS
5 hours agoListing first seen on site
General Features
Acres 
0.13
Attached Garage 
Yes
Direction Faces 
East
Foundation 
Concrete PerimeterSlab
Garage 
Yes
Garage Spaces 
3
Levels 
Two
Parking 
ConcreteTandemAttached
Parking Spaces 
3
Pets 
Yes
Property Condition 
Updated/Remodeled
Property Sub Type 
Single Family Residence
Security 
Carbon Monoxide Detector(s)Security SystemSmoke Detector(s)
Sewer 
Public Sewer
SqFt Above 
2687
SqFt Total 
4544
Style 
ContemporaryMountain Contemporary
Utilities 
Natural Gas AvailableCable AvailableElectricity ConnectedNatural Gas Connected
Water Source 
Public
Interior Features
Appliances 
Convection OvenDishwasherDisposalDryerGas Water HeaterMicrowaveOvenRangeRange HoodRefrigeratorTankless Water HeaterWasher
Basement 
Bath/StubbedDaylightExterior EntryFullInterior EntrySump PumpUnfinishedWalk-Out Access
Cooling 
Central Air
Electric 
220 Volts
Fireplace 
Yes
Fireplace Features 
GasGreat Room
Fireplaces 
1
Flooring 
Vinyl
Furnished 
Negotiable
Heating 
Forced AirNatural Gas
Interior 
Built-in FeaturesEat-in KitchenEntrance FoyerHigh CeilingsHigh Speed InternetKitchen IslandOpen FloorplanPantrySmart ThermostatWalk-In Closet(s)
Laundry Features 
Sink
Main Level Bedrooms 
1
Window Features 
Double Pane WindowsWindow Coverings
Bathroom Full 
Level - Upper
Bathroom Half 
Level - Main
Bedroom 
Level - Main
Dining Room 
Level - Main
Great Room 
Level - Main
Kitchen 
Level - Main
Laundry 
Level - Main
Loft 
Level - Upper
Save
Ask
Tour
Hide
Share
Exterior Features
Construction Details 
Frame
Exterior 
BalconyPrivate YardRain Gutters
Fencing 
FencedFull
Lot Features 
LandscapedLevelOn Golf CourseSprinklers In FrontSprinklers In Rear
Patio And Porch 
CoveredDeckPatio
Roof 
ShingleComposition
View 
Golf CourseLakeMeadowMountain(s)
Waterfront 
Yes
Waterfront Features 
Lake Front
Waterview 
Golf CourseLakeMeadowMountain(s)
Windows/Doors 
Double Pane WindowsWindow Coverings
Community Features
Association Amenities 
ClubhouseFitness CenterGolf CoursePoolSpa/Hot TubTrail(s)
Association Fee 
$1500.0
Association Fee Frequency 
Annually
School District 
Thompson R2-J
Financing Terms Available 
CashConventionalFHAVA Loan
Roads 
Paved
Schools
School District
Thompson R2-J
Elementary School
Carrie Martin
Middle School
Bill Reed
High School
Thompson Valley
Listing courtesy of JPAR Modern Real Estate KDinColorado@gmail.com


The content relating to real estate for sale in this Web site comes in part from the Internet Data eXchange ("IDX") program of METROLIST, INC., DBA RECOLORADO real estate listings held by brokers other than JPAR Modern Real Estate are marked with the IDX Logo. This information is being provided for the consumers' personal, non-commercial use and may not be used for any other purpose. All information subject to change and should be independently verified.

Neighborhood & Commute
Source: Walkscore
Save
Ask
Tour
Hide
Share