Save
Ask
Tour
Hide
Share
$725,000
1 Day On Site

717 20th Street
Golden, CO 80401

Townhouse|Coming Soon
3
Beds
4
Total Baths
2
Full Baths
2
Partial Baths
1,783
SqFt
$407
/SqFt
1981
Built
Subdivision:
Goldcrest Heights
County:
Jefferson
717 20th Street717 20th Street717 20th Street717 20th Street
Save
Ask
Tour
Hide
Share

Mortgage Calculator

Monthly Payment (Est.)

Enter an interest rate to see your estimated monthly payment.
Calculator powered by Showcase IDX, a Constellation1 Company. Copyright ©2026 Information is deemed reliable but not guaranteed.

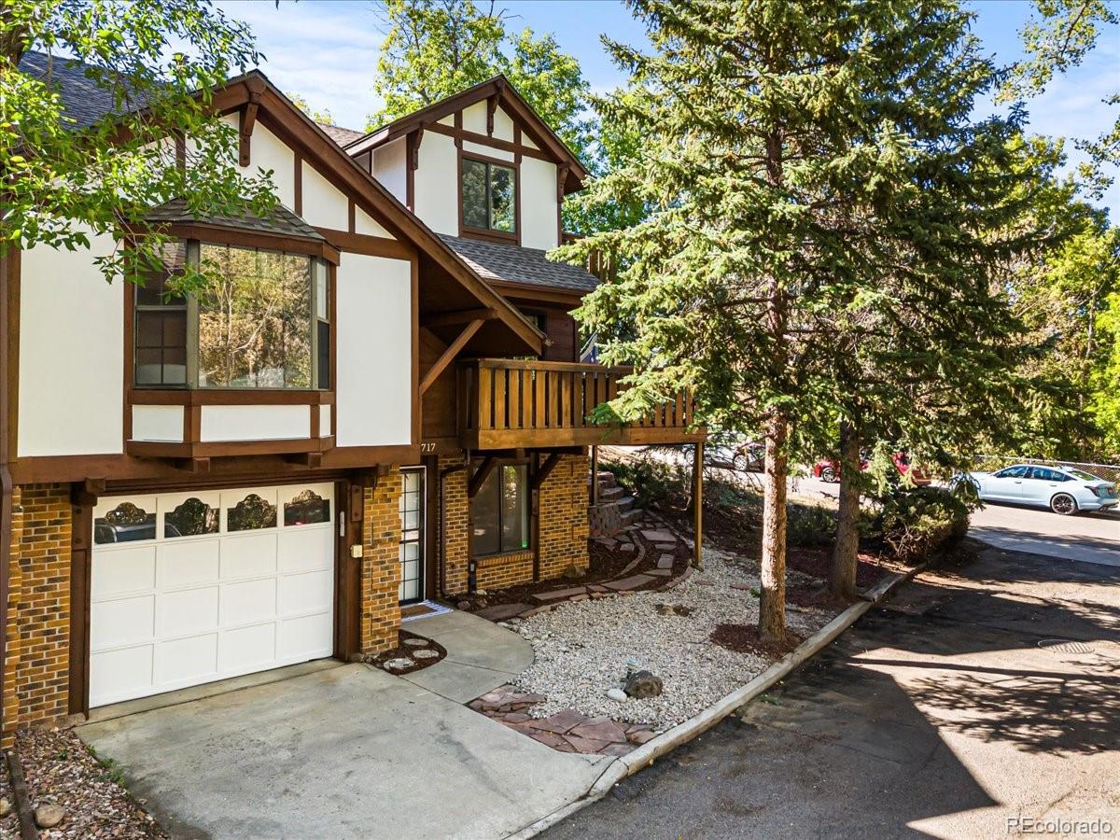
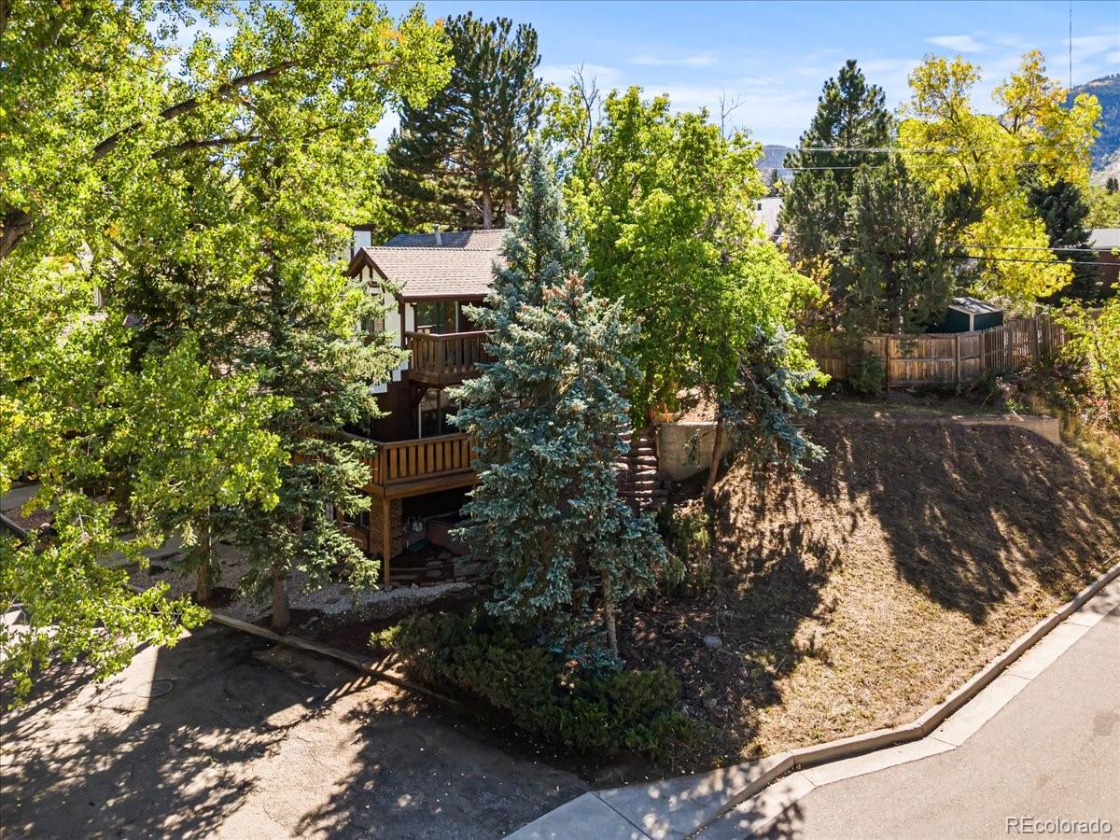
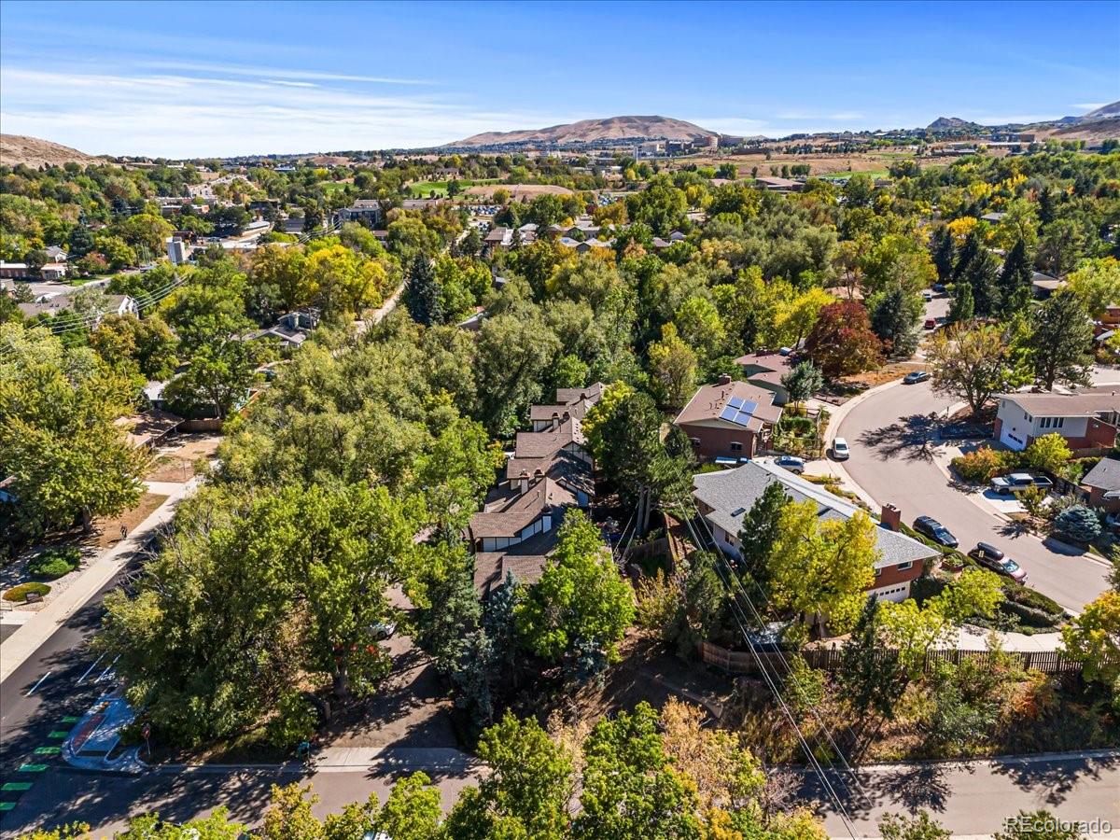
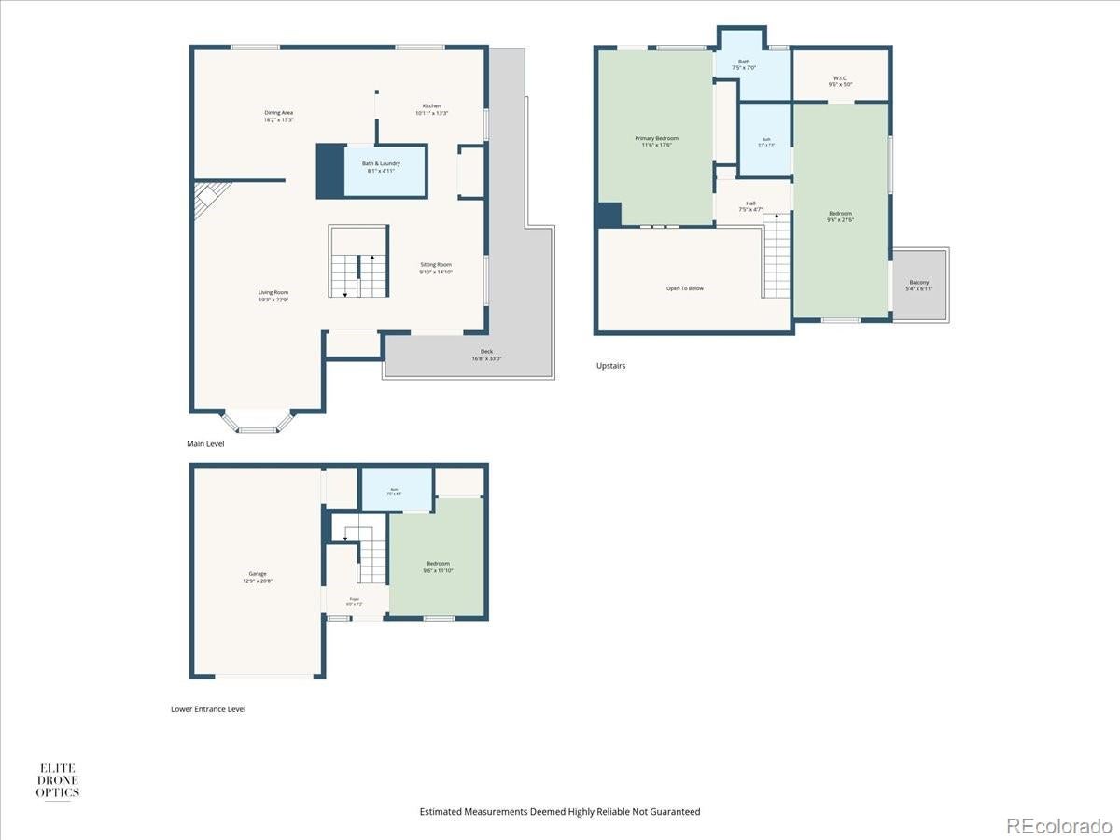
NO HOA, a versatile floor plan, and an incredible Golden location! Welcome to 717 20th Street, a 3-bedroom, 4-bath townhome near downtown Golden and the Colorado School of Mines. With no monthly HOA dues, buyers can enjoy ownership without another recurring housing expense—an especially meaningful advantage in today’s higher-interest-rate environment. One of the home’s standout features is its three private bedroom suites, each with its own en suite bath. This unique layout provides exceptional privacy and flexibility for shared living, roommates, guests, or multigenerational households. Fresh interior and exterior paint and a thorough deep clean make the home feel bright and move-in ready, while still leaving room to make it your own. The main floor offers an oversized living room, dining room, and bonus room, providing plenty of space to gather, work from home, or relax. The functional kitchen is ready to use today, with opportunities to personalize and update as needs evolve. Outdoor living is another highlight. A private deck surrounded by mature trees extends the living space outdoors, while the private backyard is ready for your landscaping vision. Enjoy walkable access to downtown Golden, restaurants, shops, community events, nearby trails and recreation, Golden High School, and the Colorado School of Mines. Previously a successful student rental, the property offers an appealing combination of lifestyle and versatility for a primary residence, shared living arrangement, or long-term investment. Move in now and make it your own over time!

Save
Ask
Tour
Hide
Share
Listing Snapshot
Price 
$725,000
Days On Site 
1 Day
Bedrooms 
3
Inside Area (SqFt) 
1,783 sqft
Total Baths 
4
Full Baths 
2
Partial Baths 
2
Lot Size 
0.12 Acres
Year Built 
1981
MLS® Number 
3733084
Status 
Coming Soon
Property Tax 
$3,620
HOA/Condo/Coop Fees 
N/A
Sq Ft Source 
Public Records
Friends & Family
Recent Activity
14 hours agoListing updated with changes from the MLS®
yesterdayListing first seen on site
General Features
Acres 
0.12
Attached Garage 
Yes
Foundation 
Slab
Garage 
Yes
Garage Spaces 
1
Levels 
Two
Parking 
ConcreteAttached
Parking Spaces 
4
Property Sub Type 
Townhouse
Sewer 
Public Sewer
SqFt Above 
1783
SqFt Total 
2047
Style 
Mountain Contemporary
Utilities 
Natural Gas AvailableCable AvailableElectricity ConnectedNatural Gas ConnectedPhone Available
Water Source 
Public
Interior Features
Appliances 
DishwasherDryerGas Water HeaterOvenRangeRefrigeratorWasher
Basement 
Finished
Cooling 
Ceiling Fan(s)Attic Fan
Fireplace 
Yes
Fireplace Features 
GasLiving Room
Fireplaces 
1
Flooring 
CarpetTile
Heating 
BaseboardNatural Gas
Interior 
Ceiling Fan(s)Eat-in KitchenOpen FloorplanVaulted Ceiling(s)
Window Features 
Bay Window(s)Double Pane WindowsSkylight(s)
Bathroom Full 
Level - Upper
Bathroom Half 
Level - MainDescription - Washer and Dryer access
Bathroom Three Quarter 
Level - Basement
Bedroom 
Level - UpperDescription - Walk-in CLoset and Private Balcony
Bonus Room 
Level - MainDescription - Access to deck
Dining Room 
Level - Main
Kitchen 
Level - Main
Living Room 
Level - MainDescription - Open floorpan, Gas fireplace, and Bay Window
Save
Ask
Tour
Hide
Share
Exterior Features
Construction Details 
BrickFrameWood Siding
Exterior 
BalconyPrivate YardRain Gutters
Fencing 
Partial
Lot Features 
Near Public Transit
Patio And Porch 
DeckWrap Around
Roof 
Composition
Windows/Doors 
Bay Window(s)Double Pane WindowsSkylight(s)
Community Features
School District 
Jefferson County R-1
Financing Terms Available 
1031 ExchangeCashConventional
Building Access 
Ground
Roads 
Paved
Schools
School District
Jefferson County R-1
Elementary School
Mitchell
Middle School
Bell
High School
Golden
Listing courtesy of EXIT Realty DTC, Cherry Creek, Pikes Peak. Anna@exitrealtycherrycreek.com


The content relating to real estate for sale in this Web site comes in part from the Internet Data eXchange ("IDX") program of METROLIST, INC., DBA RECOLORADO real estate listings held by brokers other than EXIT Realty DTC, Cherry Creek, Pikes Peak. are marked with the IDX Logo. This information is being provided for the consumers' personal, non-commercial use and may not be used for any other purpose. All information subject to change and should be independently verified.

Neighborhood & Commute
Source: Walkscore
Save
Ask
Tour
Hide
Share