Save
Ask
Tour
Hide
Share
$365,000
2 Days On Site

9353 Cashel Trail
Colorado Springs, CO 80927

For Sale|Single Family Residence|Active
3
Beds
3
Total Baths
2
Full Baths
1
Partial Bath
1,642
SqFt
$222
/SqFt
2020
Built
Subdivision:
Banning Lewis Ranch
County:
El Paso
9353 Cashel Trail9353 Cashel Trail9353 Cashel Trail9353 Cashel Trail
Save
Ask
Tour
Hide
Share

Mortgage Calculator

Monthly Payment (Est.)

Enter an interest rate to see your estimated monthly payment.
Calculator powered by Showcase IDX, a Constellation1 Company. Copyright ©2026 Information is deemed reliable but not guaranteed.

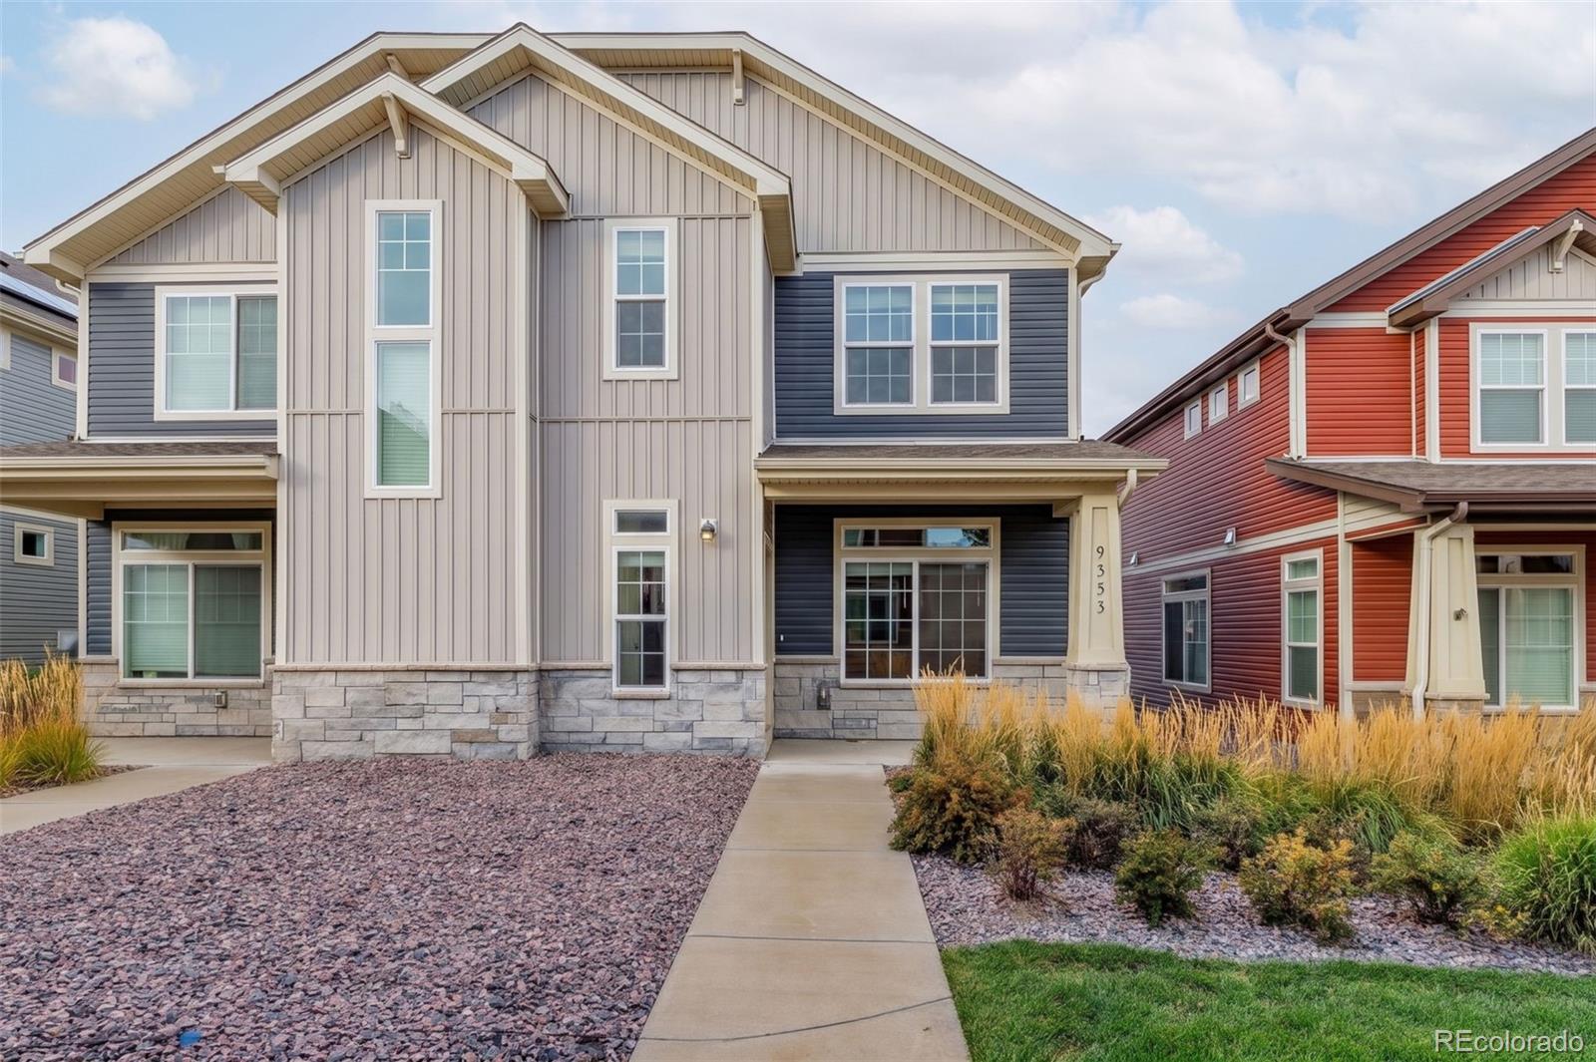
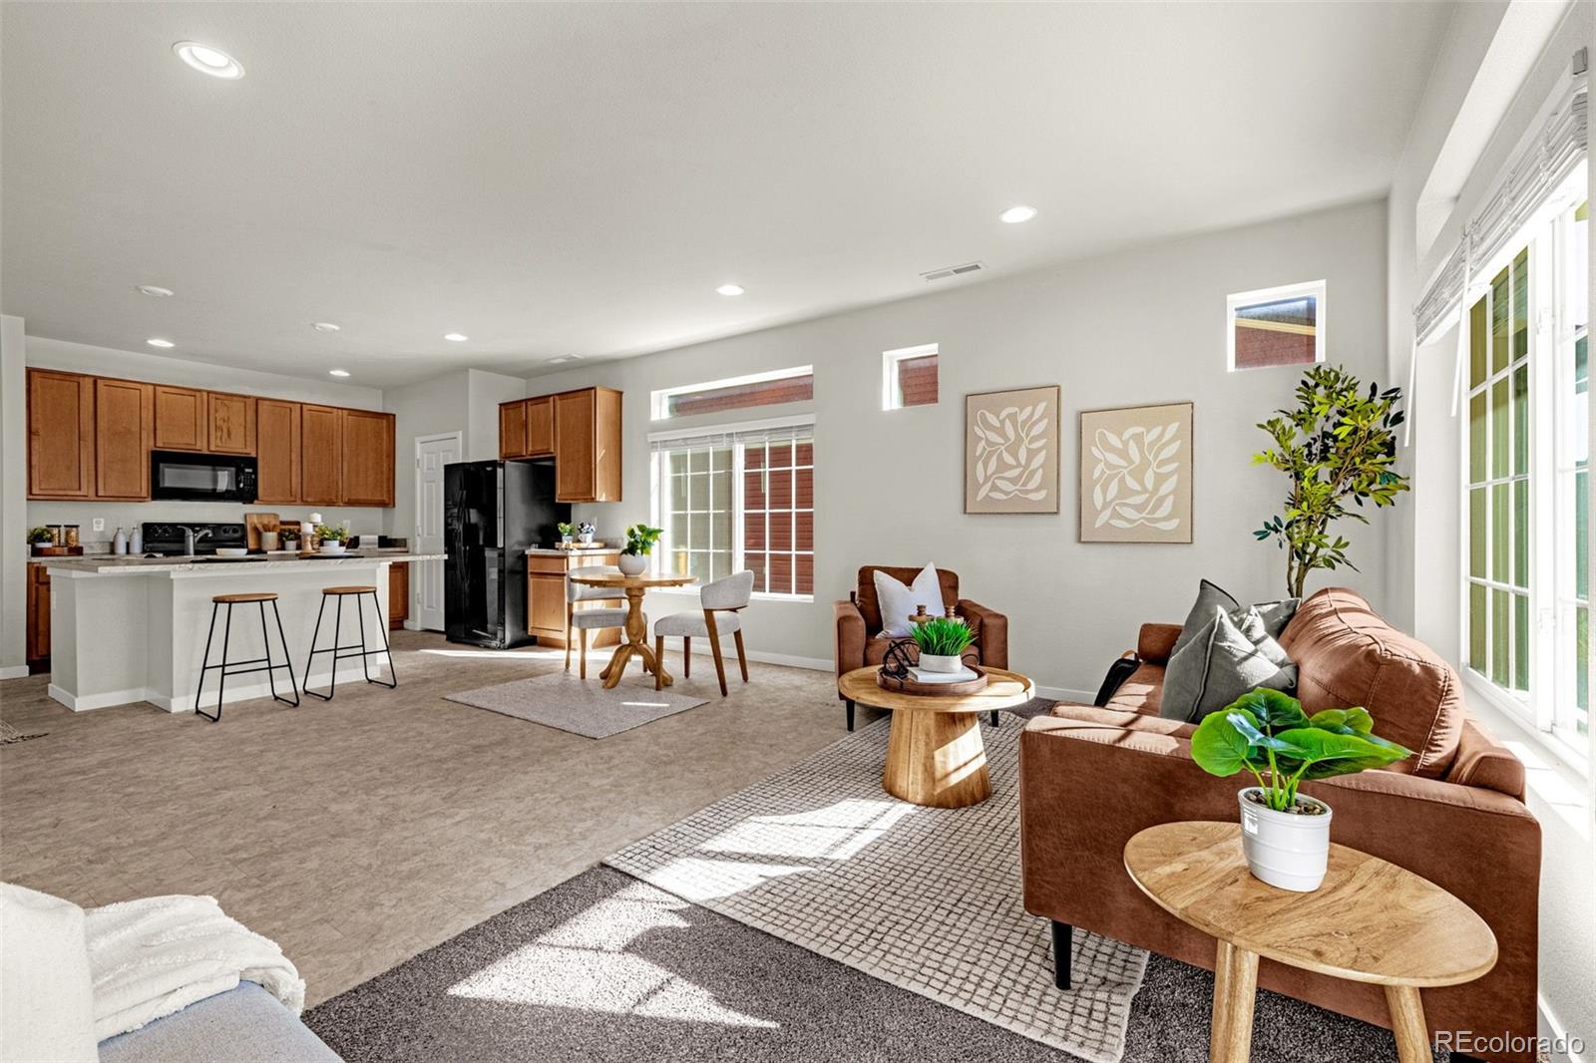
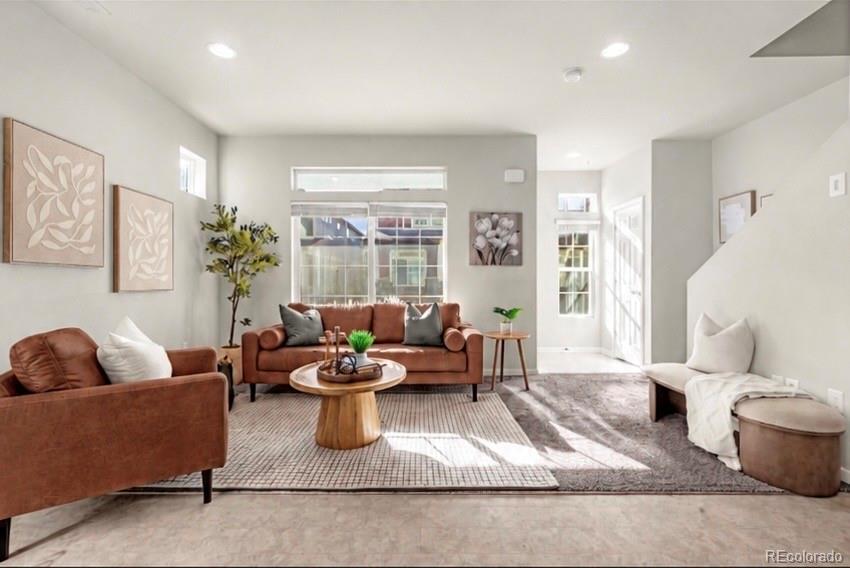
LOCATION, LIFESTYLE, AND INCREDIBLE COMMUNITY AMENITIES! Welcome to Banning Lewis Ranch, one of Colorado Springs’ most sought-after master-planned communities! This 3-bedroom, 3-bathroom attached single-family home offers the perfect combination of comfort, functionality, and low-maintenance living. Step inside to an inviting open-concept floor plan with spacious living and dining areas that flow seamlessly together, perfect for entertaining or everyday living. Upstairs, the generously sized primary suite offers a private retreat with a versatile bonus nook, ideal for a home office, cozy reading corner, workout area, or additional storage. Two additional bedrooms provide plenty of flexibility to fit your needs. Beyond the home, enjoy everything that makes Banning Lewis Ranch such a desirable place to live! Residents have access to resort-style swimming pools, a water park, splash pads, fitness center, recreation facilities, pickleball and tennis courts, dog parks, playgrounds, miles of walking and biking trails, and beautifully maintained parks and open spaces. Enjoy community events, outdoor concerts, and year-round activities without ever leaving the neighborhood! LOCATION IS EVERYTHING! Conveniently situated near Peterson and Schriever Space Force Bases, with access to Fort Carson, shopping, dining, schools, and major commuter routes. Whether you’re purchasing your first home, looking to downsize, or searching for a low-maintenance lifestyle with exceptional amenities, this home checks the boxes. Why settle for just a home when you can have an entire lifestyle? Schedule your showing today!

Save
Ask
Tour
Hide
Share
Listing Snapshot
Price 
$365,000
Days On Site 
2 Days
Bedrooms 
3
Inside Area (SqFt) 
1,642 sqft
Total Baths 
3
Full Baths 
2
Partial Baths 
1
Lot Size 
0.05 Acres
Year Built 
2020
MLS Number 
3706815
Status 
Active
Property Tax 
$2,964
HOA/Condo/Coop Fees 
$190 monthly
Sq Ft Source 
Public Records
Friends & Family
Recent Activity
2 days agoListing updated with changes from the MLS
2 days agoListing first seen on site
General Features
Acres 
0.05
Attached Garage 
Yes
Foundation 
Slab
Garage 
Yes
Garage Spaces 
2
Levels 
Two
Parking 
ConcreteLightedAttached
Parking Spaces 
2
Pets 
Yes
Property Sub Type 
Single Family Residence
Sewer 
Public Sewer
SqFt Above 
1642
SqFt Total 
1642
Style 
Urban Contemporary
Utilities 
Natural Gas AvailableCable AvailableElectricity ConnectedNatural Gas ConnectedPhone Available
Water Source 
Public
Interior Features
Appliances 
OvenDishwasherDisposalDryerGas Water HeaterMicrowaveRangeSelf Cleaning OvenWasher
Cooling 
Central Air
Flooring 
CarpetLaminateVinyl
Furnished 
Unfurnished
Heating 
Forced Air
Interior 
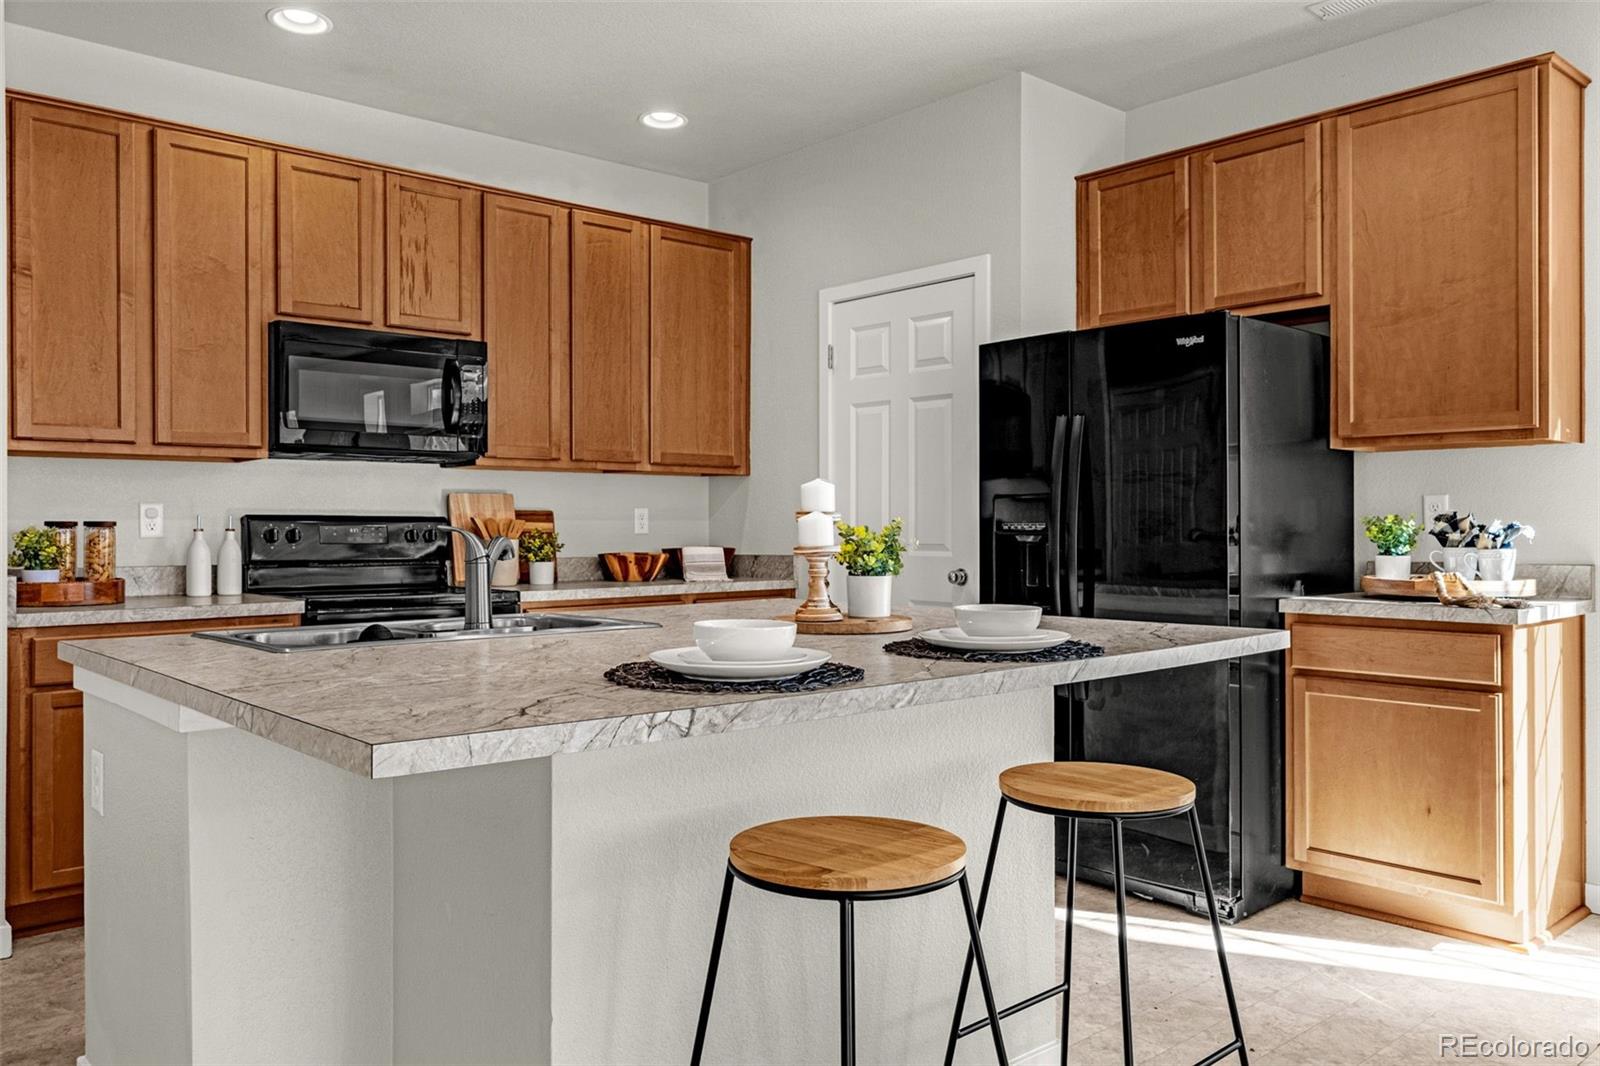
Eat-in KitchenHigh CeilingsHigh Speed InternetKitchen IslandLaminate CountersOpen FloorplanPantry
Laundry Features 
In Unit
Window Features 
Double Pane WindowsWindow Coverings
Bathroom Full 
Level - Upper
Bathroom Half 
Level - Main
Bedroom 
Dimensions - 18 x 13Level - Upper
Dining Room 
Dimensions - 14 x 10Level - Main
Kitchen 
Dimensions - 14 x 11Level - Main
Living Room 
Dimensions - 14 x 12Level - Main
Save
Ask
Tour
Hide
Share
Exterior Features
Construction Details 
StoneVinyl SidingWood Siding
Exterior 
Lighting
Patio And Porch 
CoveredFront Porch
Roof 
Shingle
Windows/Doors 
Double Pane WindowsWindow Coverings
Community Features
Association Amenities 
ClubhouseFitness CenterParkPlaygroundPoolSpa/Hot TubTennis Court(s)Trail(s)
Association Fee 
$190.0
Association Fee Frequency 
Monthly
School District 
District 49
Financing Terms Available 
CashConventionalFHAVA Loan
Roads 
Paved
Schools
School District
District 49
Elementary School
Banning Lewis Ranch Academy
Middle School
Banning Lewis Ranch Academy
High School
Banning Lewis Ranch Academy
Listing courtesy of The Platinum Group KatieN@APEXPropertyCO.com


The content relating to real estate for sale in this Web site comes in part from the Internet Data eXchange ("IDX") program of METROLIST, INC., DBA RECOLORADO real estate listings held by brokers other than The Platinum Group are marked with the IDX Logo. This information is being provided for the consumers' personal, non-commercial use and may not be used for any other purpose. All information subject to change and should be independently verified.

Neighborhood & Commute
Source: Walkscore
Save
Ask
Tour
Hide
Share