Save
Ask
Tour
Hide
Share
$870,000
5 Days On Site

6575 Coldwater Drive
Parker, CO 80134

For Sale|Single Family Residence|Active
5
Beds
3
Total Baths
1
Full Bath
2
Partial Baths
3,436
SqFt
$253
/SqFt
2021
Built
Subdivision:
Stone Creek Ranch
County:
Douglas
6575 Coldwater Drive6575 Coldwater Drive6575 Coldwater Drive6575 Coldwater Drive
Save
Ask
Tour
Hide
Share

Mortgage Calculator

Monthly Payment (Est.)

$3,969
Calculator powered by Showcase IDX, a Constellation1 Company. Copyright ©2026 Information is deemed reliable but not guaranteed.

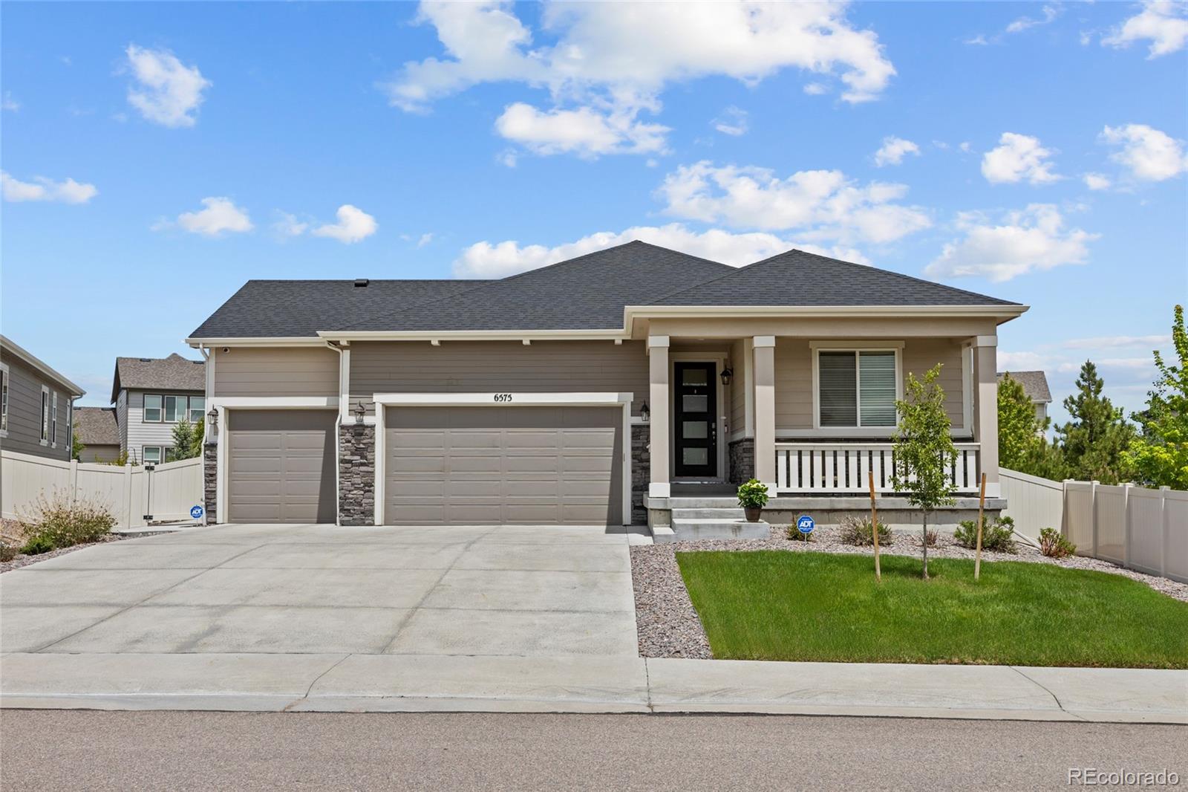
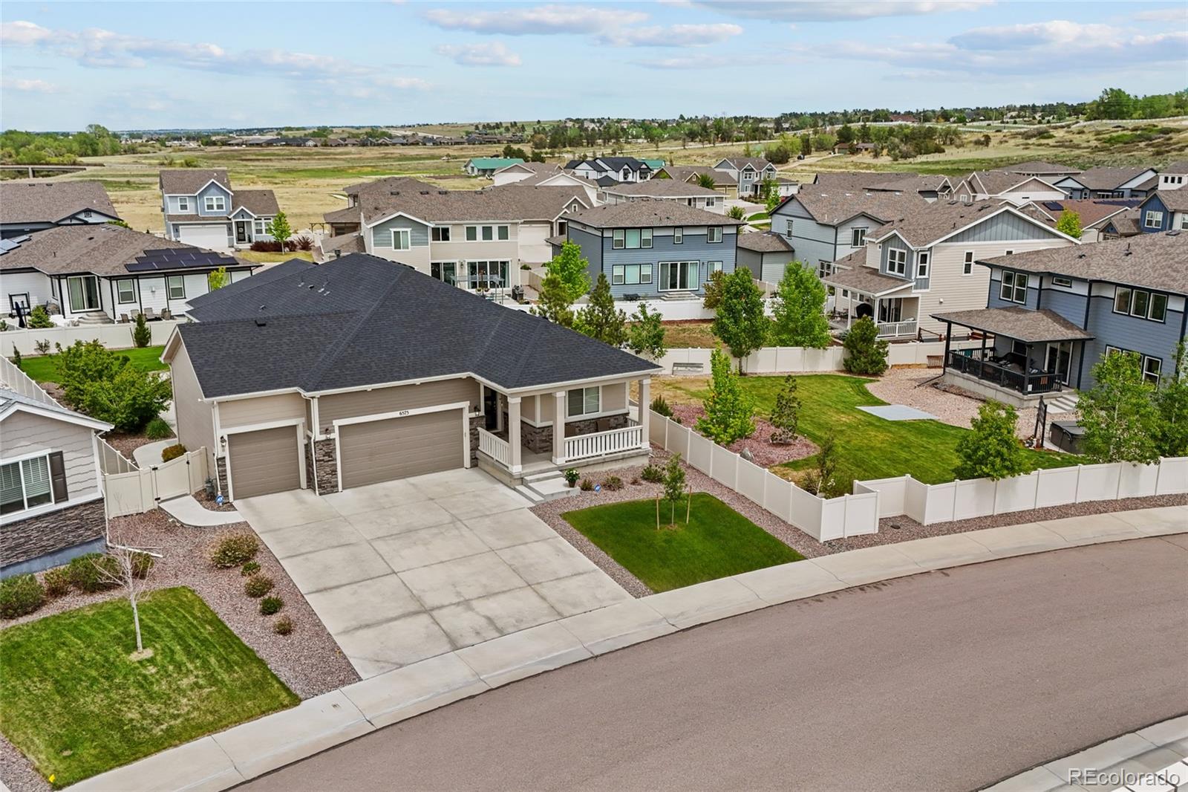
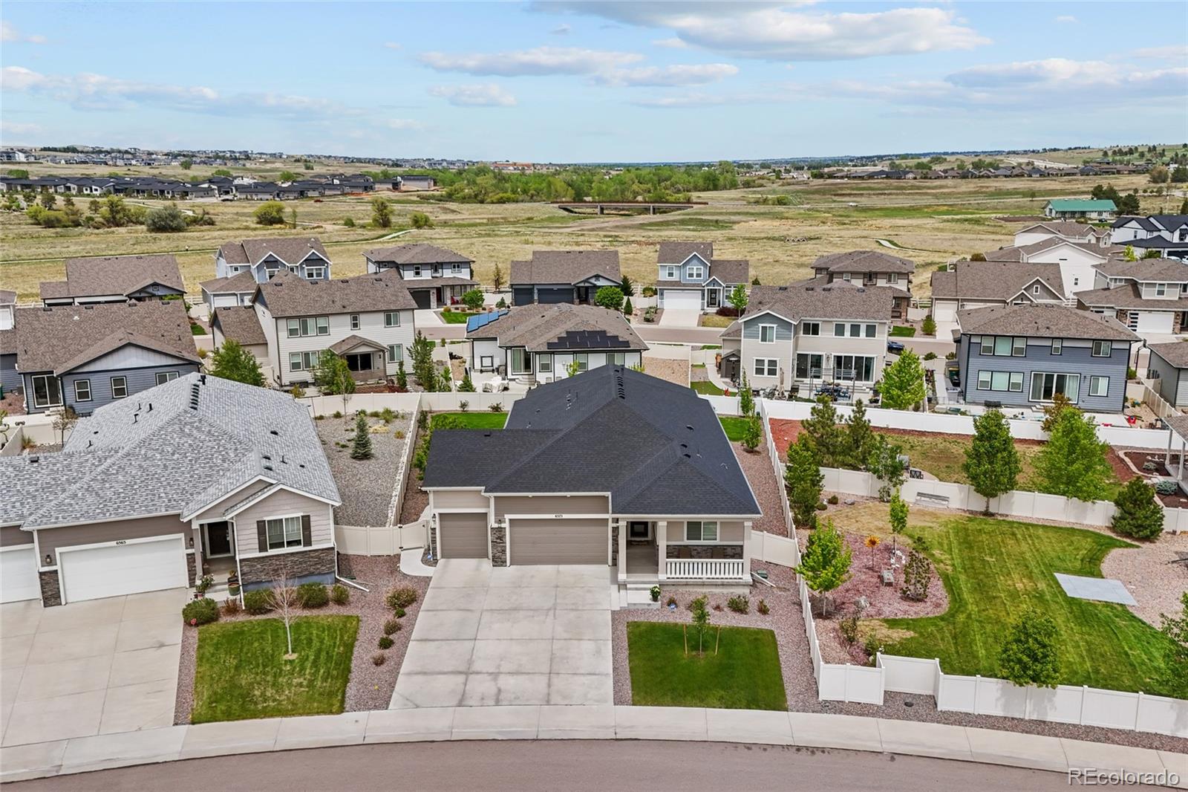
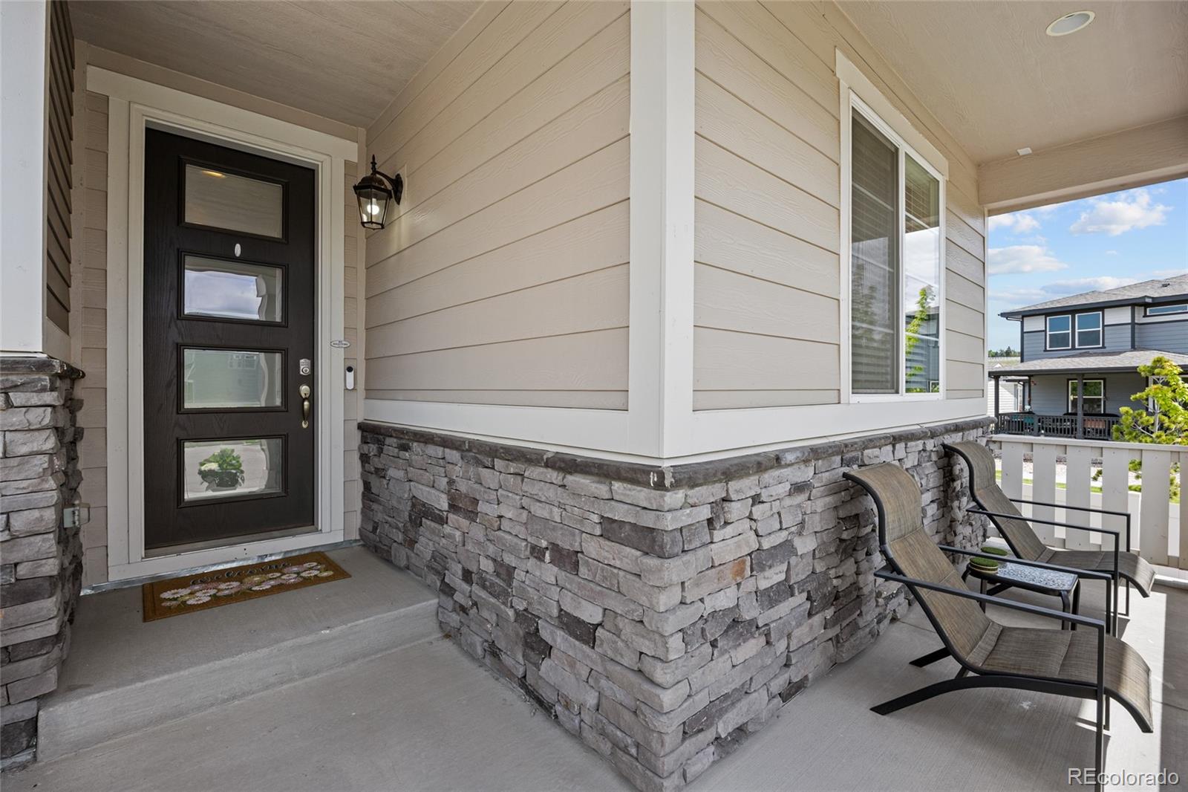
Beautifully updated and meticulously maintained ranch-style home in South Parker offering comfortable main-level living with stylish updates, modern finishes, and exceptional pride of ownership throughout. Thoughtfully upgraded from top to bottom, this home showcases quality improvements and tasteful updates in every space. The bright, open floor plan creates a warm and welcoming atmosphere that is perfect for both everyday living and entertaining. The spacious living areas are complemented by updated fixtures, refreshed finishes, and a seamless flow throughout the home. The primary suite features a beautifully updated walk-in shower, while the recently remodeled basement bathroom and shower provide added comfort and style for guests or additional living space. Step outside to enjoy the fully and beautifully landscaped backyard along with a large covered patio, creating the perfect outdoor setting for relaxing or hosting gatherings year-round. Ideally located near parks, trails including the Cherry Creek Trail, shopping, top-rated schools, Pinery Country Club, The Club at Pradera as well as the community clubhouse and swimming pool, this exceptional home offers both convenience and lifestyle. Don’t miss the opportunity to make this exceptional Parker home your own!

Save
Ask
Tour
Hide
Share
Listing Snapshot
Price 
$870,000
Days On Site 
5 Days
Bedrooms 
5
Inside Area (SqFt) 
3,436 sqft
Total Baths 
3
Full Baths 
1
Partial Baths 
2
Lot Size 
0.24 Acres
Year Built 
2021
MLS® Number 
3696714
Status 
Active
Property Tax 
$6,913
HOA/Condo/Coop Fees 
$120 monthly
Sq Ft Source 
Public Records
Friends & Family
Recent Activity
3 days agoListing updated with changes from the MLS®
4 days agoStatus changed to Active
5 days agoListing first seen on site
General Features
Acres 
0.24
Attached Garage 
Yes
Direction Faces 
South
Foundation 
Concrete PerimeterSlab
Garage 
Yes
Garage Spaces 
3
Levels 
One
Parking 
ConcreteLightedStorageAttached
Parking Spaces 
3
Pets 
Yes
Property Sub Type 
Single Family Residence
Security 
Carbon Monoxide Detector(s)Security SystemSmoke Detector(s)
Sewer 
Public Sewer
SqFt Above 
1922
SqFt Below 
1514
SqFt Total 
3844
Style 
Traditional
Utilities 
Natural Gas AvailableCable AvailableElectricity ConnectedNatural Gas Connected
Water Source 
Public
Interior Features
Appliances 
CooktopDishwasherDisposalDryerGas Water HeaterMicrowaveOvenRange HoodRefrigeratorWasher
Basement 
Sump PumpFinishedFull
Cooling 
Ceiling Fan(s)Central Air
Electric 
220 Volts
Fireplace 
Yes
Fireplace Features 
Family RoomGas
Fireplaces 
1
Flooring 
CarpetWood
Heating 
Forced AirNatural Gas
Interior 
Ceiling Fan(s)Eat-in KitchenEntrance FoyerGranite CountersKitchen IslandOpen FloorplanPantrySmart ThermostatWalk-In Closet(s)
Laundry Features 
Sink
Main Level Bedrooms 
3
Window Features 
Double Pane WindowsWindow Coverings
Bathroom Full 
Level - Main
Bathroom Three Quarter 
Level - Basement
Bedroom 
Level - Basement
Bonus Room 
Level - Basement
Dining Room 
Level - Main
Great Room 
Level - Main
Kitchen 
Level - Main
Laundry 
Level - Main
Save
Ask
Tour
Hide
Share
Exterior Features
Construction Details 
ConcreteFrameStone
Exterior 
LightingPrivate Yard
Fencing 
FencedFull
Lot Features 
LandscapedSprinklers In FrontSprinklers In Rear
Patio And Porch 
CoveredFront PorchPatio
Roof 
Composition
Windows/Doors 
Double Pane WindowsWindow Coverings
Community Features
Association Dues 
120
Financing Terms Available 
CashConventionalFHAVA Loan
HOA Fee Frequency 
Monthly
School District 
Douglas RE-1
Schools
School District
Douglas RE-1
Elementary School
Northeast
Middle School
Sagewood
High School
Ponderosa
Listing courtesy of Coldwell Banker Realty 44 kmrhomes@outlook.com


The content relating to real estate for sale in this Web site comes in part from the Internet Data eXchange ("IDX") program of METROLIST, INC., DBA RECOLORADO real estate listings held by brokers other than Coldwell Banker Realty 44 are marked with the IDX Logo. This information is being provided for the consumers' personal, non-commercial use and may not be used for any other purpose. All information subject to change and should be independently verified.

Neighborhood & Commute
Source: Walkscore
Save
Ask
Tour
Hide
Share