Save
Ask
Tour
Hide
Share
$390,000
13 Days On Site

18456 E Bethany Place
Aurora, CO 80013

For Sale|Townhouse|Active
2
Beds
2
Total Baths
2
Full Baths
1,290
SqFt
$302
/SqFt
1998
Built
Subdivision:
Tower Ridge Sub 1st Flg
County:
Arapahoe
18456 E Bethany Place18456 E Bethany Place18456 E Bethany Place18456 E Bethany Place
Save
Ask
Tour
Hide
Share

Mortgage Calculator

Monthly Payment (Est.)

$1,779
Calculator powered by Showcase IDX, a Constellation1 Company. Copyright ©2026 Information is deemed reliable but not guaranteed.

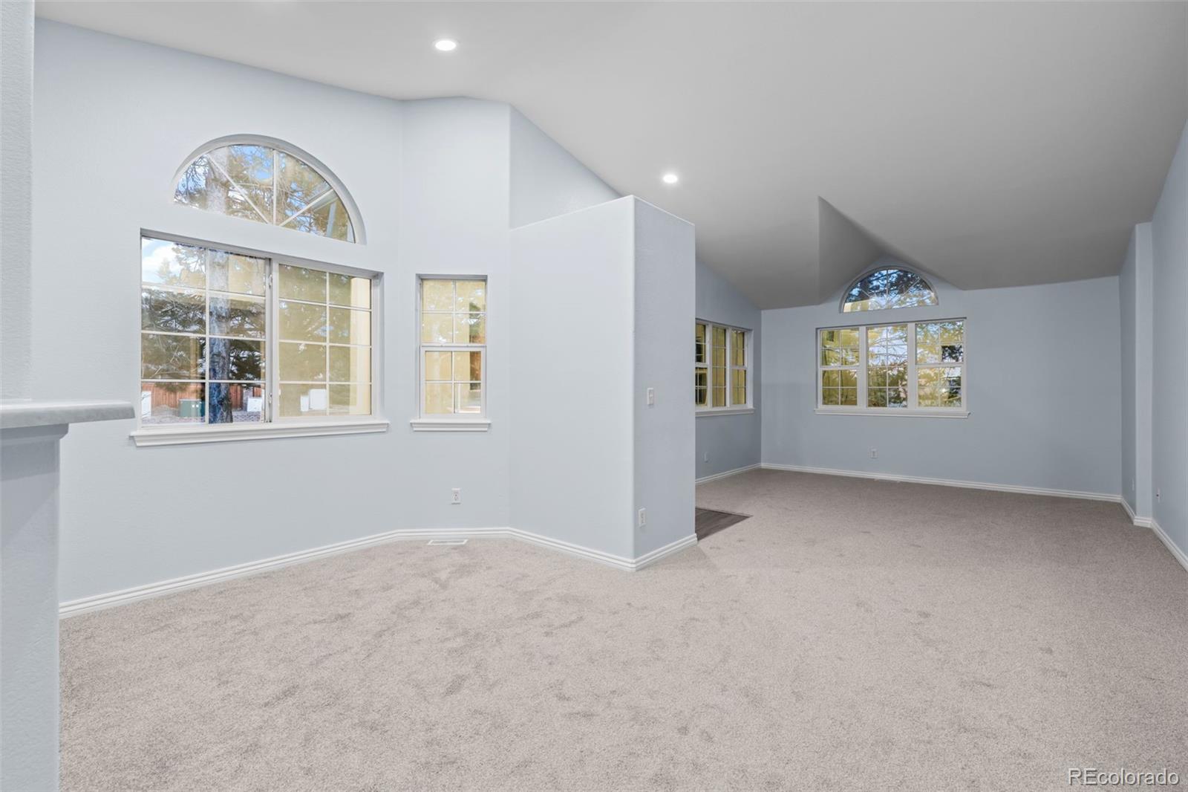
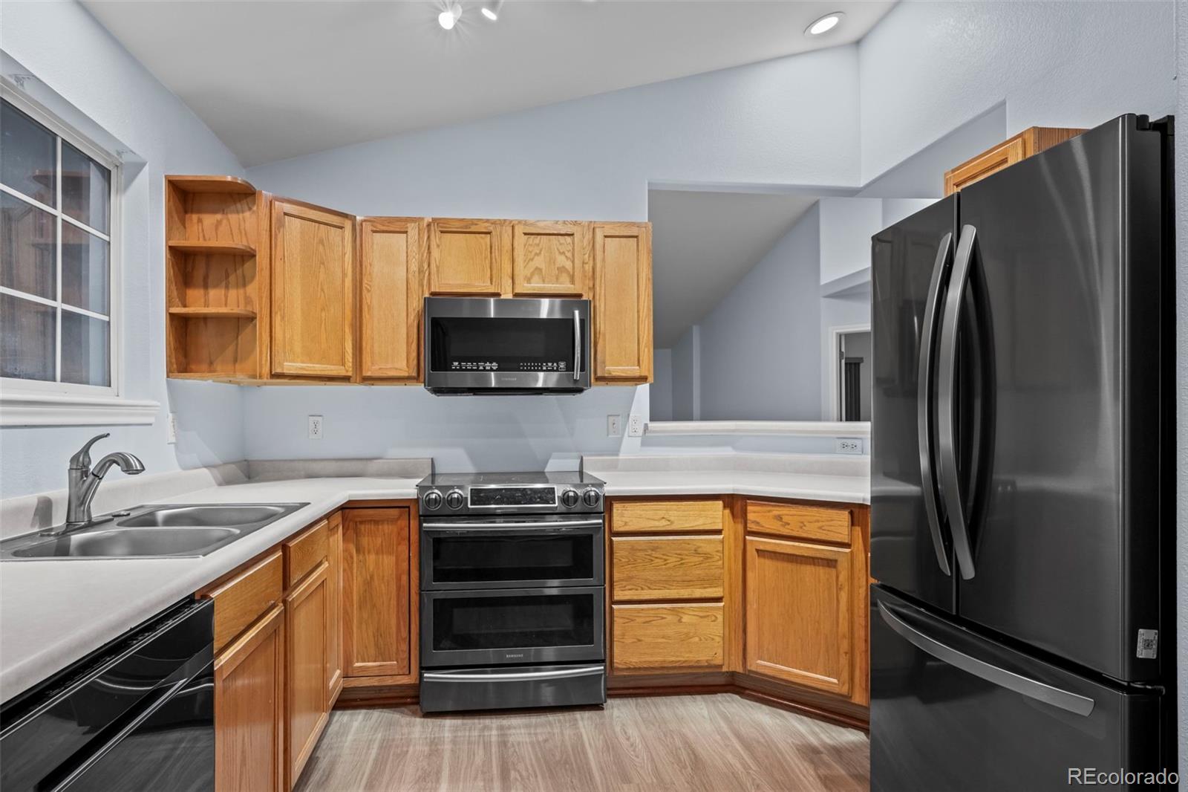
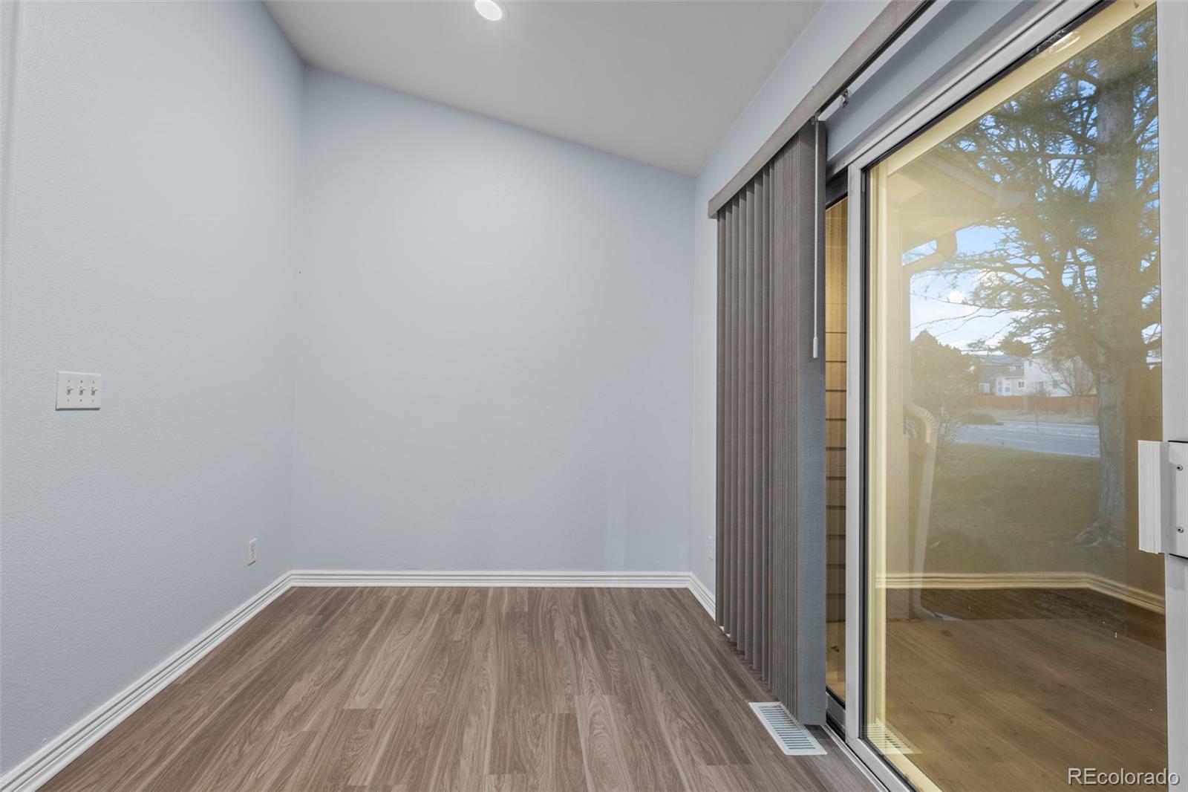
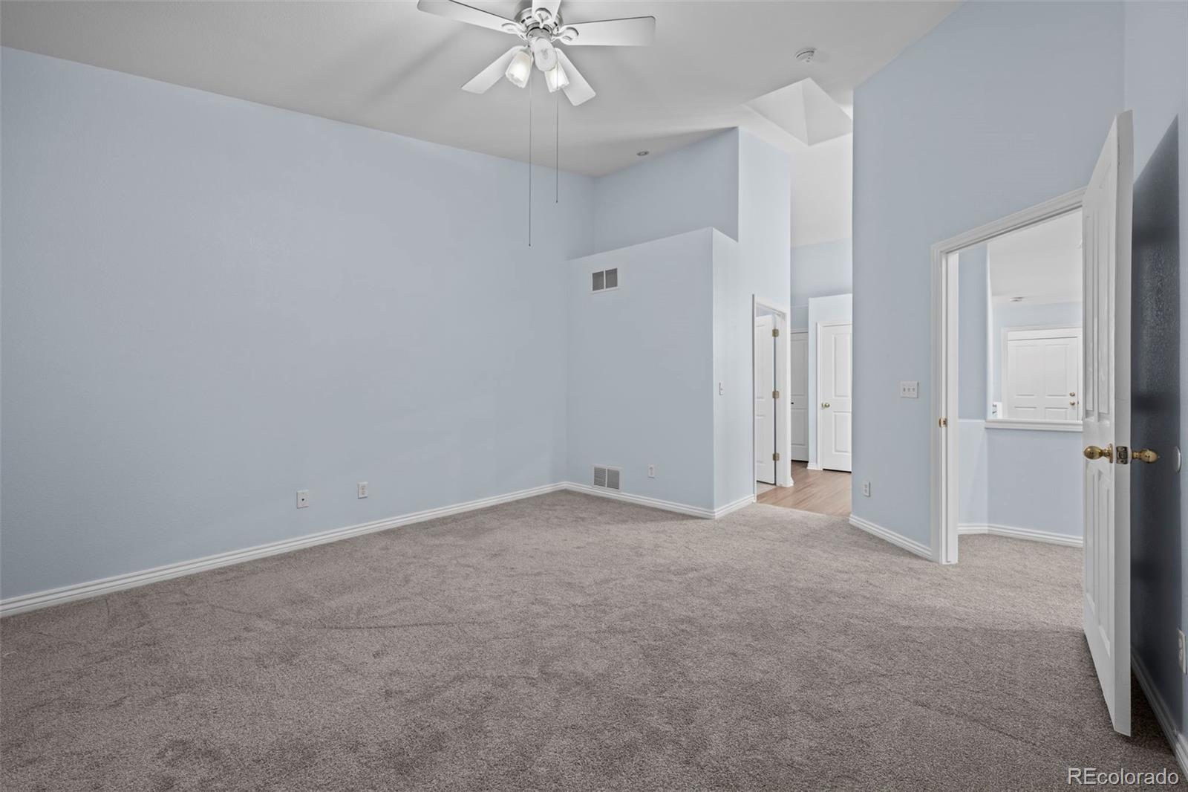
Your search ends here! Discover this stunning, move-in-ready townhome, brilliantly updated for today's discerning buyer. Every detail has been considered, from the brand-new luxury vinyl flooring and soft new carpet to the fresh, inviting paint throughout. The spacious, open-concept living and dining areas are bathed in natural light, showcasing dramatic vaulted ceilings and new skylights, complemented by state-of-the-art WiFi-sync smart lighting for personalized ambiance. Enjoy a highly functional layout featuring two comfortable bedrooms, including a primary suite with a walk-in closet, and two pristine full bathrooms. The kitchen comes equipped with a brand-new refrigerator, ready for immediate use. Beyond the beautiful finishes, this home offers exceptional long-term value and peace of mind: a two-year-old roof, a new hot water heater, and new energy-efficient windows and sliding doors are already taken care of. Step outside to your personal haven-three private patios, newly secured by a gate, provide ample space for outdoor enjoyment and relaxation. With a convenient two-car attached garage and a clean, unfinished basement (featuring a deep freezer and abundant space for a home gym or extra storage), this townhome truly offers sophisticated style and essential comfort with nothing left to do but unpack.

Save
Ask
Tour
Hide
Share
Listing Snapshot
Price 
$390,000
Days On Site 
13 Days
Bedrooms 
2
Inside Area (SqFt) 
1,290 sqft
Total Baths 
2
Full Baths 
2
Partial Baths 
N/A
Lot Size 
N/A
Year Built 
1998
MLS® Number 
3551892
Status 
Active
Property Tax 
$2,855
HOA/Condo/Coop Fees 
$465 monthly
Sq Ft Source 
Public Records
Friends & Family
Recent Activity
a week agoListing updated with changes from the MLS®
2 weeks agoListing first seen on site
General Features
Attached Garage 
Yes
Garage 
Yes
Garage Spaces 
2
Levels 
One
Parking 
Attached
Parking Spaces 
2
Pets 
Cats OKDogs OK
Property Sub Type 
Townhouse
Sewer 
Public Sewer
SqFt Above 
1290
SqFt Total 
2248
Utilities 
Electricity Connected
Water Source 
Public
Interior Features
Appliances 
DishwasherDryerElectric Water HeaterMicrowaveOvenRangeRefrigeratorWasher
Basement 
Unfinished
Cooling 
Ceiling Fan(s)Central Air
Flooring 
CarpetVinyl
Furnished 
Unfurnished
Heating 
Forced Air
Interior 
Ceiling Fan(s)High CeilingsVaulted Ceiling(s)Walk-In Closet(s)
Main Level Bedrooms 
2
Bathroom Full 
Level - Main
Bedroom 
Level - Main
Kitchen 
Level - Main
Laundry 
Level - Main
Save
Ask
Tour
Hide
Share
Exterior Features
Construction Details 
Vinyl Siding
Fencing 
FencedFull
Lot Features 
Corner Lot
Patio And Porch 
Front PorchPatio
Roof 
Composition
Community Features
Accessibility Features 
Accessible BedroomAccessible Washer/Dryer
Association Dues 
465
Financing Terms Available 
CashConventionalFHAVA Loan
HOA Fee Frequency 
Monthly
Roads 
Paved
School District 
Adams-Arapahoe 28J
Schools
School District
Adams-Arapahoe 28J
Elementary School
Dalton
Middle School
Columbia
High School
Rangeview
Listing courtesy of RE/MAX Elevate amandam.remax@gmail.com


The content relating to real estate for sale in this Web site comes in part from the Internet Data eXchange ("IDX") program of METROLIST, INC., DBA RECOLORADO real estate listings held by brokers other than RE/MAX Elevate are marked with the IDX Logo. This information is being provided for the consumers' personal, non-commercial use and may not be used for any other purpose. All information subject to change and should be independently verified.

Neighborhood & Commute
Source: Walkscore
Save
Ask
Tour
Hide
Share