Save
Ask
Tour
Hide
Share
$175,000
New Listing

000 Lake View Drive
Meredith, CO 81642

For Sale|Single Family Residence|Active
1
Bed
0
Total Baths
1,272
SqFt
$138
/SqFt
1966
Built
Subdivision:
None
County:
Pitkin
000 Lake View Drive000 Lake View Drive000 Lake View Drive000 Lake View Drive
Save
Ask
Tour
Hide
Share

Mortgage Calculator

Monthly Payment (Est.)

$798
Calculator powered by Showcase IDX, a Constellation1 Company. Copyright ©2026 Information is deemed reliable but not guaranteed.

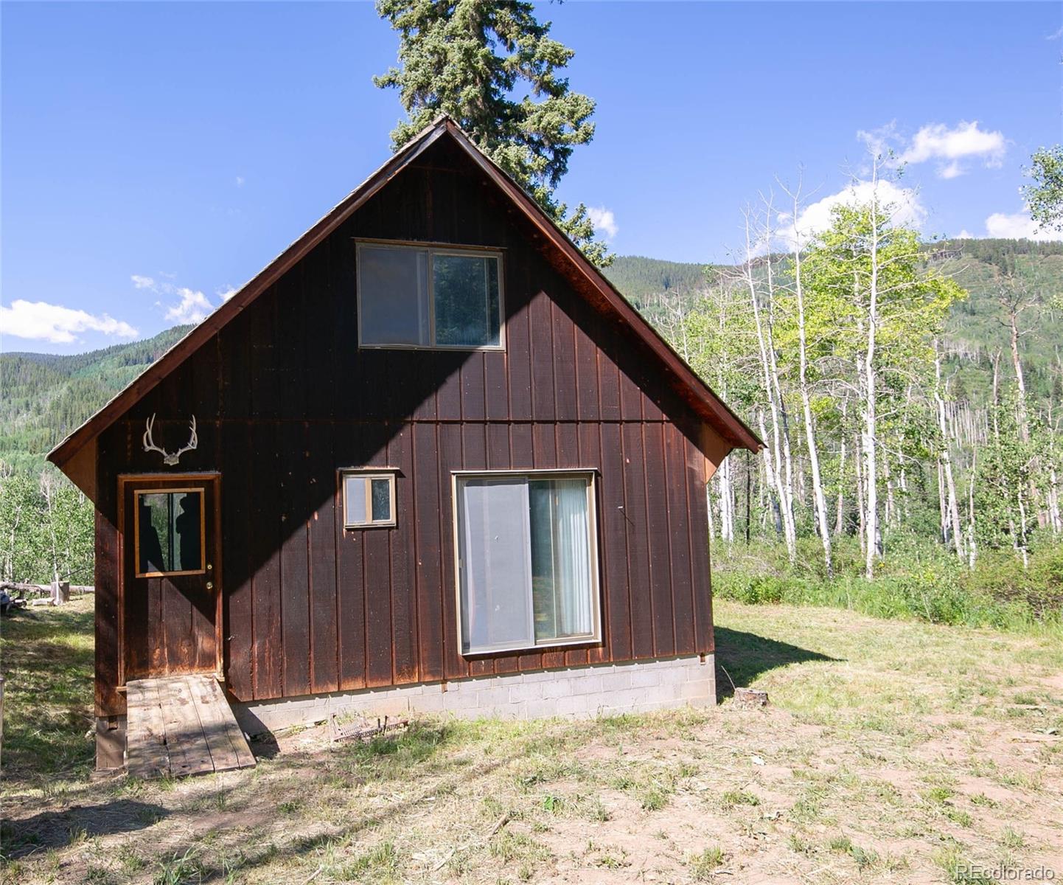
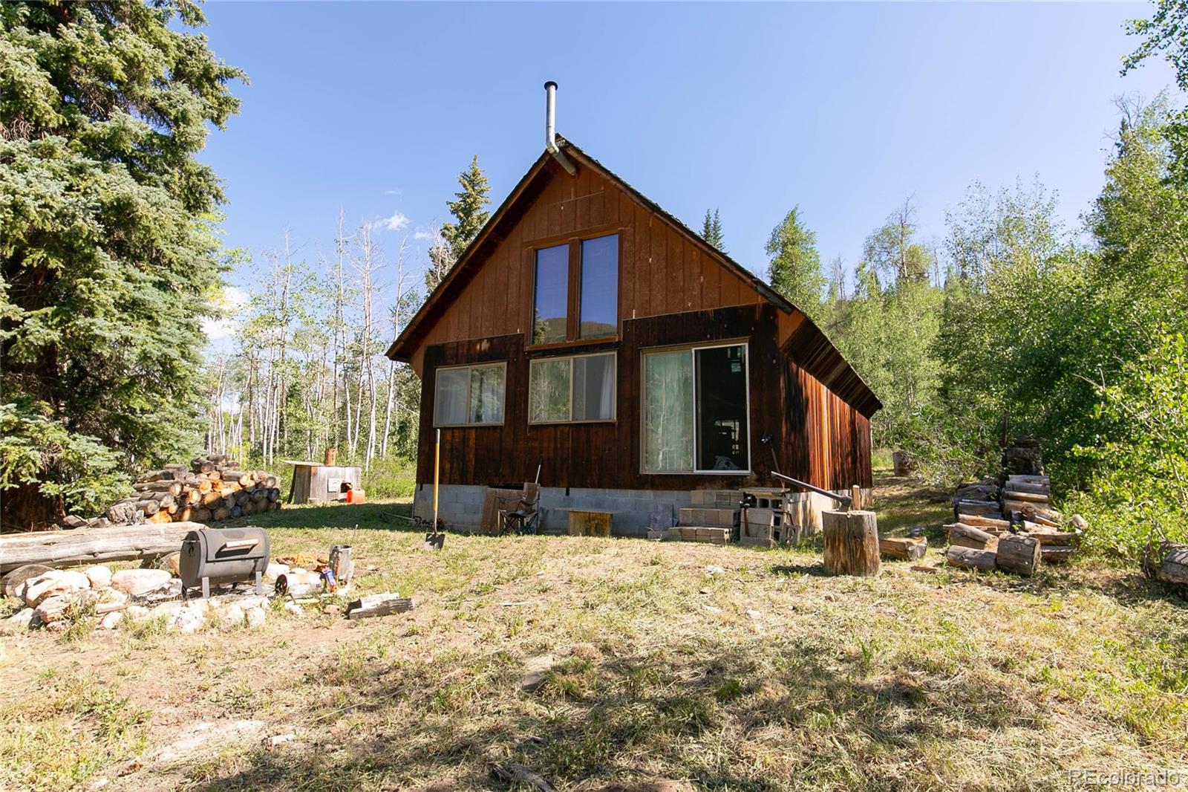
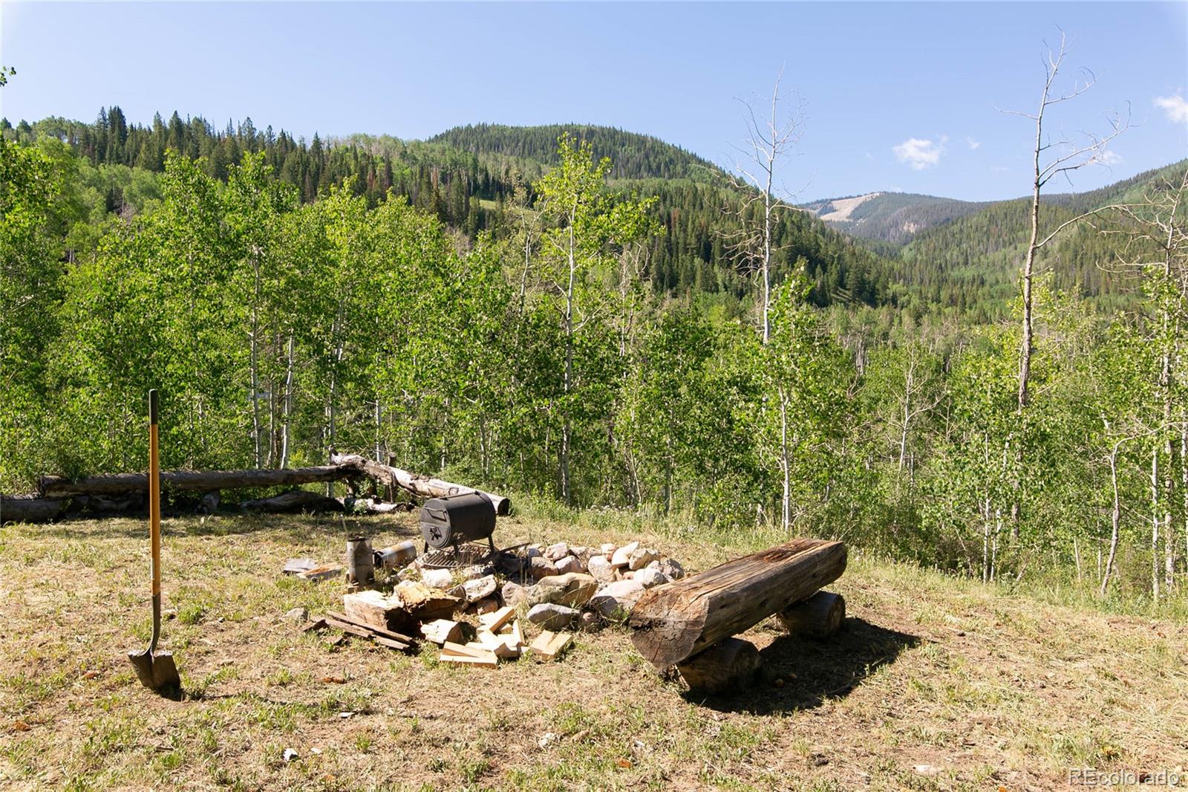
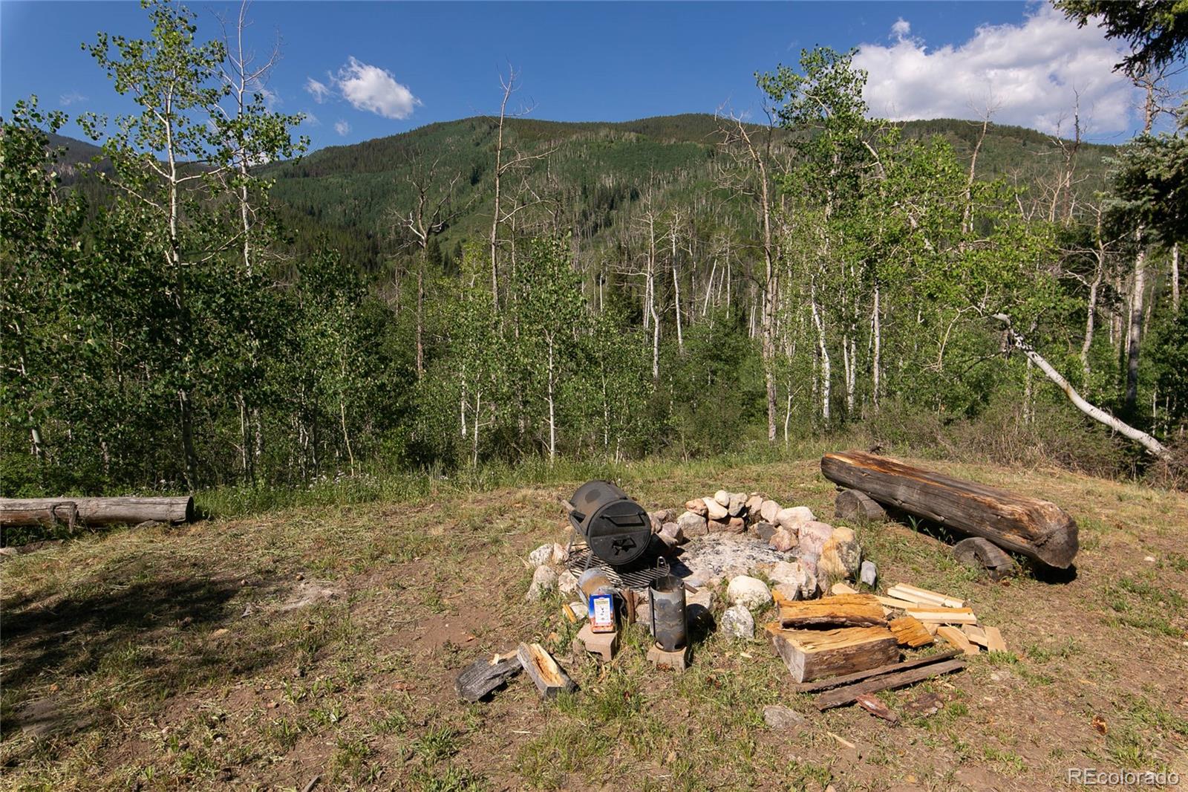
**Cozy One-Room Cabin with Loft Near Ruedi Reservoir! Escape to your own peaceful retreat in this cozy and inviting one-room cabin with a loft, nestled on one private acre and surrounded by National Forest. With approximately 1,272 square feet of rustic living space, this charming getaway offers a warm, comfortable setting for relaxing and enjoying the beauty of the outdoors. Located just minutes from Ruedi Reservoir, the cabin provides convenient access to boating, fishing, hiking, camping, and other mountain adventures. Whether used as a weekend escape, vacation retreat, or basecamp for exploring the surrounding wilderness, this property offers privacy, character, and an exceptional connection to nature. Properties in this area rarely come up for sale! Contact your Broker today to schedule your private showing.

Save
Ask
Tour
Hide
Share
Listing Snapshot
Price 
$175,000
Days On Site 
0 Days
Bedrooms 
1
Inside Area (SqFt) 
1,272 sqft
Total Baths 
N/A
Full Baths 
N/A
Partial Baths 
N/A
Lot Size 
1 Acre
Year Built 
1966
MLS® Number 
3509617
Status 
Active
Property Tax 
$429
HOA/Condo/Coop Fees 
N/A
Sq Ft Source 
Public Records
Friends & Family
Recent Activity
19 hours agoListing updated with changes from the MLS®
20 hours agoListing first seen on site
General Features
Acres 
1
Foundation 
Block
Levels 
Two
Parking 
Unpaved
Parking Spaces 
6
Property Condition 
Fixer
Property Sub Type 
Single Family Residence
Sewer 
Holding Tank
SqFt Above 
1272
SqFt Total 
1272
Interior Features
Basement 
Crawl Space
Cooling 
Other
Fireplace 
Yes
Fireplace Features 
Free Standing
Fireplaces 
1
Flooring 
Wood
Heating 
Wood Stove
Bedroom 
Level - UpperDescription - Open loft bedroom
Dining Room 
Level - Main
Kitchen 
Level - MainDescription - Main level is open floor plan with kitchen, LR and dining area
Living Room 
Level - Main
Save
Ask
Tour
Hide
Share
Exterior Features
Construction Details 
FrameWood Siding
Exterior 
Fire Pit
Fencing 
None
Lot Features 
Wooded
Road Frontage 
UnimprovedPrivate Road
Roof 
Fiberglass
Community Features
School District 
Roaring Fork RE-1
Financing Terms Available 
CashConventional
Roads 
Dirt
Schools
School District
Roaring Fork RE-1
Elementary School
Basalt
Middle School
Basalt
High School
Basalt
Listing courtesy of Trend Realty david@teamtrenkle.com


The content relating to real estate for sale in this Web site comes in part from the Internet Data eXchange ("IDX") program of METROLIST, INC., DBA RECOLORADO real estate listings held by brokers other than Trend Realty are marked with the IDX Logo. This information is being provided for the consumers' personal, non-commercial use and may not be used for any other purpose. All information subject to change and should be independently verified.

Neighborhood & Commute
Source: Walkscore
Save
Ask
Tour
Hide
Share