Save
Ask
Tour
Hide
Share
$295,000
New Listing

5520 Bateman Road
Fort Garland, CO 81133

For Sale|Single Family Residence|Active
2
Beds
1
Total Bath
1
Full Bath
781
SqFt
$378
/SqFt
2026
Built
Subdivision:
Sangre de Cristo Ranches
County:
Costilla
5520 Bateman Road5520 Bateman Road5520 Bateman Road5520 Bateman Road
Save
Ask
Tour
Hide
Share

Mortgage Calculator

Monthly Payment (Est.)

$1,346
Calculator powered by Showcase IDX, a Constellation1 Company. Copyright ©2026 Information is deemed reliable but not guaranteed.

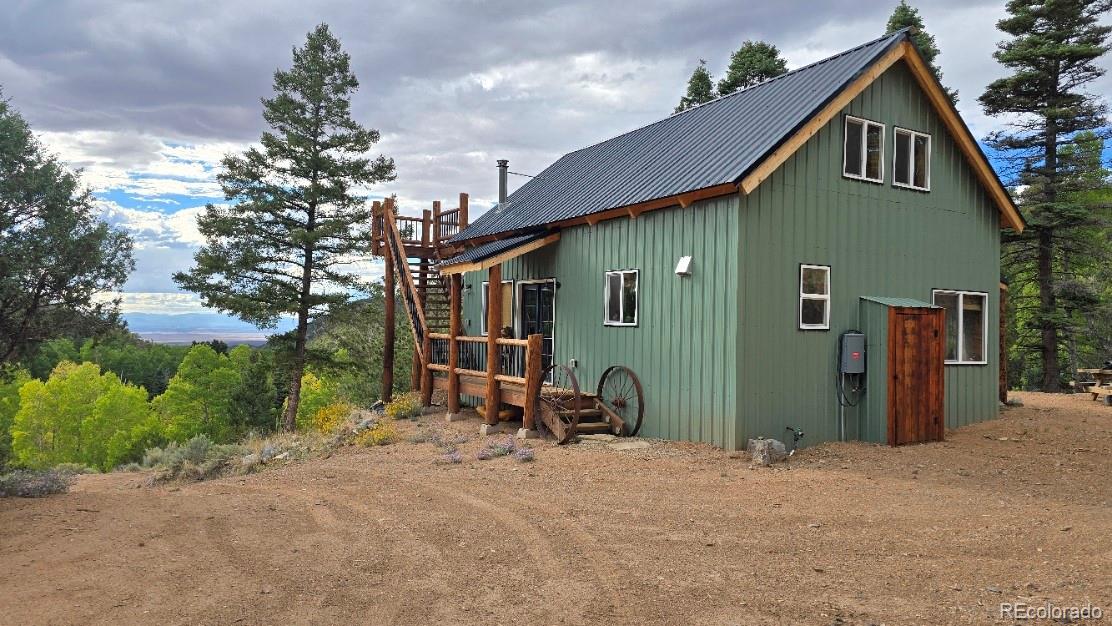
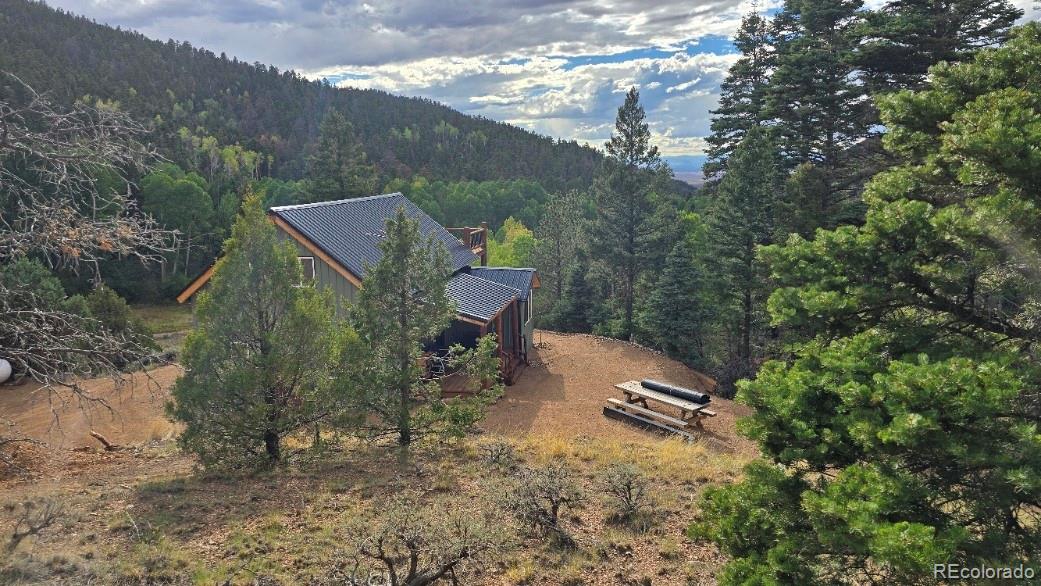
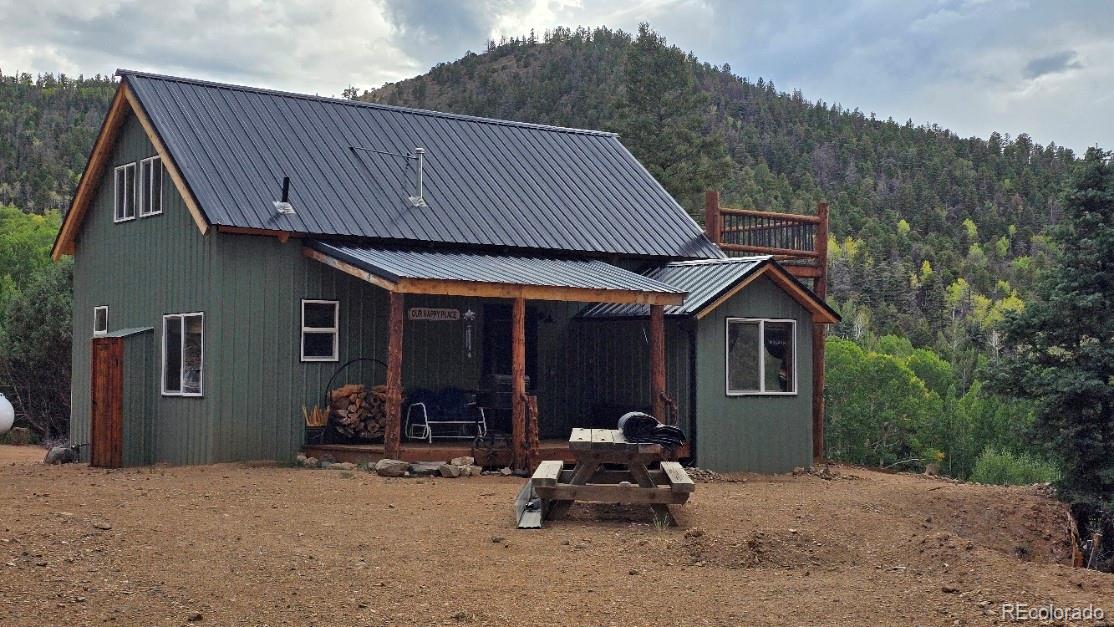
This newly built custom off-grid cabin sits on 9.6 acres in the Sangre de Cristo Ranches and has a warm, inviting charm from the moment you step inside. Every detail has been thoughtfully crafted. The home comes fully furnished and beautifully decorated for a cozy mountain getaway. The kitchen is stocked with essentials, and features soft-close custom cabinets, a 21 cu/ft propane refrigerator, butcher counter-tops, stainless steel kitchen sink, and a spacious pantry. The large family room offers a leather sleeper sofa, vintage wood stove, and television, with an adjacent bedroom nook perfect to retreat for the night as you stargazing through the picture windows. The bathroom boasts a clawfoot tub and shower combo along with a great vanity space, and new washing machine. Retire for the evening to the loft on the hand crafted spiral staircase with cedar steps, metal art, and log railing for that classic mountain feel. Outdoors, enjoy a large "rooftop" balcony with breathtaking views, perfect for sunsets, or enjoy the lower covered deck for a more private retreat. The property includes a private well feeding a 1,100-gallon buried cistern, an 800-watt, 24-volt solar system with two lithium batteries, and generator hookups with both 110 and 220 plugs. This could be your happy place—come see it for yourself!

Save
Ask
Tour
Hide
Share
Listing Snapshot
Price 
$295,000
Days On Site 
0 Days
Bedrooms 
2
Inside Area (SqFt) 
781 sqft
Total Baths 
1
Full Baths 
1
Partial Baths 
N/A
Lot Size 
9.66 Acres
Year Built 
2026
MLS® Number 
3440151
Status 
Active
Property Tax 
$301
HOA/Condo/Coop Fees 
N/A
Sq Ft Source 
N/A
Friends & Family
Recent Activity
2 hours agoListing updated with changes from the MLS®
4 hours agoListing first seen on site
General Features
Acres 
9.66
Levels 
Two
Parking 
Unpaved
Parking Spaces 
4
Property Condition 
New Construction
Property Sub Type 
Single Family Residence
Security 
Smoke Detector(s)
Sewer 
Septic Tank
SqFt Above 
781
SqFt Total 
781
Style 
Mountain ContemporaryRustic
Utilities 
Propane
Water Source 
PrivateCisternWell
Zoning 
Residential
Interior Features
Appliances 
Gas Water HeaterOvenRangeRange HoodRefrigeratorWasher
Fireplace 
Yes
Fireplace Features 
Family RoomFree StandingWood BurningWood Burning Stove
Fireplaces 
1
Flooring 
Tile
Furnished 
Furnished
Heating 
PropaneWood
Interior 
High CeilingsLaminate CountersVaulted Ceiling(s)
Main Level Bedrooms 
1
Window Features 
Window Coverings
Bathroom Full 
Level - Main
Bedroom 
Dimensions - 1Level - UpperDescription - Loft with 2 beds
Family Room 
Level - Main
Kitchen 
Level - Main
Save
Ask
Tour
Hide
Share
Exterior Features
Construction Details 
FrameLogMetal Siding
Exterior 
BalconyBarbecue
Fencing 
None
Lot Features 
WoodedMany TreesSecluded
Patio And Porch 
CoveredDeckFront PorchPatio
Road Frontage 
Unimproved
Roof 
Metal
Windows/Doors 
Window Coverings
Community Features
School District 
Centennial R-1
Financing Terms Available 
CashConventional
Roads 
Dirt
Schools
School District
Centennial R-1
Elementary School
Centennial
Middle School
Centennial
High School
Centennial
Listing courtesy of Mtn. Meadows Realty C_Bolander@outlook.com


The content relating to real estate for sale in this Web site comes in part from the Internet Data eXchange ("IDX") program of METROLIST, INC., DBA RECOLORADO real estate listings held by brokers other than Mtn. Meadows Realty are marked with the IDX Logo. This information is being provided for the consumers' personal, non-commercial use and may not be used for any other purpose. All information subject to change and should be independently verified.

Neighborhood & Commute
Source: Walkscore
Save
Ask
Tour
Hide
Share