Save
Ask
Tour
Hide
Share
$2,099,000
2 Days On Site

536 S Gaylord Street
Denver, CO 80209

For Sale|Single Family Residence|Active
4
Beds
5
Total Baths
3
Full Baths
2
Partial Baths
3,466
SqFt
$606
/SqFt
2022
Built
Subdivision:
Washington Park
County:
Denver
536 S Gaylord Street536 S Gaylord Street536 S Gaylord Street536 S Gaylord Street
Save
Ask
Tour
Hide
Share

Mortgage Calculator

Monthly Payment (Est.)

Enter an interest rate to see your estimated monthly payment.
Calculator powered by Showcase IDX, a Constellation1 Company. Copyright ©2026 Information is deemed reliable but not guaranteed.

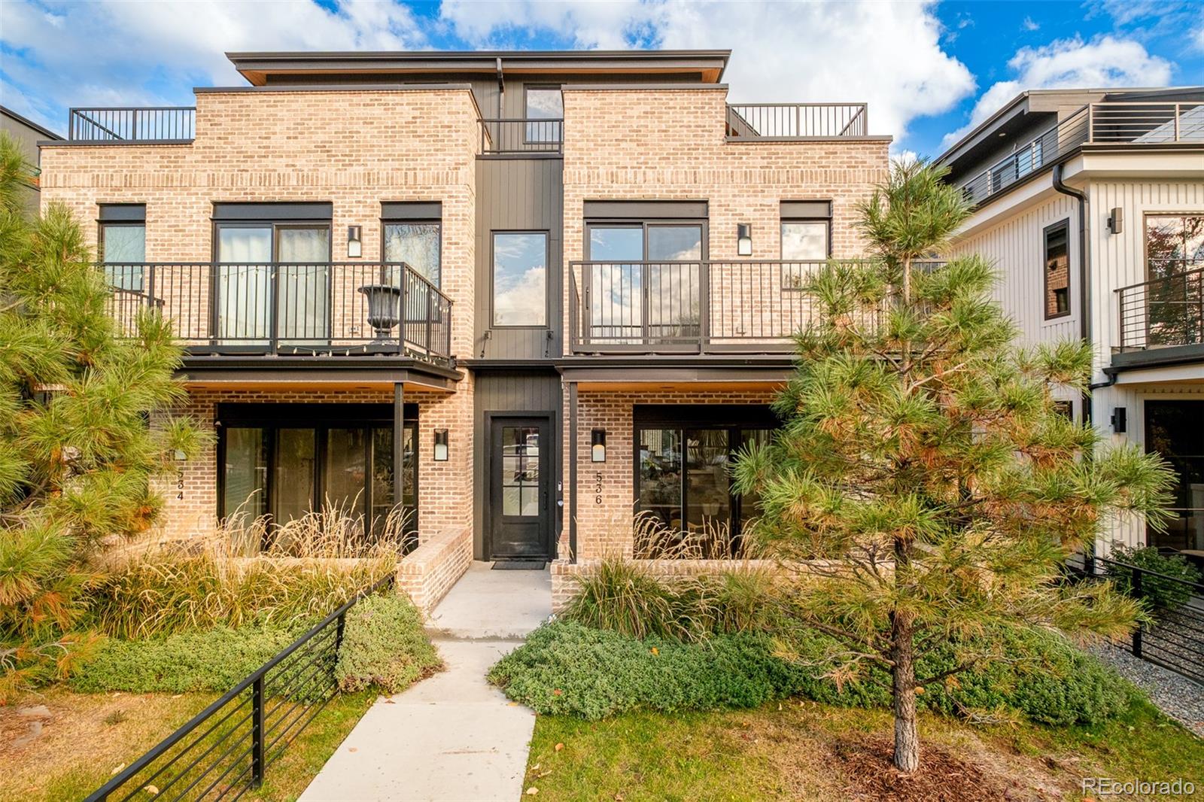
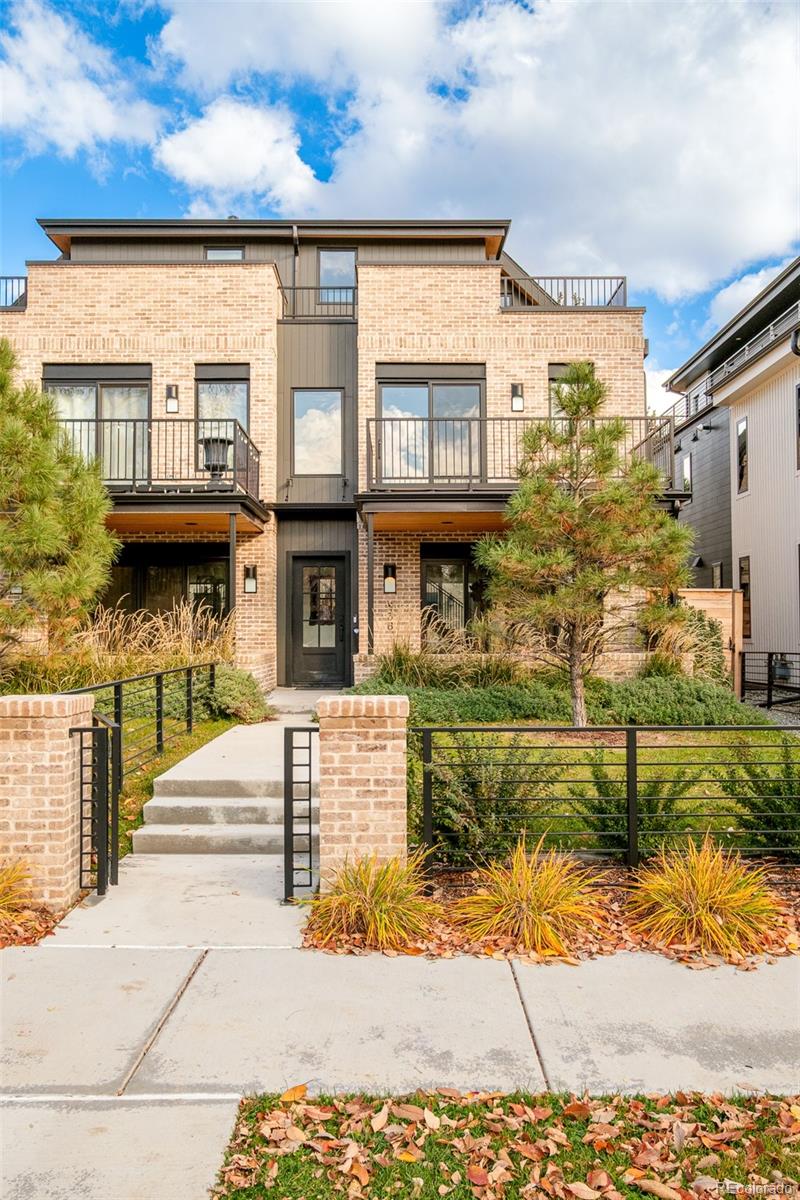
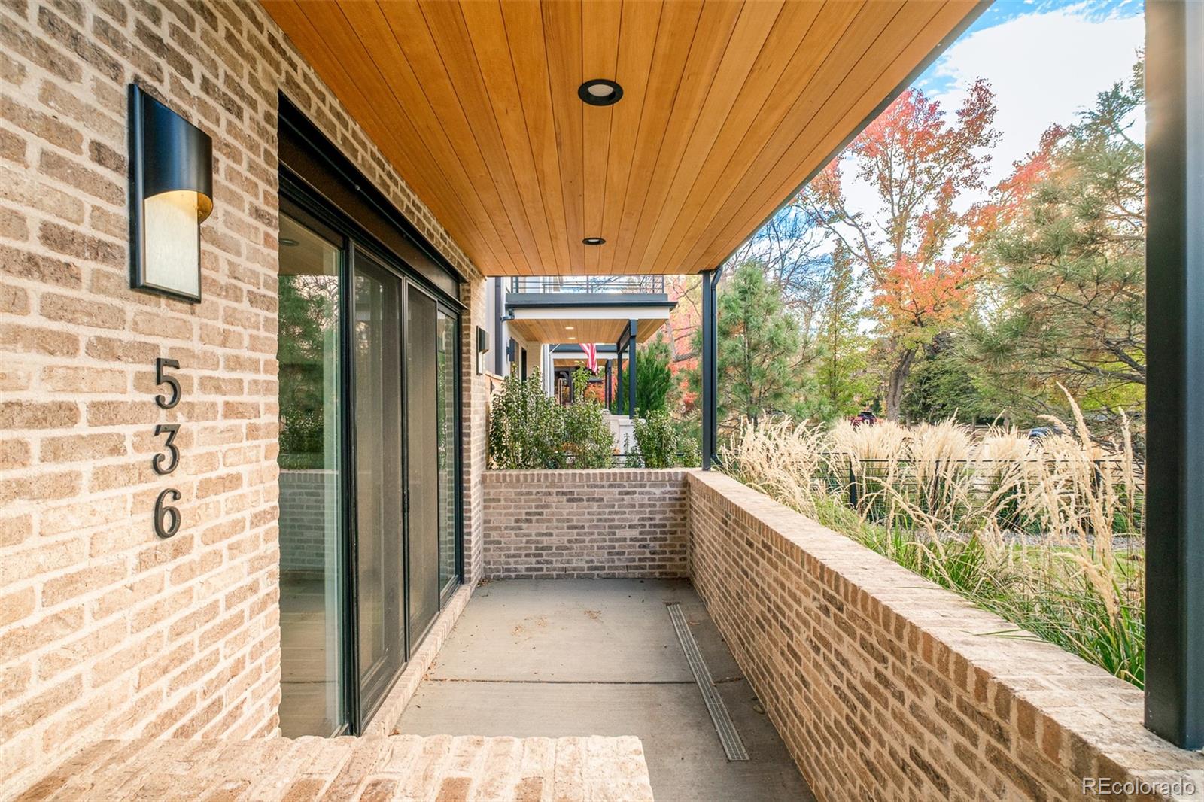
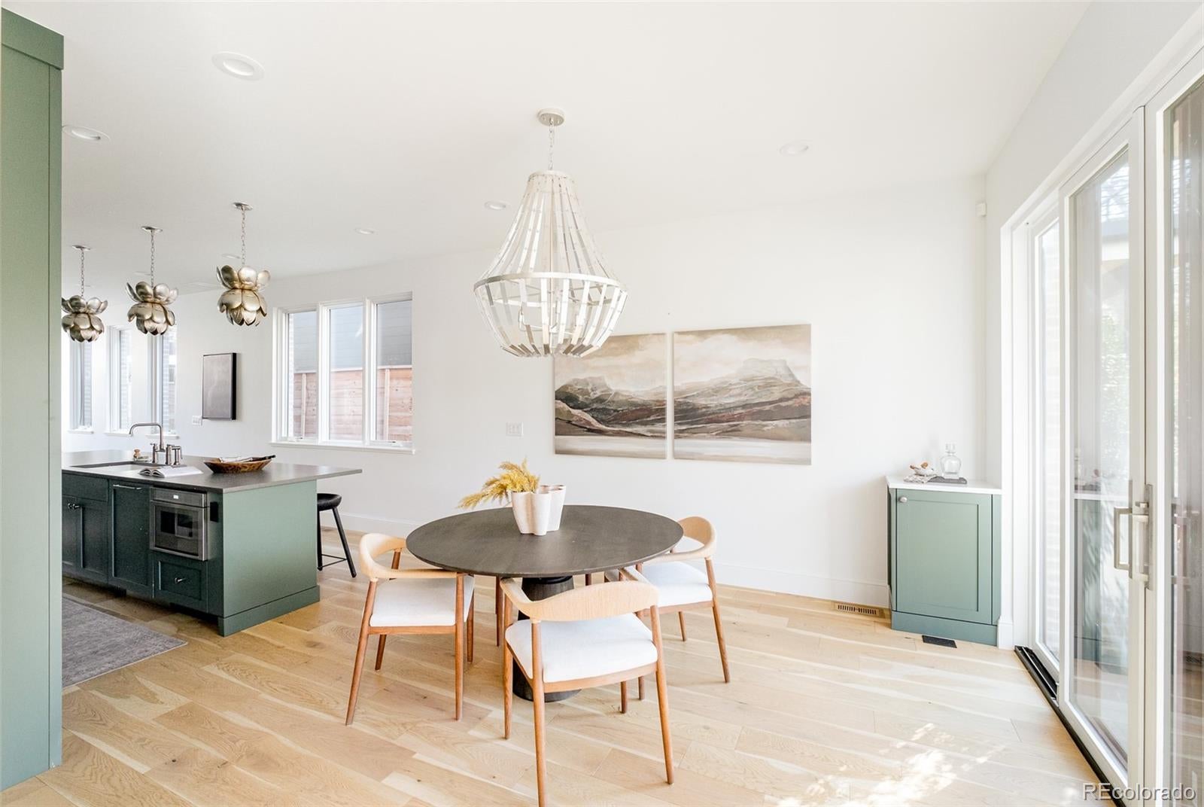
Luxuriate in a showcase of modern beauty and design in this stunning Wash Park duplex. Throughout the home, carefully curated designer finishes inspire a sophisticated and welcoming atmosphere w/ seamless outdoor connectivity. An open-concept main layout cascades w/ gorgeous natural light from large windows. Anchored by a sleek fireplace and flanked by an elegant floating staircase, the living area serves as a luminous haven for both relaxation and entertaining. The chef’s kitchen dazzles w/ custom cabinetry, high-end appliances, and a vast center island. Ultimate serenity awaits in a primary suite boasting a private balcony, a walk-in closet, and a spa-like bath w/ a soaking tub. Two additional upper-level bedrooms offer private hideaways. Downstairs, a finished lower level features a rec room w/ a wet bar and a bedroom. Retreat to the upper level to discover a flex area w/ a wet bar opening to an expansive rooftop patio. Residents revel in an elevated lifestyle w/ proximity to Washington Park.

Save
Ask
Tour
Hide
Share
Listing Snapshot
Price 
$2,099,000
Days On Site 
2 Days
Bedrooms 
4
Inside Area (SqFt) 
3,466 sqft
Total Baths 
5
Full Baths 
3
Partial Baths 
2
Lot Size 
0.07 Acres
Year Built 
2022
MLS Number 
3410111
Status 
Active
Property Tax 
$12,681
HOA/Condo/Coop Fees 
N/A
Sq Ft Source 
Builder
Friends & Family
Recent Activity
2 days agoListing updated with changes from the MLS
2 days agoStatus changed to Active
3 days agoListing first seen on site
General Features
Acres 
0.07
Direction Faces 
West
Foundation 
Block
Garage 
Yes
Garage Spaces 
2
Levels 
Two
Parking Spaces 
2
Property Sub Type 
Single Family Residence
Security 
Carbon Monoxide Detector(s)Smoke Detector(s)
Sewer 
Public Sewer
SqFt Above 
2652
SqFt Below 
814
SqFt Total 
3620
Style 
Contemporary
Utilities 
Natural Gas AvailableCable AvailableElectricity ConnectedNatural Gas ConnectedPhone Available
Water Source 
Public
Interior Features
Appliances 
CooktopDishwasherDisposalFreezerMicrowaveOvenRangeRange HoodRefrigerator
Basement 
FinishedFullInterior Entry
Cooling 
Central Air
Fireplace 
Yes
Fireplace Features 
BasementElectricGasLiving Room
Fireplaces 
2
Flooring 
CarpetTileWood
Heating 
Forced Air
Interior 
Built-in FeaturesEat-in KitchenEntrance FoyerHigh CeilingsKitchen IslandOpen FloorplanPantryWalk-In Closet(s)Wet Bar
Laundry Features 
In Unit
Window Features 
Double Pane WindowsWindow Coverings
Bathroom Full 
Level - Upper
Bathroom Half 
Level - Main
Bathroom Three Quarter 
Level - Upper
Bedroom 
Level - Upper
Bonus Room 
Level - Basement
Dining Room 
Level - Main
Family Room 
Level - Basement
Kitchen 
Level - Main
Laundry 
Level - Upper
Living Room 
Level - Main
Save
Ask
Tour
Hide
Share
Exterior Features
Construction Details 
Brick
Exterior 
BalconyLightingPrivate YardRain Gutters
Fencing 
FencedFull
Patio And Porch 
CoveredPatio
Roof 
Composition
Windows/Doors 
Double Pane WindowsWindow Coverings
Community Features
School District 
Denver 1
Financing Terms Available 
CashConventional
Roads 
Paved
Schools
School District
Denver 1
Elementary School
Steele
Middle School
Merrill
High School
South
Listing courtesy of Milehimodern Hoholiks@milehimodern.com


The content relating to real estate for sale in this Web site comes in part from the Internet Data eXchange ("IDX") program of METROLIST, INC., DBA RECOLORADO real estate listings held by brokers other than Milehimodern are marked with the IDX Logo. This information is being provided for the consumers' personal, non-commercial use and may not be used for any other purpose. All information subject to change and should be independently verified.

Neighborhood & Commute
Source: Walkscore
Save
Ask
Tour
Hide
Share