
28401 E 7th PlaceWatkins, CO 80137
Mortgage Calculator
Monthly Payment (Est.)
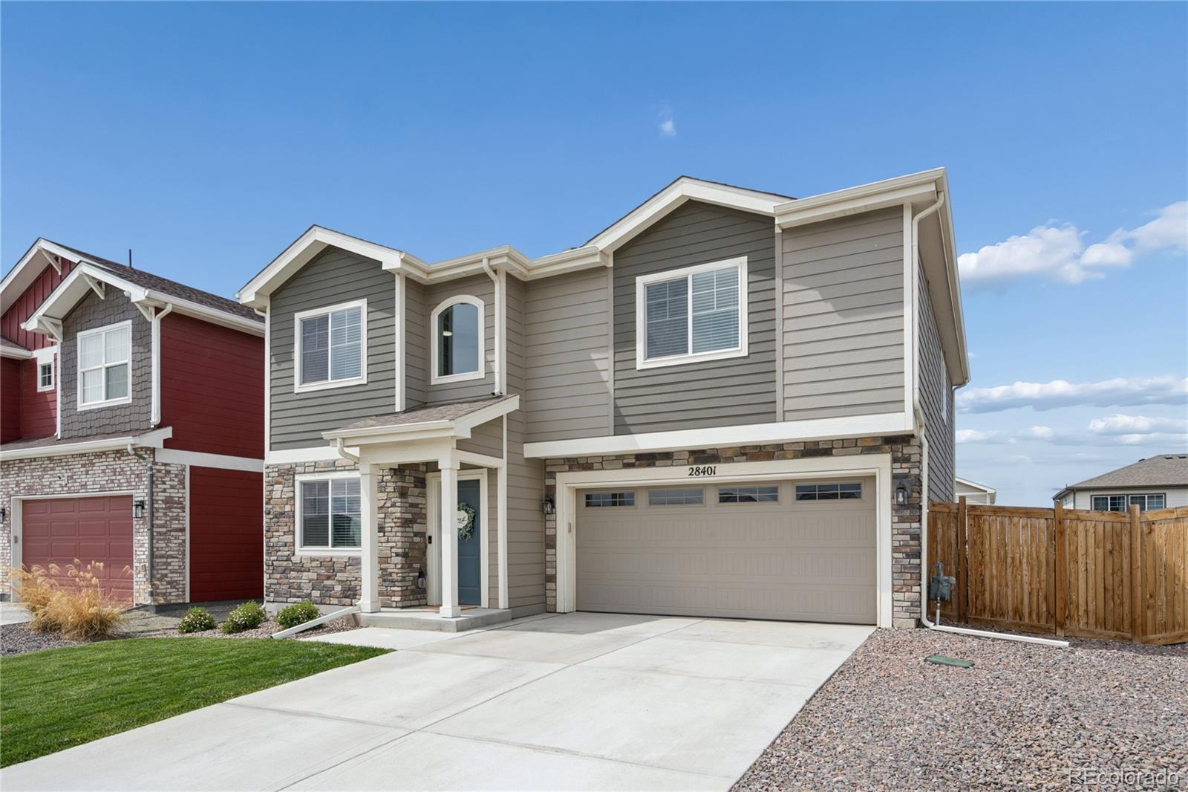
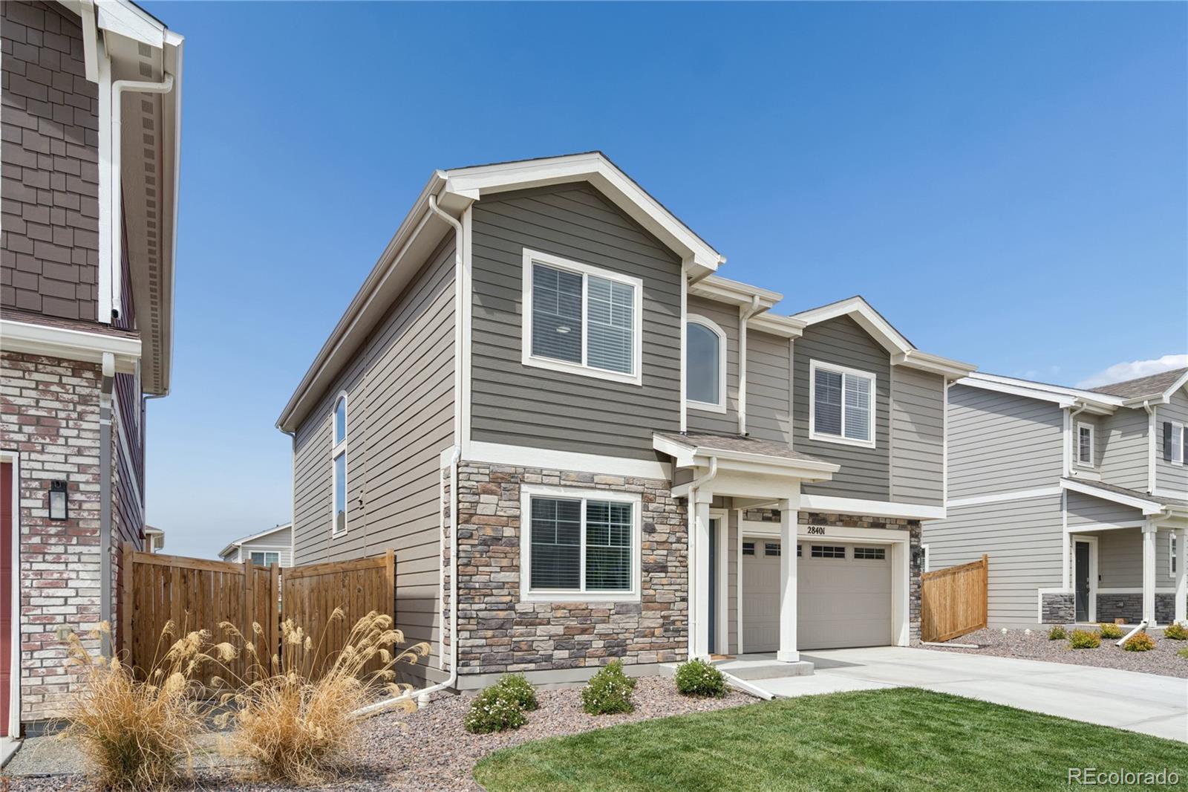
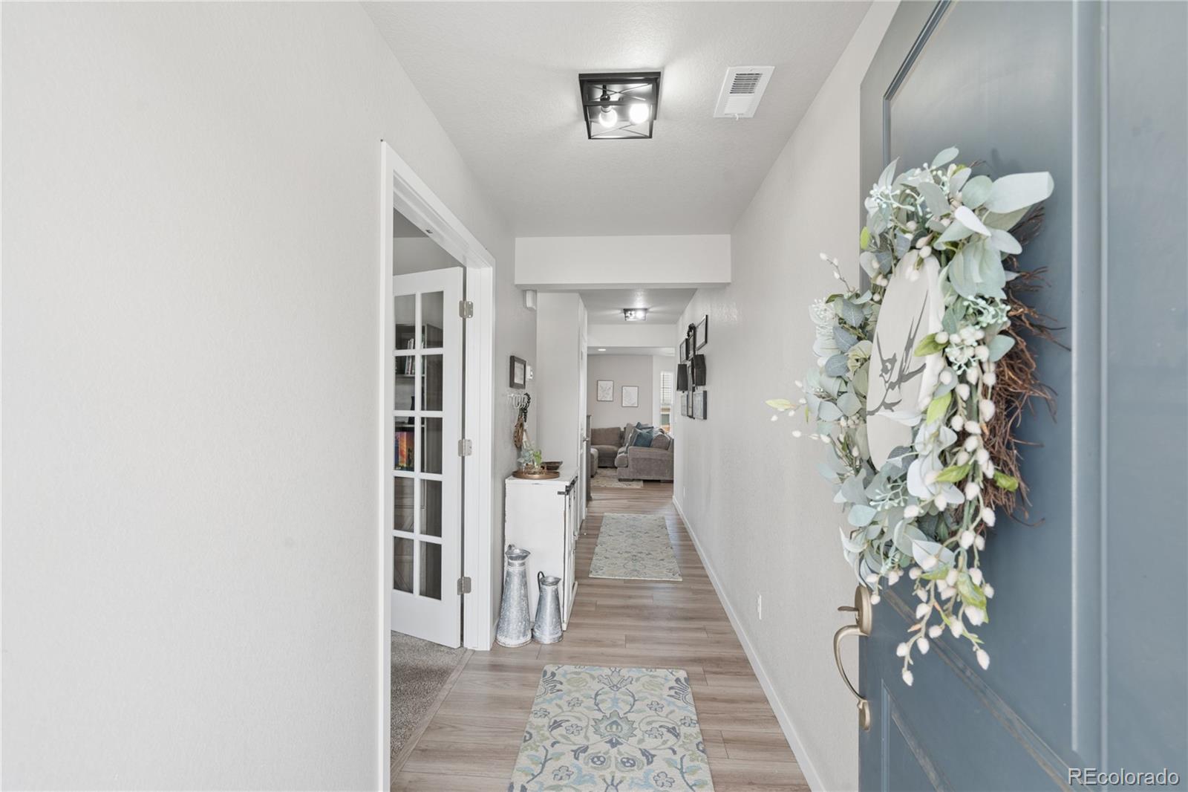
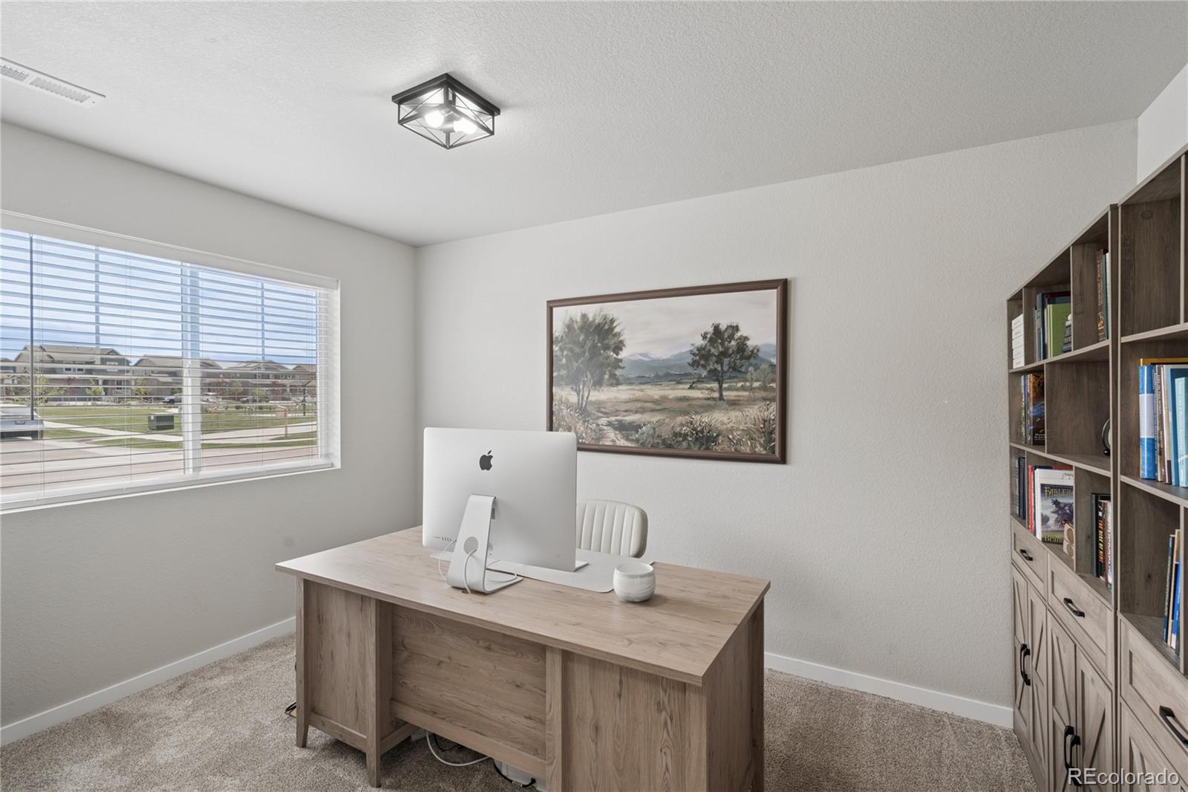
$2,554This thoughtfully upgraded Bellhaven floor plan offers the perfect blend of modern functionality, comfortable living and move in ready convenience in the growing Sky Ranch community. Built in 2023 and extensively customized after purchase, this beautifully maintained two story home provides the benefits of newer construction without the wait or unfinished landscaping that often comes with a new build. From the moment you arrive, the home’s attractive curb appeal stands out with upgraded stone accents, modern exterior colors and a welcoming covered entry. Inside, the open concept main level is filled with natural light and designed for both everyday living and entertaining. Wide plank flooring flows throughout the main level, while the spacious great room seamlessly connects to the dining area and beautifully appointed kitchen featuring quartz countertops, white shaker cabinetry, stainless steel appliances, subway tile backsplash, pantry storage, upgraded lighting and an oversized center island with seating. A dedicated main floor office with French doors offers flexibility for working from home or additional living space. Upstairs, the primary suite features oversized windows, dual vanities, walk in shower and a fully customized walk in closet with upgraded built ins. Secondary bedrooms are generously sized, while the upstairs laundry room adds everyday convenience. The fully fenced backyard has already been professionally completed with sprinklers, irrigation, landscaping, lawn and rock borders, creating a turnkey outdoor space ideal for relaxing, entertaining or play. The sellers especially love how quiet, secure and welcoming the neighborhood feels, along with the convenient proximity to local schools, E470 and Denver International Airport. Additional highlights include extensive storage throughout, organized pantry systems, upgraded fixtures, attached two car garage and thoughtful upgrades that make this home stand apart from standard builder inventory.
| yesterday | Listing updated with changes from the MLS® | |
| 3 days ago | Status changed to Active | |
| 5 days ago | Listing first seen on site |

The content relating to real estate for sale in this Web site comes in part from the Internet Data eXchange ("IDX") program of METROLIST, INC., DBA RECOLORADO real estate listings held by brokers other than Kentwood Real Estate Cherry Creek are marked with the IDX Logo. This information is being provided for the consumers' personal, non-commercial use and may not be used for any other purpose. All information subject to change and should be independently verified.
Did you know? You can invite friends and family to your search. They can join your search, rate and discuss listings with you.