Save
Ask
Tour
Hide
Share
$182,000
13 Days On Site

2190 S Holly Street 116
Denver, CO 80222

For Sale|Condominium|Active
2
Beds
1
Total Bath
1
Full Bath
793
SqFt
$230
/SqFt
1972
Built
Subdivision:
South Denver
County:
Denver
2190 S Holly Street 1162190 S Holly Street 1162190 S Holly Street 1162190 S Holly Street 116
Save
Ask
Tour
Hide
Share

Mortgage Calculator

Monthly Payment (Est.)

$830
Calculator powered by Showcase IDX, a Constellation1 Company. Copyright ©2026 Information is deemed reliable but not guaranteed.

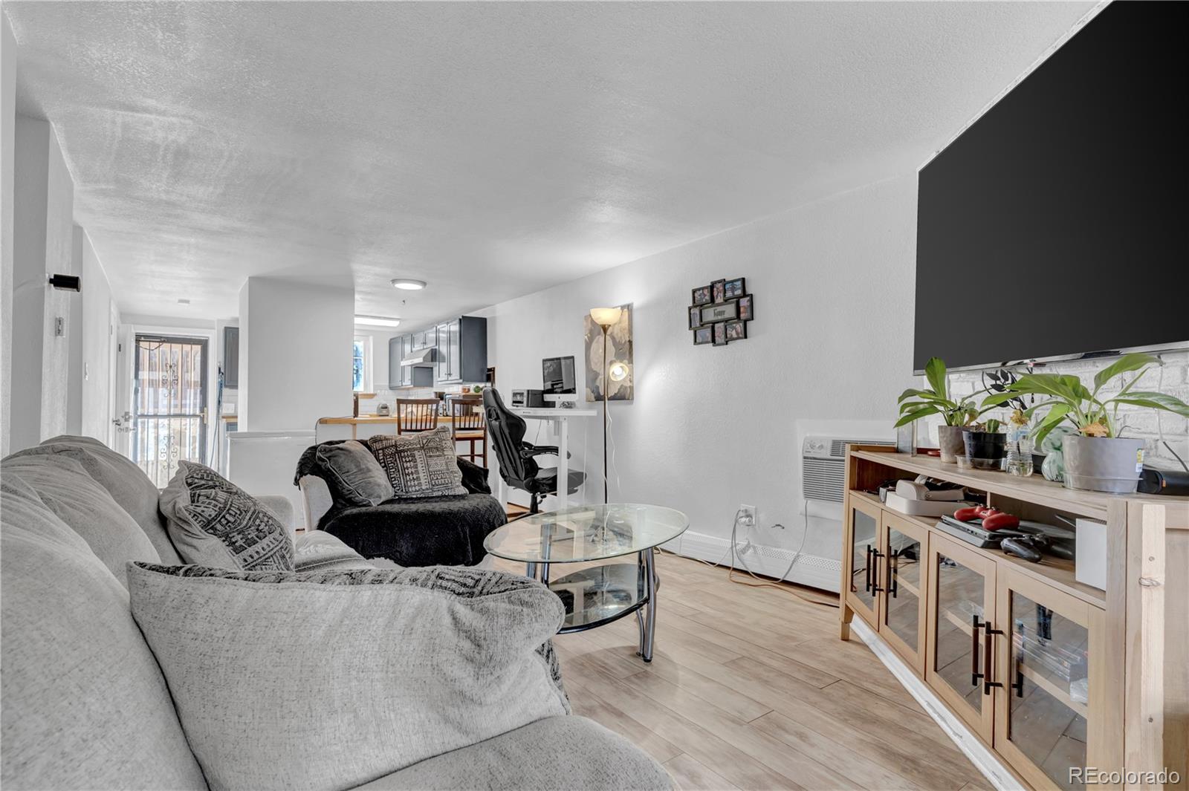
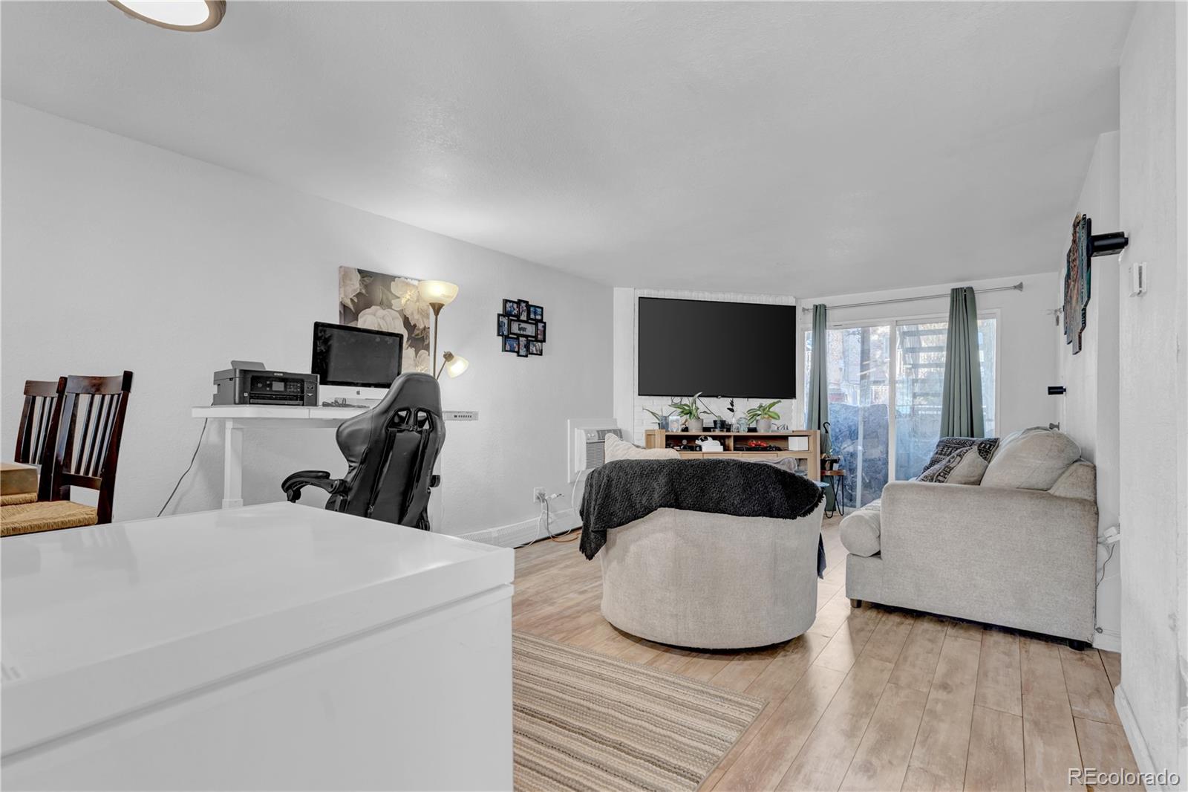
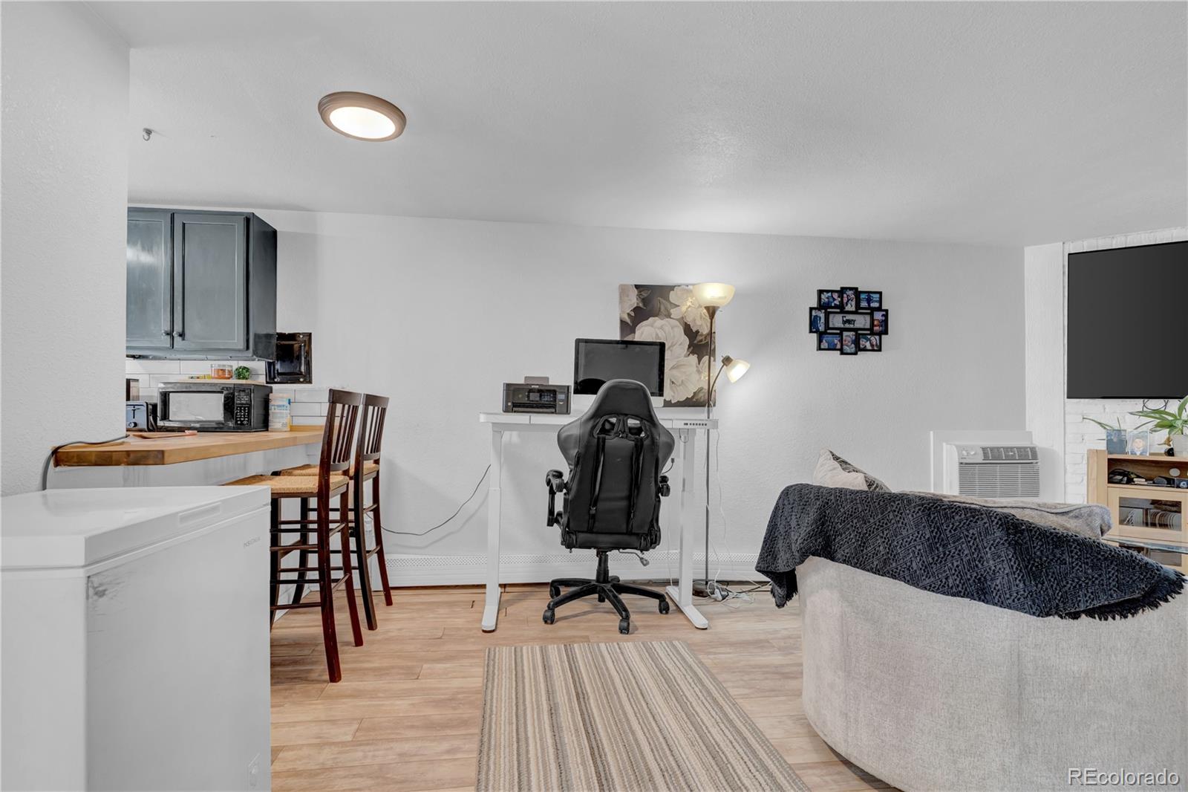
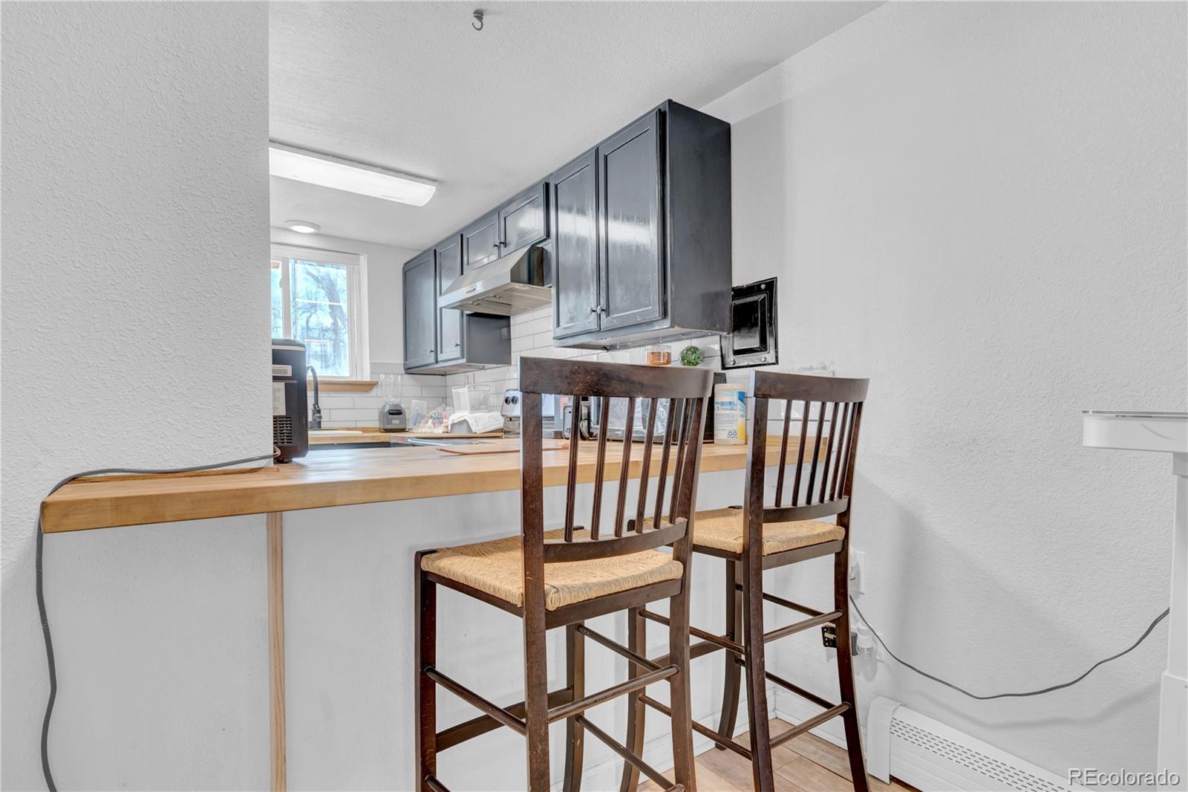
Welcome home to this well-maintained condominium in the desirable Newport Place community! This inviting unit features a bright, open living area with durable flooring and a comfortable layout ideal for everyday living. The updated kitchen offers painted cabinetry, butcher-block style countertops, tile backsplash, and stainless steel appliances, providing both style and functionality. The 2 bedroom(s) are generously sized with plush carpeting and ample closet space. The bathroom is clean and well kept and the unit offers convenient in-unit storage. The property includes a dedicated parking space, and residents enjoy access to a community laundry room. Newport Place is conveniently located near shopping, dining, parks, and major commuter routes, making this an excellent opportunity for owner-occupants or investors alike. A great blend of comfort, location and value-don’t miss this one!

Save
Ask
Tour
Hide
Share
Listing Snapshot
Price 
$182,000
Days On Site 
13 Days
Bedrooms 
2
Inside Area (SqFt) 
793 sqft
Total Baths 
1
Full Baths 
1
Partial Baths 
N/A
Lot Size 
N/A
Year Built 
1972
MLS® Number 
3281533
Status 
Active
Property Tax 
$608
HOA/Condo/Coop Fees 
$400 monthly
Sq Ft Source 
Public Records
Friends & Family
Recent Activity
2 weeks agoListing updated with changes from the MLS®
2 weeks agoListing first seen on site
General Features
Carport 
1
Levels 
One
Parking Spaces 
2
Property Sub Type 
Condominium
Sewer 
Public Sewer
SqFt Above 
793
SqFt Total 
793
Utilities 
Electricity Available
Water Source 
Public
Zoning 
R-2-A
Interior Features
Cooling 
Central Air
Fireplace 
Yes
Fireplaces 
1
Heating 
Electric
Laundry Features 
In Unit
Main Level Bedrooms 
2
Bathroom Full 
Level - Main
Bedroom 
Level - Main
Save
Ask
Tour
Hide
Share
Exterior Features
Construction Details 
Brick
Roof 
Composition
Community Features
Association Dues 
400
Financing Terms Available 
1031 ExchangeCashConventionalFHALease Purchase
HOA Fee Frequency 
Monthly
School District 
Denver 1
Schools
School District
Denver 1
Elementary School
McMeen
Middle School
Hill
High School
Thomas Jefferson
Listing courtesy of Real Broker, LLC DBA Real salkaihal@casaradoestates.com


The content relating to real estate for sale in this Web site comes in part from the Internet Data eXchange ("IDX") program of METROLIST, INC., DBA RECOLORADO real estate listings held by brokers other than Real Broker, LLC DBA Real are marked with the IDX Logo. This information is being provided for the consumers' personal, non-commercial use and may not be used for any other purpose. All information subject to change and should be independently verified.

Neighborhood & Commute
Source: Walkscore
Save
Ask
Tour
Hide
Share