Save
Ask
Tour
Hide
Share
$788,000
New Listing

1099 Thornbury Place
Highlands Ranch, CO 80129

For Sale|Single Family Residence|Active
4
Beds
4
Total Baths
2
Full Baths
2
Partial Baths
2,442
SqFt
$323
/SqFt
1999
Built
Subdivision:
Westridge
County:
Douglas
1099 Thornbury Place1099 Thornbury Place1099 Thornbury Place1099 Thornbury Place
Save
Ask
Tour
Hide
Share

Mortgage Calculator

Monthly Payment (Est.)

$3,595
Calculator powered by Showcase IDX, a Constellation1 Company. Copyright ©2026 Information is deemed reliable but not guaranteed.

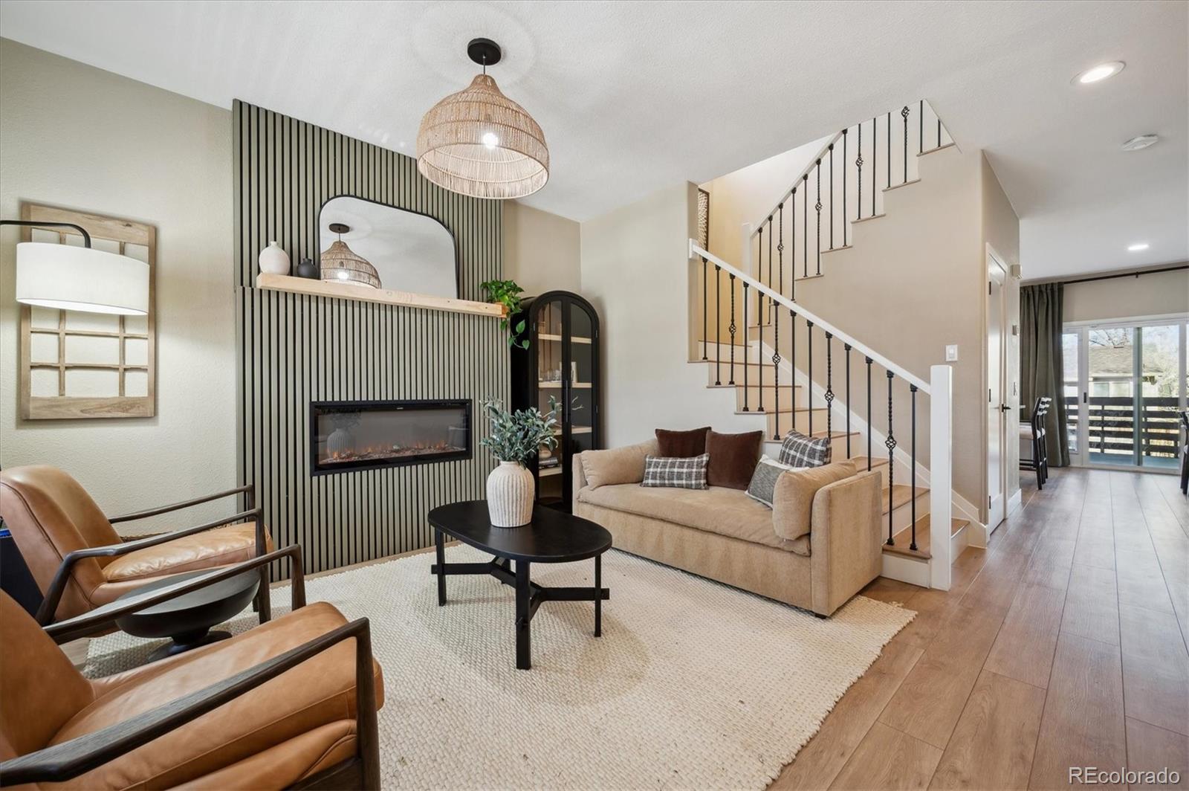
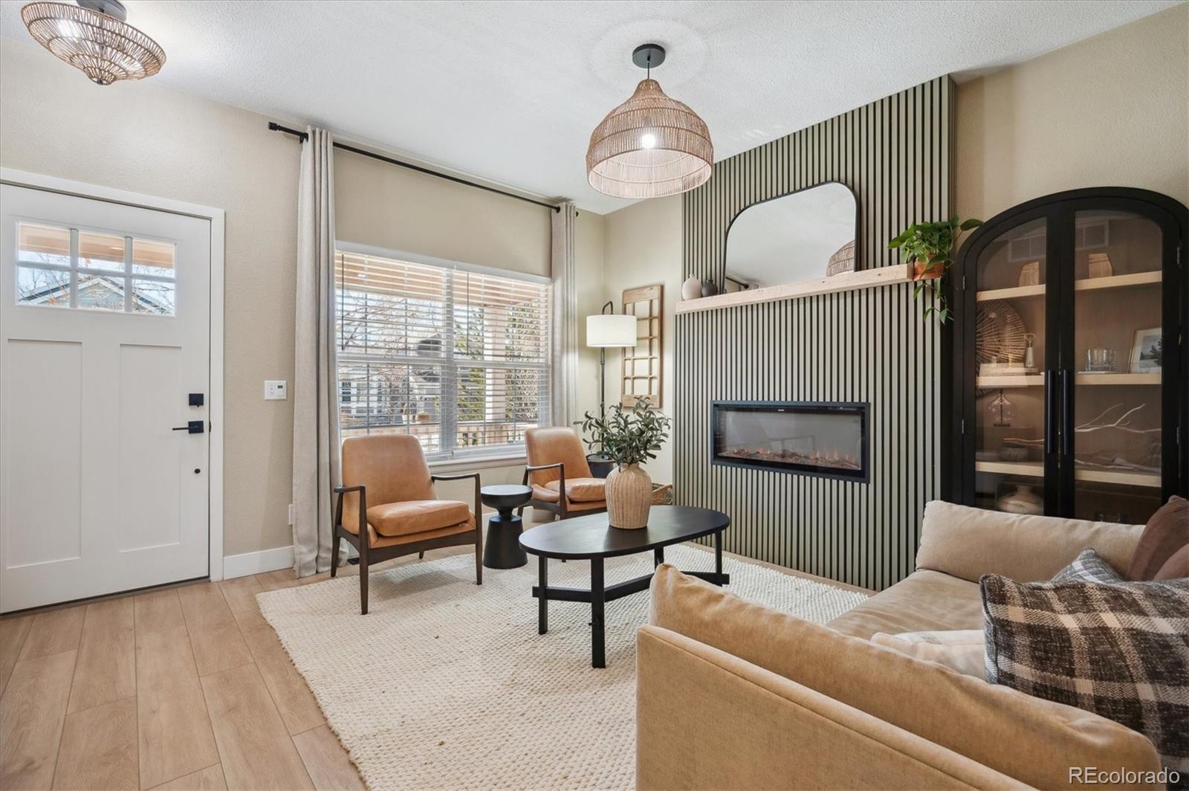
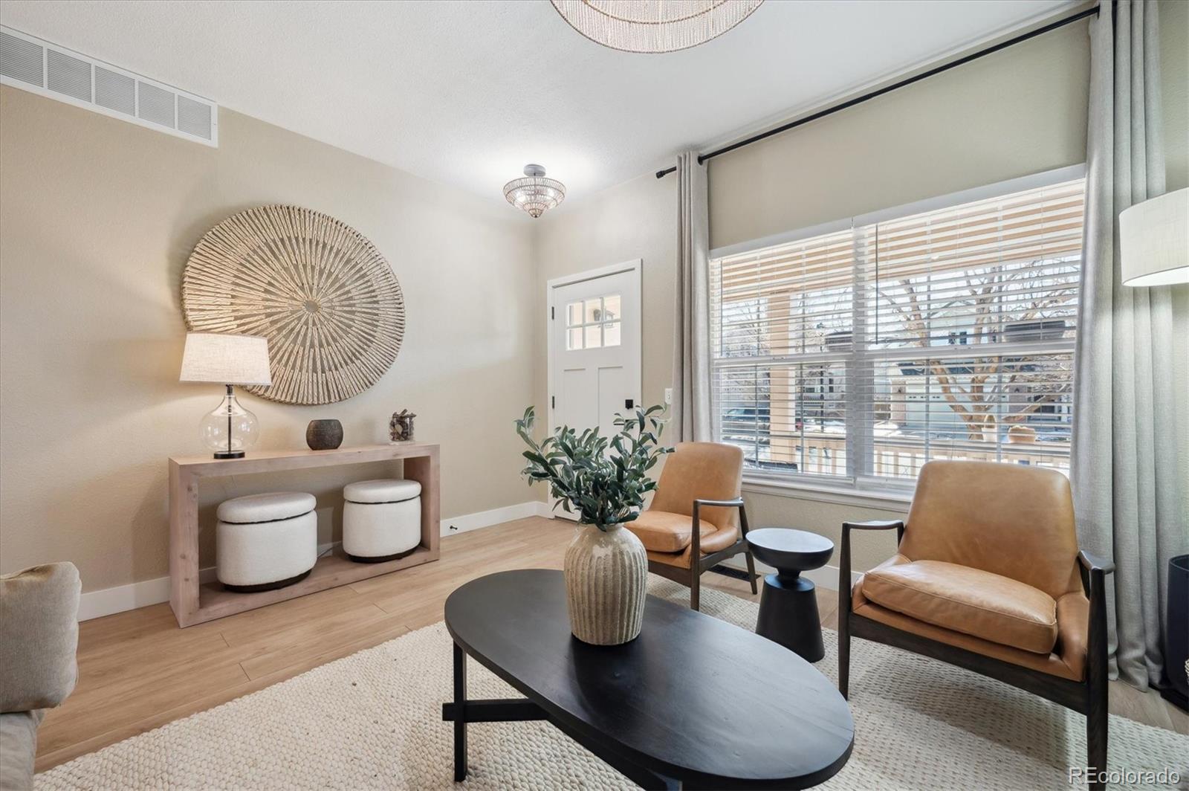
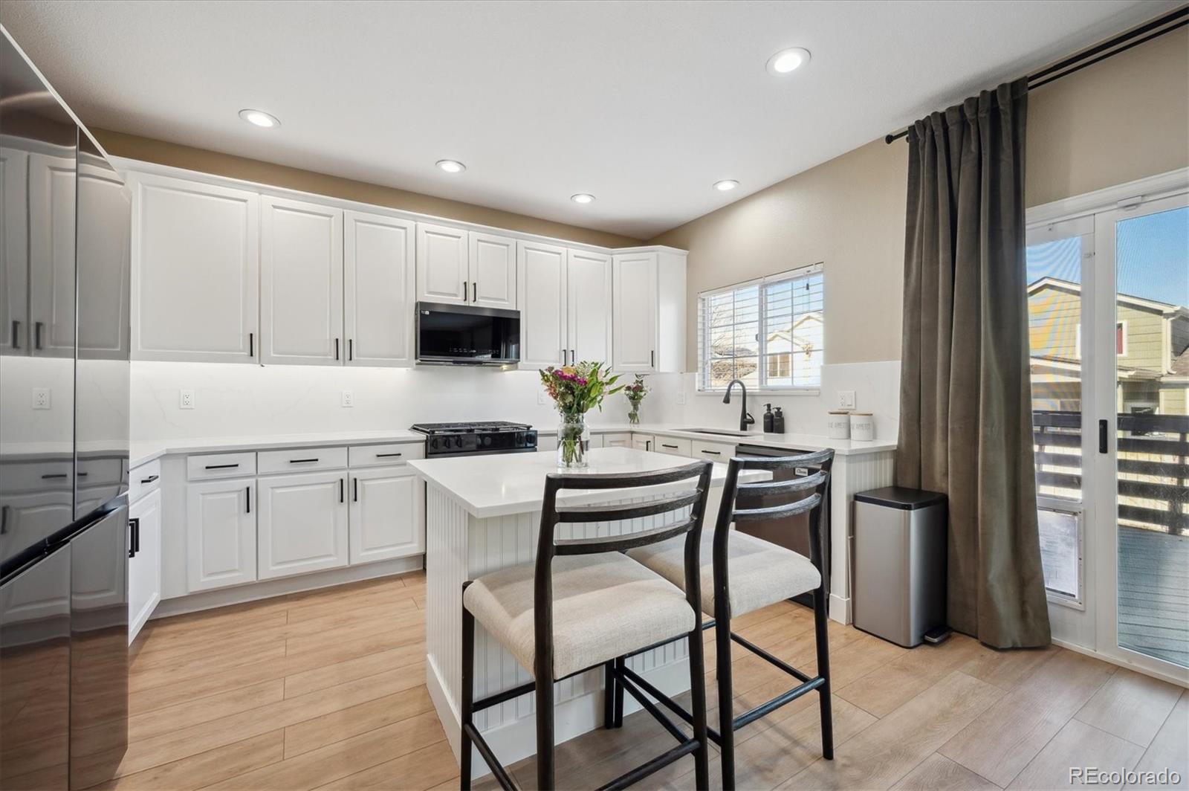
Welcome to this stunning, fully updated two-story residence in the highly desirable West Ridge neighborhood of Highlands Ranch, where beautiful living, thoughtful updates and an exceptional location come together. From the moment you arrive, it is clear this home has been meticulously cared for and designed for both everyday comfort and effortless entertaining. Inside, a beautifully refreshed interior offers a modern, sophisticated feel with stylish finishes and a warm, inviting atmosphere. The spacious two-story layout provides four bedrooms and four bathrooms, offering plenty of room for both relaxed living and hosting family and friends. Thoughtfully designed living spaces flow seamlessly throughout the home, creating the perfect backdrop for everything from quiet mornings to lively gatherings. Step outside to your own private retreat. The backyard offers a wonderful combination of privacy and usable space, ideal for summer entertaining, outdoor dining, play or simply unwinding at the end of the day. Whether gathering around the patio or enjoying a quiet evening outdoors, this is a space designed to be enjoyed. Beyond the home, West Ridge offers the quintessential Highlands Ranch lifestyle, with an abundance of neighborhood amenities including parks, recreation, a community pool and clubhouse. Highly regarded schools, miles of trails and convenient access to shopping, dining and everyday conveniences further enhance the appeal of this exceptional location. Beautifully updated, wonderfully maintained and ideally situated in one of Highlands Ranch’s most sought-after communities, this is a home that truly offers the best of Colorado living.

Save
Ask
Tour
Hide
Share
Listing Snapshot
Price 
$788,000
Days On Site 
0 Days
Bedrooms 
4
Inside Area (SqFt) 
2,442 sqft
Total Baths 
4
Full Baths 
2
Partial Baths 
2
Lot Size 
0.11 Acres
Year Built 
1999
MLS® Number 
3273631
Status 
Active
Property Tax 
$4,255
HOA/Condo/Coop Fees 
$64.25 monthly
Sq Ft Source 
Public Records
Friends & Family
Recent Activity
6 hours agoListing updated with changes from the MLS®
9 hours agoListing first seen on site
General Features
Acres 
0.11
Attached Garage 
Yes
Direction Faces 
South
Garage 
Yes
Garage Spaces 
2
Levels 
Two
Parking 
Attached
Parking Spaces 
2
Property Condition 
Updated/Remodeled
Property Sub Type 
Single Family Residence
Security 
Smoke Detector(s)
Sewer 
Public Sewer
SqFt Above 
1928
SqFt Below 
514
SqFt Total 
2470
Style 
Traditional
Utilities 
Natural Gas AvailableElectricity ConnectedNatural Gas Connected
Water Source 
Public
Zoning 
PDU
Interior Features
Appliances 
DishwasherDisposalDryerGas Water HeaterMicrowaveOvenRangeRefrigeratorWasher
Basement 
Partial
Cooling 
Ceiling Fan(s)Central Air
Fireplace 
Yes
Fireplace Features 
GasGreat Room
Fireplaces 
1
Flooring 
CarpetVinyl
Heating 
Forced AirNatural Gas
Interior 
Built-in FeaturesCeiling Fan(s)Eat-in KitchenKitchen IslandOpen FloorplanPantryWalk-In Closet(s)
Bathroom Full 
Level - Upper
Bathroom Half 
Level - Basement
Bedroom 
Level - Upper
Dining Room 
Level - Main
Family Room 
Level - Basement
Kitchen 
Level - Main
Laundry 
Level - Main
Living Room 
Level - Main
Office 
Level - Basement
Save
Ask
Tour
Hide
Share
Exterior Features
Construction Details 
FrameWood Siding
Exterior 
Private YardRain Gutters
Fencing 
FencedFull
Lot Features 
Cul-De-SacLandscapedLevelSprinklers In FrontSprinklers In Rear
Patio And Porch 
CoveredDeckFront Porch
Roof 
Composition
Community Features
Association Amenities 
ClubhouseFitness CenterParkPlaygroundPoolSaunaSpa/Hot Tub
Association Fee 
$75.0
Association Fee Frequency 
Annually
Additional Association Fee 
$174.0
Additional Association Fee Frequency 
Quarterly
School District 
Douglas RE-1
Financing Terms Available 
1031 ExchangeCashConventionalFHAVA Loan
Schools
School District
Douglas RE-1
Elementary School
Eldorado
Middle School
Ranch View
High School
Thunderridge
Listing courtesy of Corken + Company Real Estate Group, LLC rachel@corken.co


The content relating to real estate for sale in this Web site comes in part from the Internet Data eXchange ("IDX") program of METROLIST, INC., DBA RECOLORADO real estate listings held by brokers other than Corken + Company Real Estate Group, LLC are marked with the IDX Logo. This information is being provided for the consumers' personal, non-commercial use and may not be used for any other purpose. All information subject to change and should be independently verified.

Neighborhood & Commute
Source: Walkscore
Save
Ask
Tour
Hide
Share