Save
Ask
Tour
Hide
Share
$1,890,000
New Listing

951 Courtland Place
Highlands Ranch, CO 80126

For Sale|Single Family Residence|Active
6
Beds
7
Total Baths
5
Full Baths
2
Partial Baths
5,713
SqFt
$331
/SqFt
1999
Built
Subdivision:
Highwoods
County:
Douglas
951 Courtland Place951 Courtland Place951 Courtland Place951 Courtland Place
Save
Ask
Tour
Hide
Share

Mortgage Calculator

Monthly Payment (Est.)

$8,623
Calculator powered by Showcase IDX, a Constellation1 Company. Copyright ©2026 Information is deemed reliable but not guaranteed.

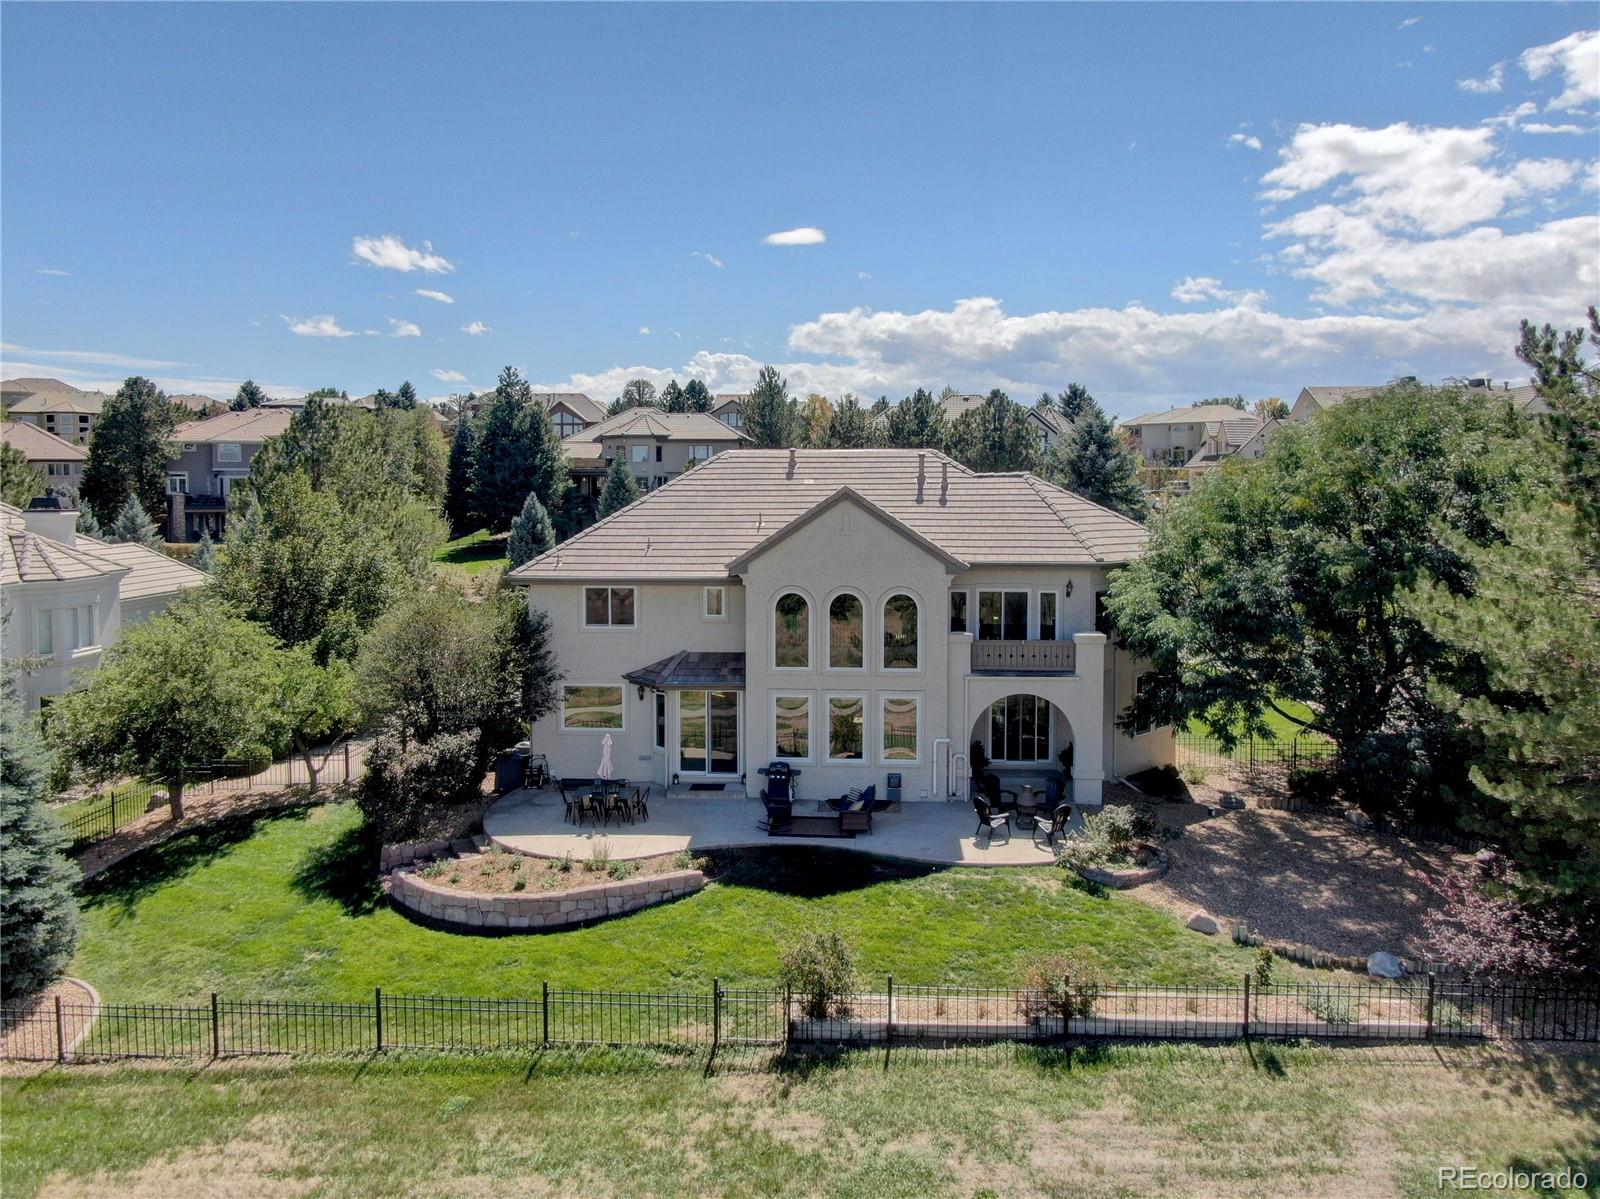
Quiet cul-de-sac lot with mountain and city views within a Highlands Ranch gated community. Welcome to the Highwoods! Imagine enjoying your morning coffee or entertaining friends on your back patio with unobstructed vistas to the mountains or the twinkling city lights! This incredible 6-bedroom home sits on over a third of an acre and is filled with architectural details. The solid hardwood floors that extend throughout the main level, the wooden coffered dining room ceiling, the rock faced fireplaces and wall of windows with extensive views bring Colorado living home. The large great room opens to the kitchen and features a bar with wine cooler, built-ins, rock fireplace and endless views of the front range. A dream kitchen with premium appliances, white quartz countertops and an island for family or friends to sit and visit will create joyful cooking experiences. A hallway lined with pantry doors leads from the kitchen to a mudroom, the 3-car garage with built in storage and a second main floor half bath. A large main floor office features an additional fireplace and built in shelving/cabinets plus private access to the back patio and more stunning views. Upstairs features the large primary bedroom with a rock fireplace and a balcony plus four large additional bedrooms, all with en-suite bathrooms. The finished basement includes a wet bar, a fireplace in a family/game room, a craft room/playroom/second office with built-in cabinets and shelving plus 2 additional bedrooms and an updated bathroom. New carpet (August 2026) in the basement and upper level refreshes the home for new occupants! In the past five years the seller has replaced all windows (Andersen), all window wells, the electrical panel, A/C, radon mitigation system and added an electric car charger in the garage, a tankless water heater. and a water softener system. Your Colorado dream home is waiting for you and your personal touch! Virtual Tour: https://youriguide.com/951_e_courtland_pl_littleton_co/

Save
Ask
Tour
Hide
Share
Listing Snapshot
Price 
$1,890,000
Days On Site 
0 Days
Bedrooms 
6
Inside Area (SqFt) 
5,713 sqft
Total Baths 
7
Full Baths 
5
Partial Baths 
2
Lot Size 
0.37 Acres
Year Built 
1999
MLS® Number 
3212761
Status 
Active
Property Tax 
$11,945
HOA/Condo/Coop Fees 
$391.67 monthly
Sq Ft Source 
Public Records
Friends & Family
Recent Activity
5 hours agoListing updated with changes from the MLS®
5 hours agoListing first seen on site
General Features
Acres 
0.37
Attached Garage 
Yes
Direction Faces 
South
Foundation 
Concrete Perimeter
Garage 
Yes
Garage Spaces 
3
Levels 
Two
Parking 
ConcreteElectric Vehicle Charging Station(s)OversizedStorageAttached
Parking Spaces 
3
Property Sub Type 
Single Family Residence
Security 
Carbon Monoxide Detector(s)Smoke Detector(s)
SqFt Above 
3842
SqFt Below 
1871
SqFt Total 
5858
Style 
Mountain Contemporary
Utilities 
Natural Gas AvailableCable AvailableElectricity ConnectedNatural Gas Connected
Water Source 
Public
Zoning 
PDU
Interior Features
Appliances 
Bar FridgeDishwasherDisposalDouble OvenDryerHumidifierMicrowaveRange HoodRefrigeratorTankless Water HeaterWasherWater SoftenerWine Cooler
Basement 
Sump PumpFinishedFull
Cooling 
Ceiling Fan(s)Central Air
Fireplace 
Yes
Fireplace Features 
Master BedroomBasementFamily RoomGas LogGreat Room
Fireplaces 
4
Flooring 
CarpetTileWood
Heating 
Forced AirNatural Gas
Interior 
Breakfast BarBuilt-in FeaturesCeiling Fan(s)Entrance FoyerHigh CeilingsKitchen IslandOpen FloorplanSmart ThermostatWalk-In Closet(s)Wet BarWired for Data
Laundry Features 
Sink
Window Features 
Double Pane WindowsWindow Coverings
Bathroom Full 
Level - UpperDescription - Jetted tub, dual sinks and dual closets
Bathroom Half 
Level - MainDescription - Guest bath
Bedroom 
Dimensions - 14 x 13Level - UpperDescription - With en-suite bath
Bonus Room 
Dimensions - 22 x 17Level - BasementDescription - Playroom/Craft Room/Second Office with built in shelving and cabinets
Dining Room 
Dimensions - 16 x 12Level - MainDescription - Wood coffered ceiling and bar
Family Room 
Dimensions - 35 x 15Level - BasementDescription - Bonus game/TV room with wet bar
Great Room 
Dimensions - 25 x 20Level - MainDescription - Wall of windows with views
Kitchen 
Dimensions - 22 x 21Level - MainDescription - Light, bright with island and premium appliances
Living Room 
Dimensions - 19 x 18Level - MainDescription - Sunny and welcoming with wood shutters
Mud Room 
Dimensions - 6 x 5Level - MainDescription - Bench, storage and dog water station
Office 
Dimensions - 19 x 18Level - MainDescription - Built in shelving, cabinets and fireplace
Save
Ask
Tour
Hide
Share
Exterior Features
Construction Details 
Stucco
Exterior 
BalconyGarden
Fencing 
Partial
Lot Features 
Cul-De-SacGreenbeltLandscapedLevelSprinklers In FrontSprinklers In Rear
Patio And Porch 
Front PorchPatio
Roof 
Shake
Spa Features 
Bath
View 
CityMountain(s)
Waterview 
CityMountain(s)
Windows/Doors 
Double Pane WindowsWindow Coverings
Community Features
Association Amenities 
ClubhouseFitness CenterGatedParkPlaygroundPoolTennis Court(s)Trail(s)
Association Fee 
$175.0
Association Fee Frequency 
Quarterly
Additional Association Fee 
$1000.0
Additional Association Fee Frequency 
Quarterly
School District 
Douglas RE-1
Financing Terms Available 
CashConventional
Roads 
Paved
Schools
School District
Douglas RE-1
Elementary School
Bear Canyon
Middle School
Mountain Ridge
High School
Mountain Vista
Listing courtesy of Brokers Guild Real Estate Gretchen@Hebnerhomes.com


The content relating to real estate for sale in this Web site comes in part from the Internet Data eXchange ("IDX") program of METROLIST, INC., DBA RECOLORADO real estate listings held by brokers other than Brokers Guild Real Estate are marked with the IDX Logo. This information is being provided for the consumers' personal, non-commercial use and may not be used for any other purpose. All information subject to change and should be independently verified.

Neighborhood & Commute
Source: Walkscore
Save
Ask
Tour
Hide
Share