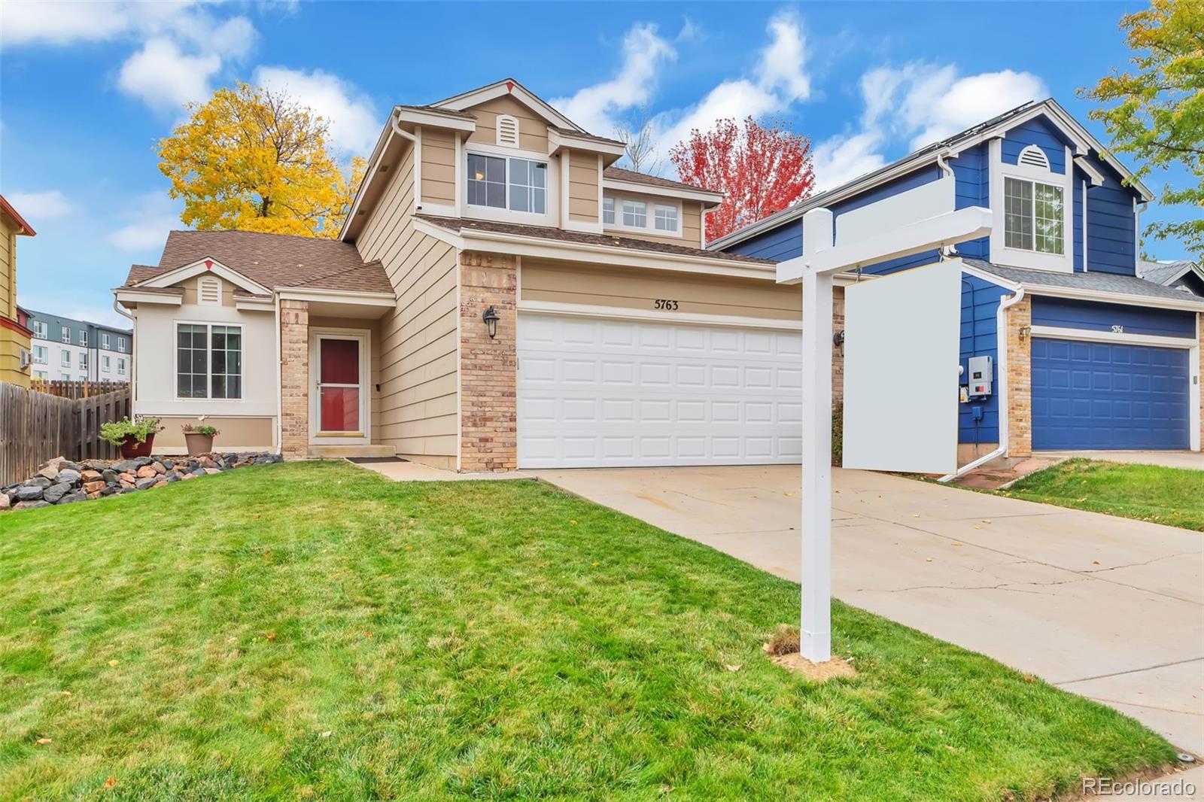
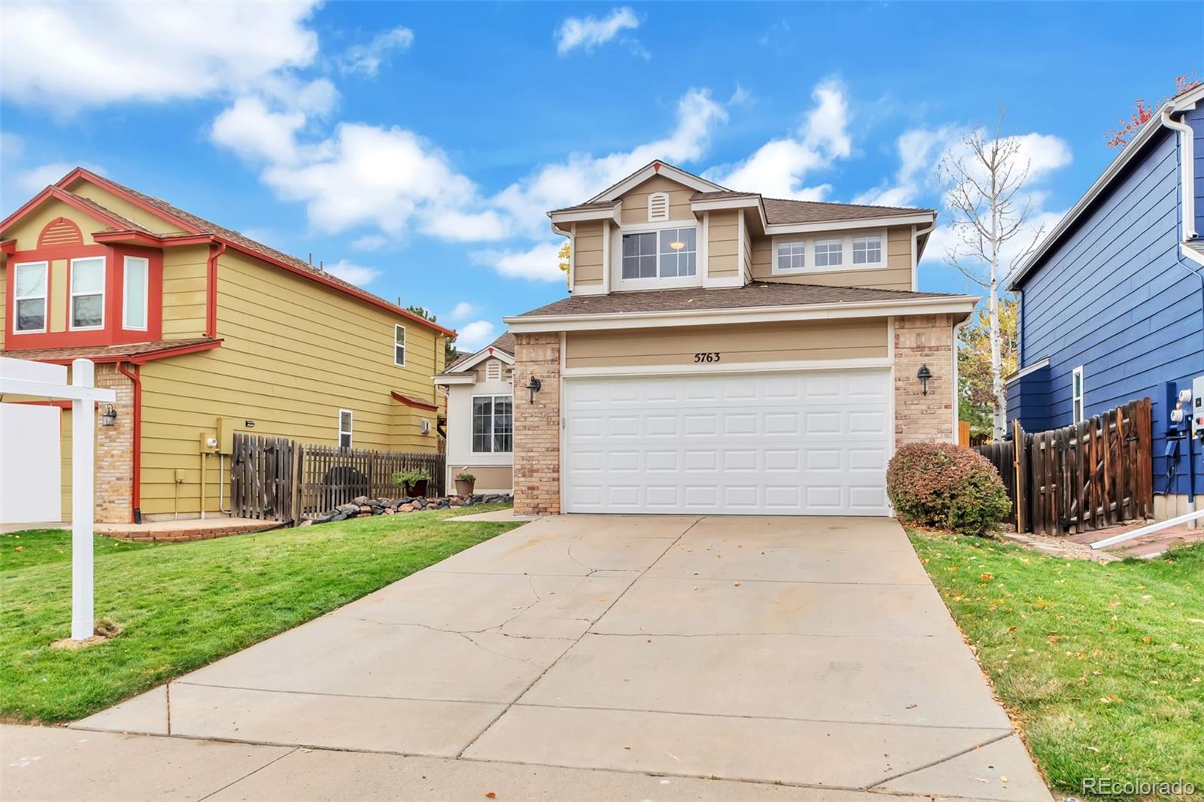
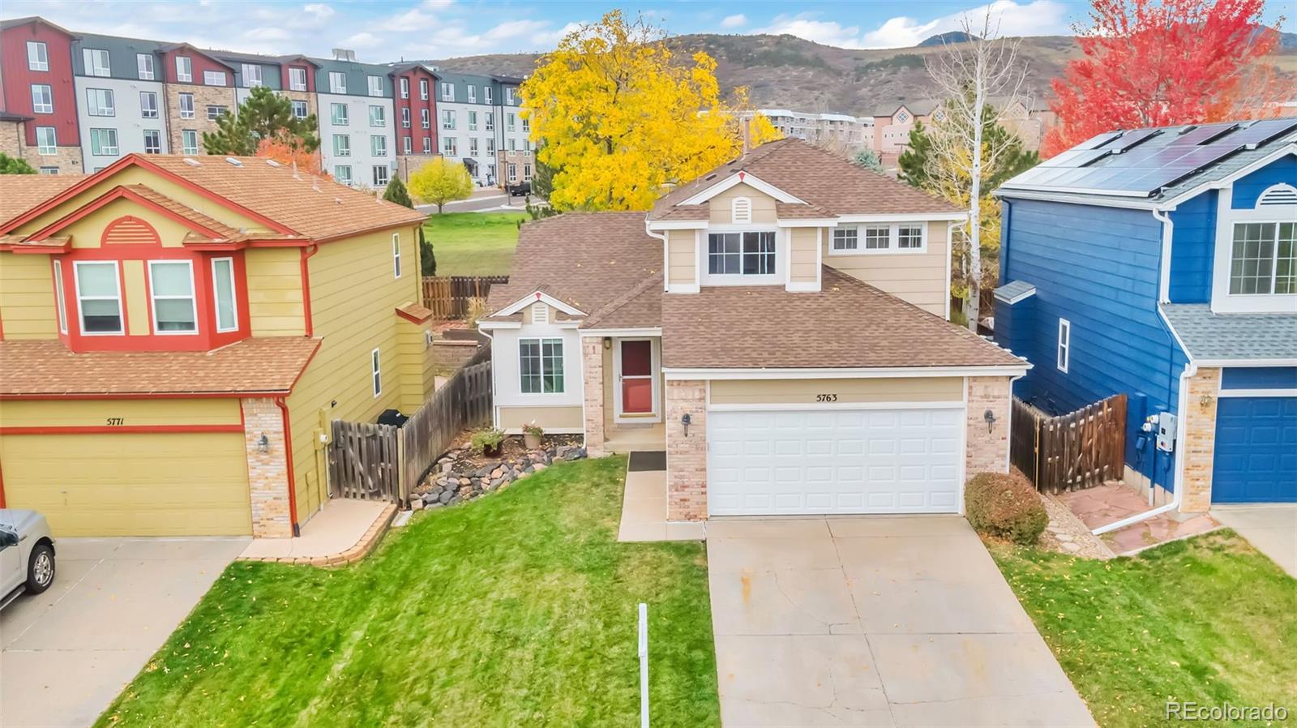
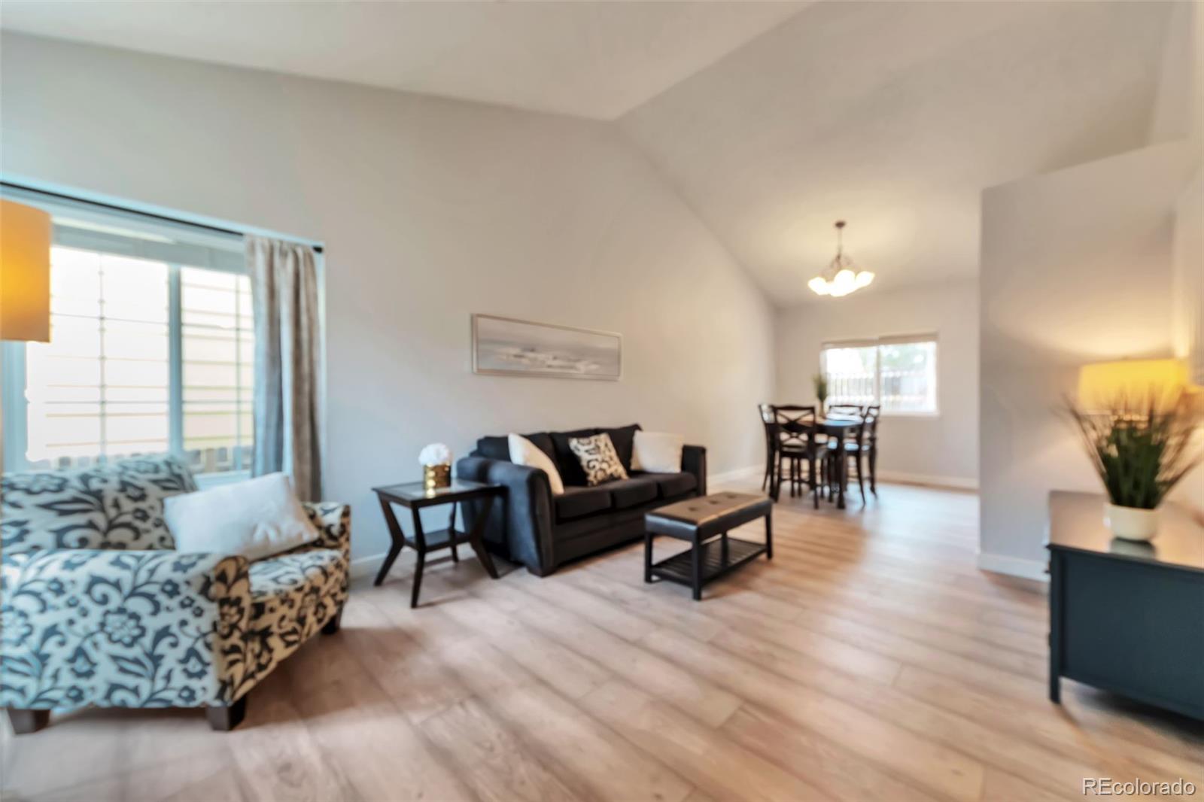
*Enjoy Colorado living in this 4 bedroom, 3 bathroom home with a main floor office/5th bedroom, located in a sought-after Southwest Littleton neighborhood*Offering 2,619 total square feet, this home combines ample, comfortable living, entertaining, and flexible space*New, gorgeous laminate flooring, 4-inch baseboards, with freshly painted kitchen and bathroom cabinetry that create a clean, refreshed feel*All appliances are included, Stainless Steel/Black kitchen appliances, along with a full size LG washer and dryer*
Upstairs, three bedrooms include a generous Primary suite with views, extra closet space, and a private five-piece en suite bathroom with a large walk-in closet*A separate full bathroom serves the two secondary/guest bedrooms*The basement features a 4th bedroom with a full egress window and closet, plus an unfinished area offering additional storage,utility space, and potential for future finishing*Mature trees and fencing provide backyard privacy, backing to the greenbelt, while the patio offers an inviting setting for grilling, entertaining, or simply relaxing and enjoying*Attached 2 car garage offers extended utility and function with room for workbenches, shelving, and racks*With convenient access to C470, nearby biking and walking trails, Red Rocks Park & Amphitheater, Bear Creek Park, Chatfield Reservoir, the Foothills, golf courses, & so much more, this home is well positioned for commuting and enjoying Colorado's outdoor lifestyle!
https://home.quickpictours.com/sites/roxyyyqg/unbranded
Listing Snapshot
Inside Area (SqFt)
2,283 sqft
HOA/Condo/Coop Fees
$42 monthly
Sq Ft Source
Public Records
Recent Activity
| 15 hours ago | | Listing updated with changes from the MLS |
| 18 hours ago | | Listing first seen on site |
General Features
Pets
Cats OKDogs OKNumber Limit
Property Condition
Updated/Remodeled
Property Sub Type
Single Family Residence
Security
Carbon Monoxide Detector(s)Smoke Detector(s)
Utilities
Natural Gas AvailableElectricity ConnectedNatural Gas Connected
Interior Features
Appliances
DishwasherDisposalDryerMicrowaveOvenRangeRefrigeratorTankless Water HeaterWasher
Basement
FinishedPartialSump Pump
Cooling
Ceiling Fan(s)Central Air
Heating
Forced AirNatural Gas
Interior
Ceiling Fan(s)Eat-in KitchenHigh CeilingsHigh Speed InternetOpen FloorplanPantryVaulted Ceiling(s)Walk-In Closet(s)
Window Features
Double Pane WindowsWindow CoveringsWindow Treatments
Bathroom Full
Dimensions - 8 x 9Level - UpperDescription - *Private 5 piece Primary bathroom with dual sinks, step in shower, soaking tub, walk-in closet, & water closet
Bathroom Three Quarter
Level - MainDescription - Large main floor bathroom with step-in shower, next to office/5th bedroom
Bedroom
Dimensions - 15.5 x 14Level - BasementDescription - 4th bedroom/gaming/office/crafting room, use your imagination! Full egress window and closet
Dining Room
Dimensions - 12 x 9.5Level - MainDescription - Just off of the kitchen, bright & open to the living room with vaulted ceilings
Family Room
Dimensions - 15.5 x 13.5Level - MainDescription - Family room with a cozy feel, spacious for your furniture arrangement, ready for your enjoyment!
Kitchen
Level - MainDescription - *Generous eat-in kitchen, all appliances included, newly painted cabinets, lots of light from accent windows & sliding glass door for patio access
Laundry
Level - MainDescription - Separate laundry area with full sized Washer & Dryer, and extra space for storage
Living Room
Dimensions - 15 x 13Level - MainDescription - *Spacious, open, vaulted ceilings, open to dining area, perfect for entertaining or relaxing
Office
Dimensions - 11 x 10Level - MainDescription - *Fabulous main floor office ideal for remote/in-home work, or make it an accessible 5th bedroom!
Utility Room
Dimensions - 16 x 15.5Level - BasementDescription - *Utility room & storage that can be finished to your liking or very functional as it is
Exterior Features
Construction Details
BrickFrameWood Siding
Exterior
LightingPrivate YardRain Gutters
Lot Features
Sprinklers In FrontSprinklers In Rear
Windows/Doors
Double Pane WindowsWindow CoveringsWindow Treatments
Community Features
Accessibility Features
Accessible BedroomAccessible Common Area
Association Fee Frequency
Monthly
School District
Jefferson County R-1
Financing Terms Available
CashConventionalFHAVA Loan
Schools
School DistrictJefferson County R-1
Elementary SchoolMount Carbon
Middle SchoolSummit Ridge
Listing courtesy of MB Co Property Sales Inc jbartlettcps@msn.com

The content relating to real estate for sale in this Web site comes in part from the Internet Data eXchange ("IDX") program of METROLIST, INC., DBA RECOLORADO real estate listings held by brokers other than MB Co Property Sales Inc are marked with the IDX Logo. This information is being provided for the consumers' personal, non-commercial use and may not be used for any other purpose. All information subject to change and should be independently verified.
Source: Walkscore