Save
Ask
Tour
Hide
Share
$975,000
4 Days On Site

8131 E 148th Drive
Thornton, CO 80602

For Sale|Single Family Residence|Active
3
Beds
4
Total Baths
2
Full Baths
2
Partial Baths
4,063
SqFt
$240
/SqFt
2017
Built
Subdivision:
Heritage Todd Creek
County:
Adams
8131 E 148th Drive8131 E 148th Drive8131 E 148th Drive8131 E 148th Drive
Save
Ask
Tour
Hide
Share

Mortgage Calculator

Monthly Payment (Est.)

$4,448
Calculator powered by Showcase IDX, a Constellation1 Company. Copyright ©2026 Information is deemed reliable but not guaranteed.

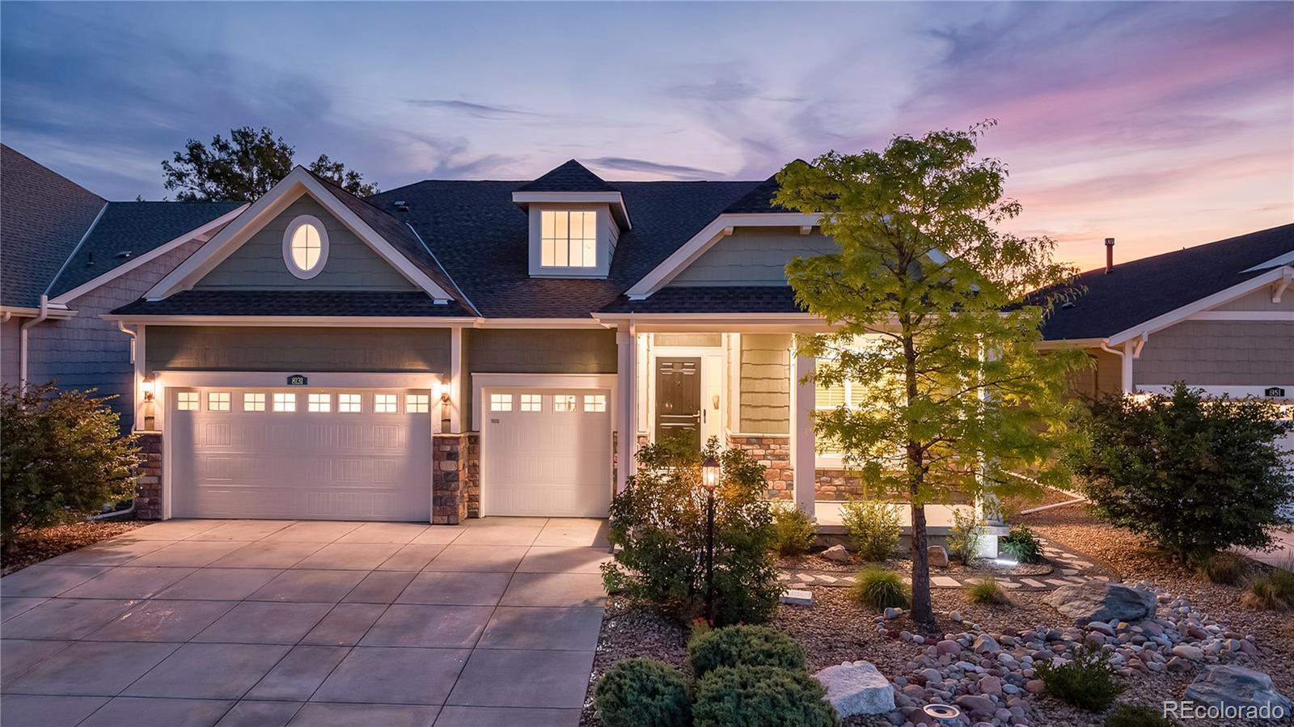
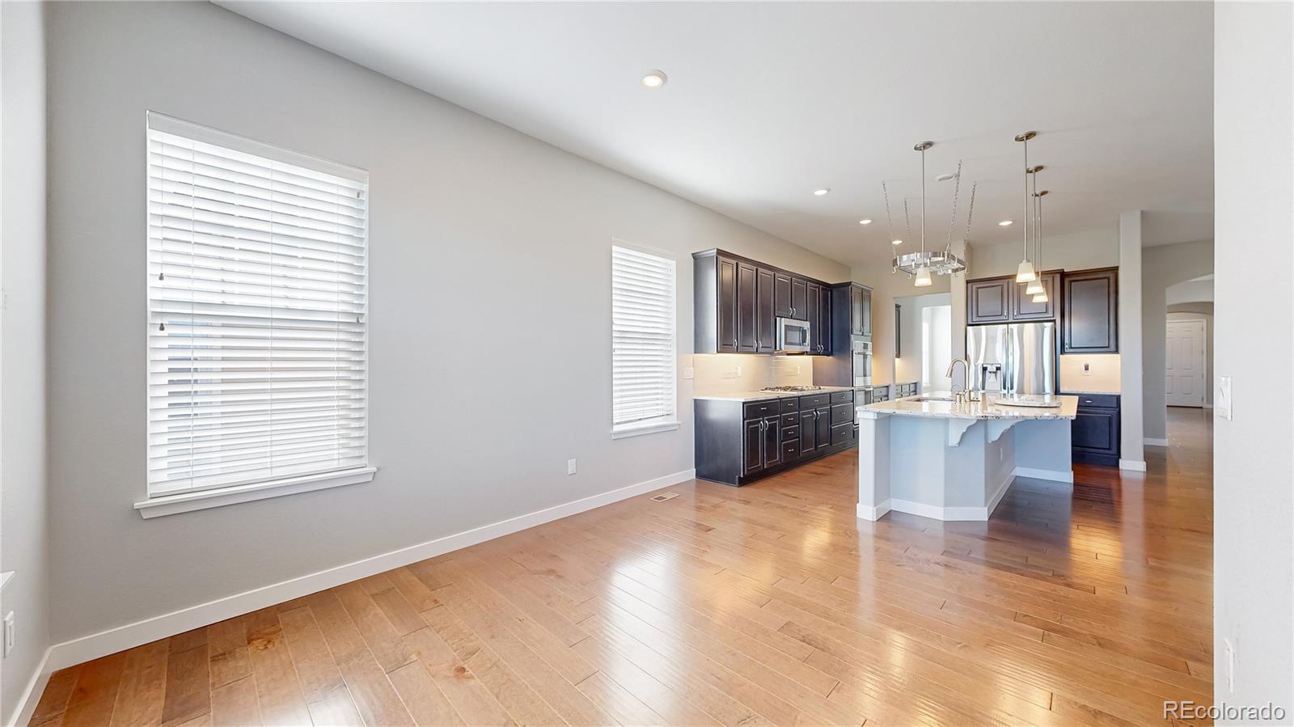
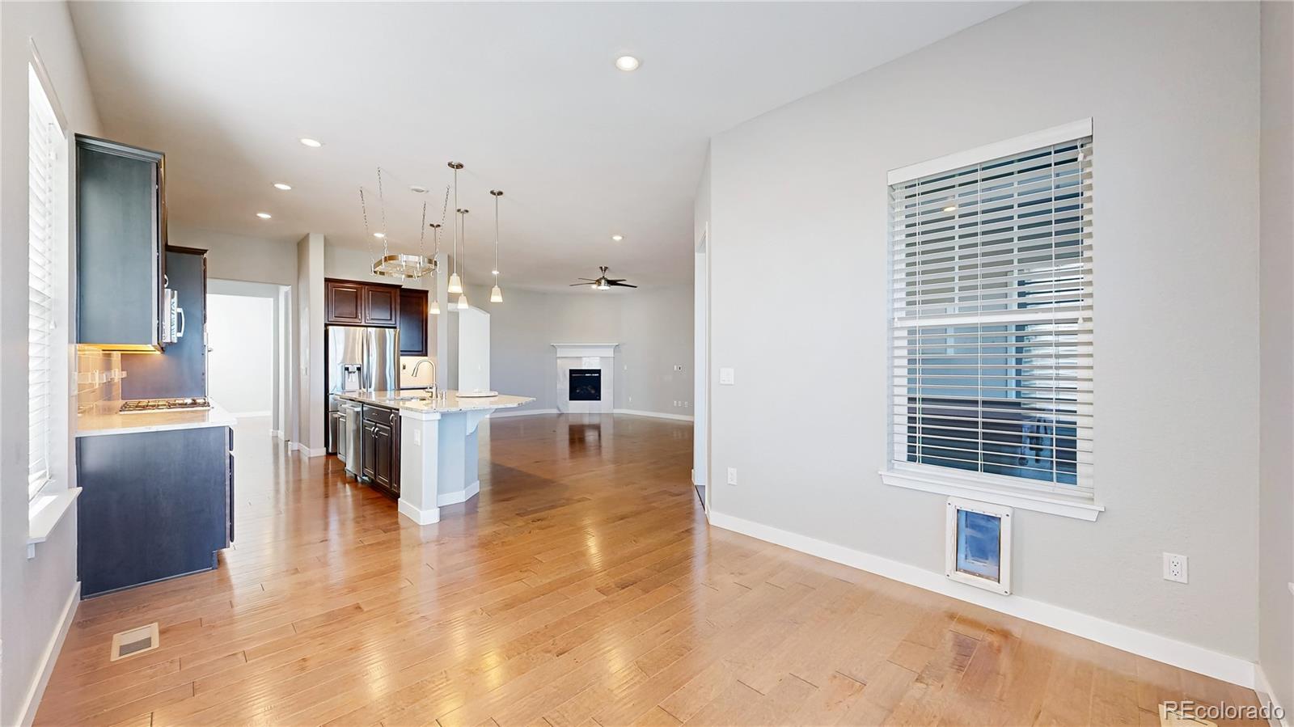
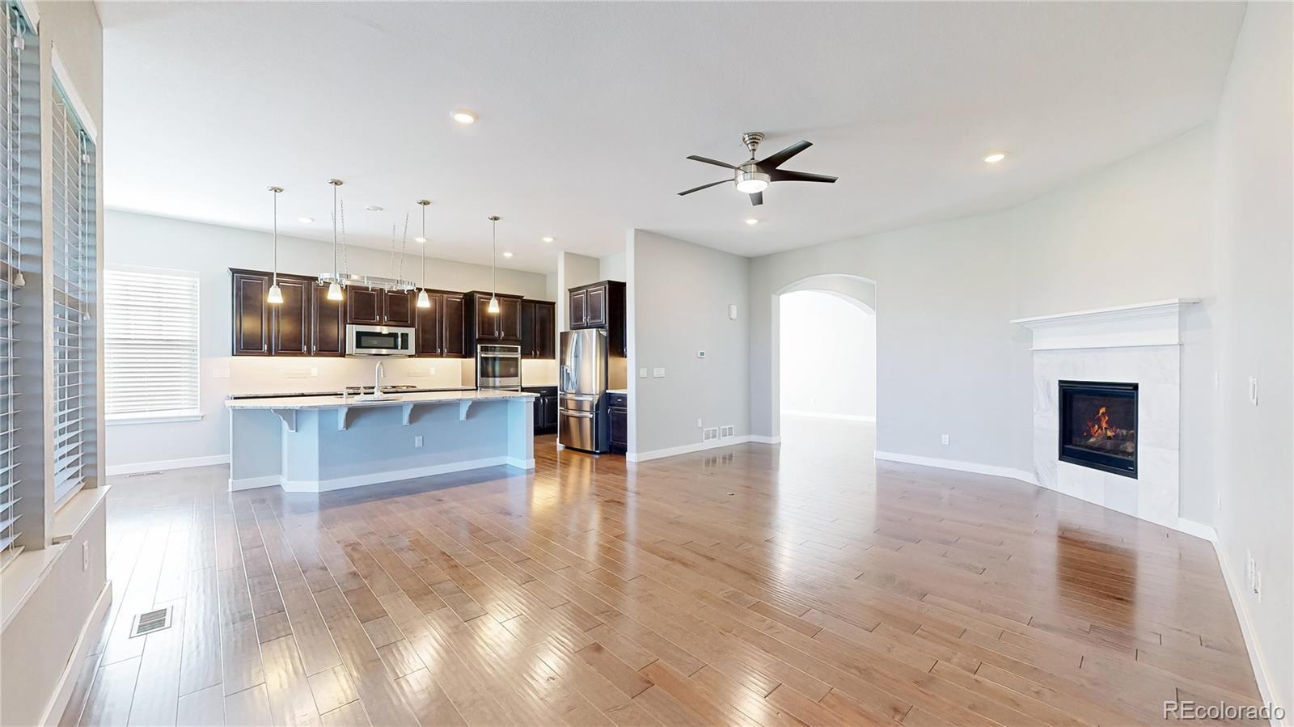
Dreams of living on the 12th hole of the Heritage Todd Creek Golf Club can come true! This stunning Lennar “Gable” ranch model in Heritage Todd Creek offers 4,063 finished sq. ft., breathtaking mountain views, unforgettable sunsets, and exceptional upgrades throughout. The main floor features luxury engineered wood flooring, white-toned granite countertops, dual ovens, five-burner gas cooktop, oversized entertaining bar, reverse osmosis water system, undercabinet lighting, custom pantry, and butler’s cabinetry. The spacious dining area opens to a professionally added three-season enclosed patio with structurally reinforced flooring for the hot tub, dual sliding doors, window coverings and optional vertical blinds. Designed for comfort and flexibility, the layout includes a private guest bedroom and full bath plus a luxurious primary suite with office/library access to the deck, spa-style bath with two-person shower, and walk-through closet connecting directly to the laundry room. The laundry room includes extensive cabinetry, utility sink, and ozone laundry system. Additional upgrades include remote-controlled lighting/fans, security storm door with built-in rolling screen, lift chair system, radon mitigation system, updated wire rack closet systems, two refrigerators, dual disposals, and accessibility adaptations for handicap accessibility. The partially finished basement includes approximately 1,300 finished sq. ft. featuring a media area with projector, theater screen, wet-bar/kitchenette with refrigerator, bedroom, 3/4 bath with additional urinal, craft/art room with built-ins, workshop with exceptional lighting and utility sink, plus abundant unfinished storage space. The oversized garage offers custom cabinetry and wall-mounted storage. Residents enjoy a lock-and-leave lifestyle with access to golf, clubhouse, indoor/outdoor pools, pickleball, tennis, fitness center, billiards, clubs, activities, and more. This is more than a home — it’s a lifestyle.

Save
Ask
Tour
Hide
Share
Listing Snapshot
Price 
$975,000
Days On Site 
4 Days
Bedrooms 
3
Inside Area (SqFt) 
4,063 sqft
Total Baths 
4
Full Baths 
2
Partial Baths 
2
Lot Size 
0.17 Acres
Year Built 
2017
MLS® Number 
3172457
Status 
Active
Property Tax 
$9,029
HOA/Condo/Coop Fees 
$120 monthly
Sq Ft Source 
Public Records
Friends & Family
Recent Activity
3 hours agoListing updated with changes from the MLS®
yesterdayStatus changed to Active
5 days agoListing first seen on site
General Features
Acres 
0.17
Attached Garage 
Yes
Direction Faces 
South
Foundation 
Concrete Perimeter
Garage 
Yes
Garage Spaces 
3
Levels 
One
Parking 
ConcreteAttached
Parking Spaces 
6
Pets 
Cats OKDogs OK
Property Sub Type 
Single Family Residence
Security 
Carbon Monoxide Detector(s)Smoke Detector(s)
Sewer 
Public Sewer
SqFt Above 
2723
SqFt Below 
1340
SqFt Total 
5437
Style 
Traditional
Utilities 
Electricity Connected
Water Source 
Public
Zoning 
SFR
Interior Features
Appliances 
OvenDishwasherDisposalDryerMicrowaveRefrigeratorSelf Cleaning OvenWasherWater Purifier
Basement 
Sump PumpFinished
Cooling 
Ceiling Fan(s)Central Air
Electric 
220 Volts
Fireplace 
Yes
Fireplace Features 
Family Room
Fireplaces 
1
Flooring 
CarpetLaminateTile
Heating 
Forced Air
Interior 
Breakfast BarBuilt-in FeaturesCeiling Fan(s)Eat-in KitchenEntrance FoyerGranite CountersHigh CeilingsIn-Law FloorplanKitchen IslandOpen FloorplanPantryWalk-In Closet(s)Wet Bar
Laundry Features 
Sink
Main Level Bedrooms 
2
Spa 
Yes
Window Features 
Double Pane WindowsWindow Coverings
Bathroom Full 
Level - Main
Bathroom Three Quarter 
Level - MainDescription - Large Shower
Bedroom 
Level - MainDescription - Featuring adjacent bous room, large closet with access to the large laundry room
Bonus Room 
Level - Basement
Dining Room 
Level - Main
Exercise Room 
Level - Basement
Family Room 
Level - Main
Game Room 
Level - Basement
Kitchen 
Level - Main
Laundry 
Level - MainDescription - Featuring an ozone generator for laundry
Media Room 
Level - BasementDescription - Feaaturing large screen and projector
Office 
Level - Main
Workshop 
Level - Basement
Save
Ask
Tour
Hide
Share
Exterior Features
Construction Details 
Cement SidingFrameStone
Exterior 
Private YardRain Gutters
Fencing 
Partial
Lot Features 
LandscapedOn Golf CourseSprinklers In FrontSprinklers In Rear
Patio And Porch 
DeckFront Porch
Roof 
Composition
Spa 
Yes
View 
Golf Course
Waterview 
Golf Course
Windows/Doors 
Double Pane WindowsWindow Coverings
Community Features
Accessibility Features 
Stair Lift
Association Amenities 
ClubhouseFitness CenterGatedGolf CourseParkPoolSpa/Hot TubTennis Court(s)Trail(s)
Association Dues 
360
Financing Terms Available 
CashConventional
HOA Fee Frequency 
Quarterly
Roads 
Paved
School District 
School District 27-J
Senior Community 
Yes
Schools
School District
School District 27-J
Elementary School
Brantner
Middle School
Roger Quist
High School
Riverdale Ridge
Listing courtesy of Brokers Guild Real Estate Carra@CarraRiley.com


The content relating to real estate for sale in this Web site comes in part from the Internet Data eXchange ("IDX") program of METROLIST, INC., DBA RECOLORADO real estate listings held by brokers other than Brokers Guild Real Estate are marked with the IDX Logo. This information is being provided for the consumers' personal, non-commercial use and may not be used for any other purpose. All information subject to change and should be independently verified.

Neighborhood & Commute
Source: Walkscore
Save
Ask
Tour
Hide
Share