Save
Ask
Tour
Hide
Share
$348,000
New Listing

4926 E 124th Way
Thornton, CO 80241

Townhouse|Coming Soon
2
Beds
2
Total Baths
1
Full Bath
1
Partial Bath
990
SqFt
$352
/SqFt
1985
Built
Subdivision:
Deer Run
County:
Adams
4926 E 124th Way4926 E 124th Way4926 E 124th Way4926 E 124th Way
Save
Ask
Tour
Hide
Share

Mortgage Calculator

Monthly Payment (Est.)

Enter an interest rate to see your estimated monthly payment.
Calculator powered by Showcase IDX, a Constellation1 Company. Copyright ©2026 Information is deemed reliable but not guaranteed.

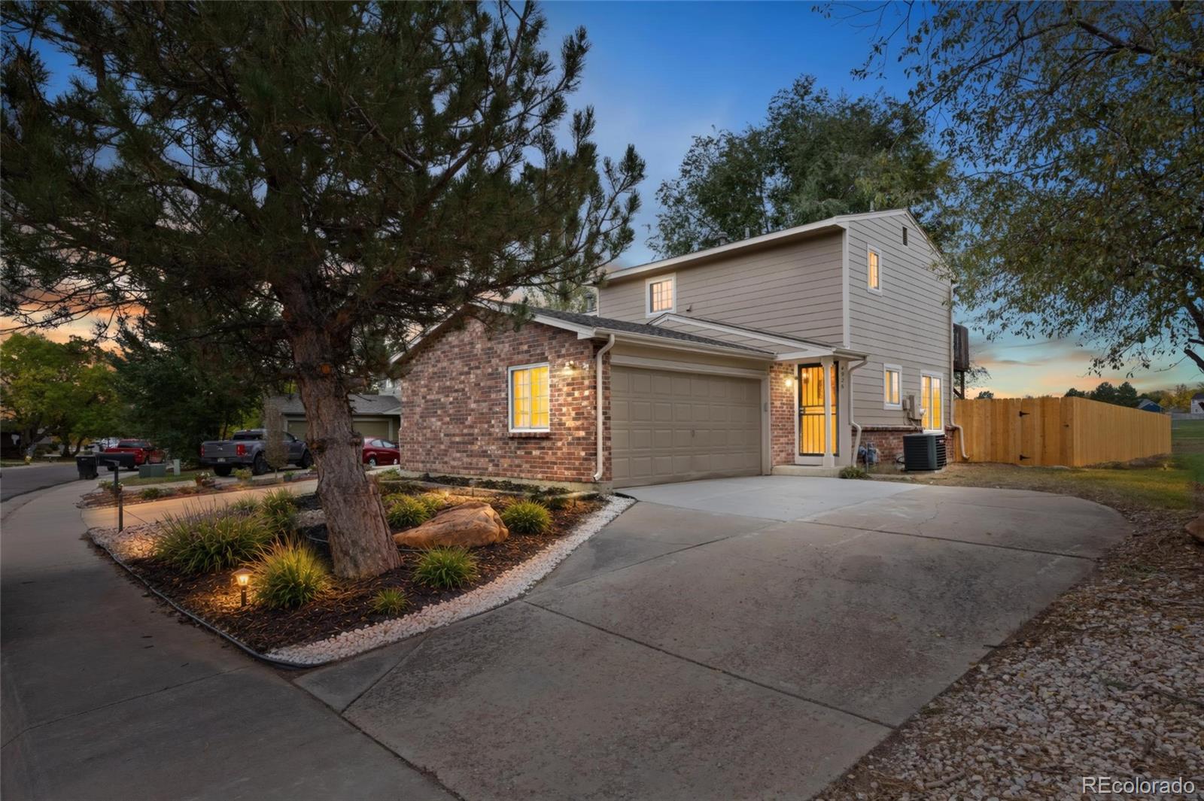
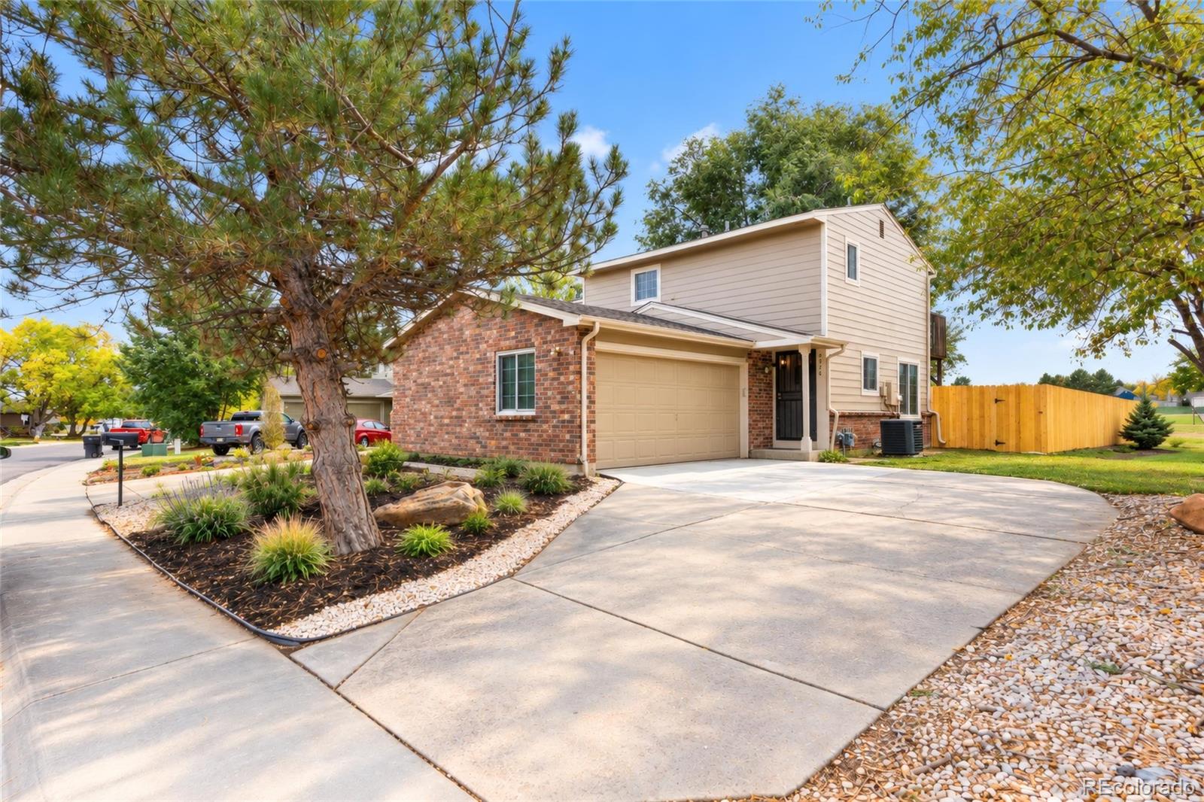
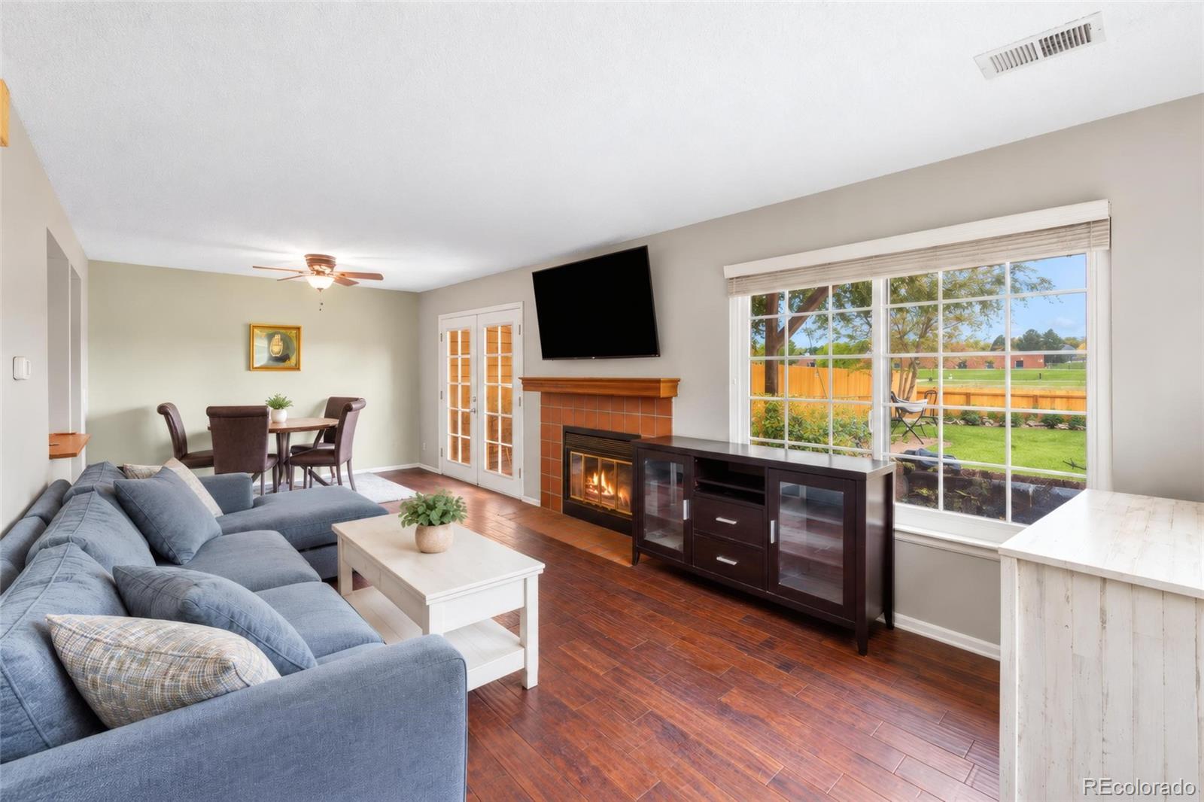
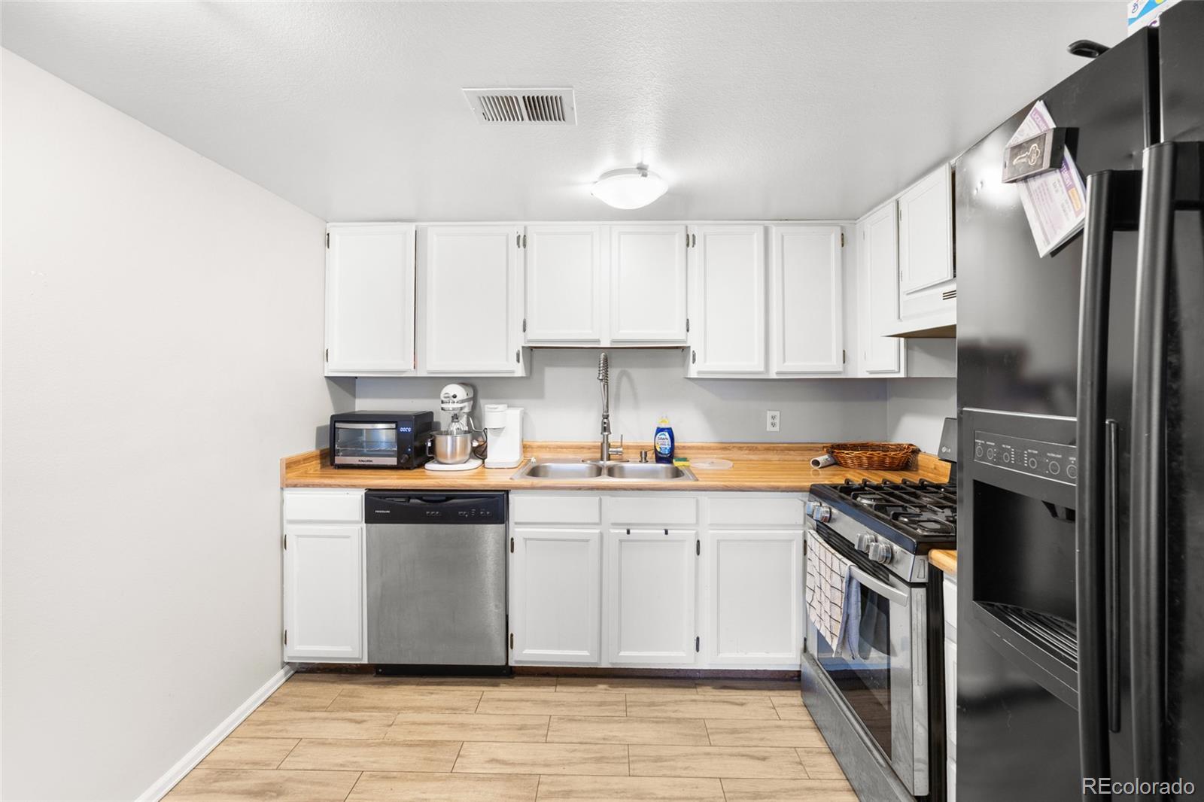
Location, location, location! Enjoy one of the most desirable lot locations in the Deer Run neighborhood, perfectly positioned alongside a park and expansive open space! This 2-bedroom, 2-bath townhome offers a rare combination of privacy, convenience, and outdoor enjoyment with beautiful green space just steps from your door. Major upgrades include a newer furnace and A/C, both just 2 years old, providing added comfort and peace of mind! Inside, the inviting living room features a cozy fireplace and abundant natural light, flowing into the dining area and kitchen. Upstairs, you'll find two bedrooms, including the primary suite, along with conveniently located laundry. Step outside to enjoy the private, fully fenced yard, complete with a new fence and plenty of potential to create your own outdoor retreat. A new driveway and attached 2-car garage add everyday convenience. Ideally situated within walking distance to school, neighborhood parks, and open space, this home offers a peaceful setting while remaining close to everyday amenities. With its premium location, newer mechanical systems, and valuable upgrades, this Deer Run home truly stands apart

Save
Ask
Tour
Hide
Share
Listing Snapshot
Price 
$348,000
Days On Site 
0 Days
Bedrooms 
2
Inside Area (SqFt) 
990 sqft
Total Baths 
2
Full Baths 
1
Partial Baths 
1
Lot Size 
0.13 Acres
Year Built 
1985
MLS Number 
3163135
Status 
Coming Soon
Property Tax 
$2,686
HOA/Condo/Coop Fees 
$253.5 monthly
Sq Ft Source 
Public Records
Friends & Family
Recent Activity
3 hours agoListing updated with changes from the MLS
7 hours agoListing first seen on site
General Features
Acres 
0.13
Attached Garage 
Yes
Garage 
Yes
Garage Spaces 
2
Lease Term 
Month To Month
Levels 
Two
Parking 
Attached
Parking Spaces 
2
Property Sub Type 
Townhouse
Security 
Carbon Monoxide Detector(s)Smoke Detector(s)
Sewer 
Public Sewer
SqFt Above 
990
SqFt Total 
990
Utilities 
Electricity Connected
Water Source 
Public
Interior Features
Appliances 
DishwasherDryerMicrowaveOvenRefrigeratorWasher
Cooling 
Ceiling Fan(s)Central Air
Fireplace 
Yes
Fireplace Features 
Living Room
Fireplaces 
1
Flooring 
Carpet
Heating 
Forced Air
Interior 
Ceiling Fan(s)Entrance Foyer
Laundry Features 
In Unit
Bathroom Full 
Dimensions - 9 x 6Level - Upper
Bathroom Half 
Dimensions - 5 x 5Level - Main
Bedroom 
Dimensions - 12 x 14Level - Upper
Dining Room 
Dimensions - 10 x 11Level - Main
Kitchen 
Dimensions - 10 x 9Level - Main
Laundry 
Dimensions - 5 x 2Level - Upper
Living Room 
Dimensions - 15 x 14Level - Main
Save
Ask
Tour
Hide
Share
Exterior Features
Construction Details 
Frame
Exterior 
BalconyPrivate Yard
Fencing 
FencedFull
Patio And Porch 
Patio
Roof 
Composition
Community Features
Association Fee 
$253.5
Association Fee Frequency 
Monthly
School District 
Adams 12 5 Star Schl
Financing Terms Available 
CashConventionalFHAVA Loan
Building Access 
Ground
Roads 
Paved
Schools
School District
Adams 12 5 Star Schl
Elementary School
Skyview
Middle School
Shadow Ridge
High School
Horizon
Listing courtesy of Brokers Guild Homes kristinenguyenrealestate@gmail.com


The content relating to real estate for sale in this Web site comes in part from the Internet Data eXchange ("IDX") program of METROLIST, INC., DBA RECOLORADO real estate listings held by brokers other than Brokers Guild Homes are marked with the IDX Logo. This information is being provided for the consumers' personal, non-commercial use and may not be used for any other purpose. All information subject to change and should be independently verified.

Neighborhood & Commute
Source: Walkscore
Save
Ask
Tour
Hide
Share