Save
Ask
Tour
Hide
Share
$499,000
1 Day On Site

2244 Grant Street
Longmont, CO 80501

For Sale|Single Family Residence|Active
4
Beds
2
Total Baths
2
Full Baths
1,858
SqFt
$269
/SqFt
1978
Built
Subdivision:
Park North
County:
Boulder
2244 Grant Street2244 Grant Street2244 Grant Street2244 Grant Street
Save
Ask
Tour
Hide
Share

Mortgage Calculator

Monthly Payment (Est.)

Enter an interest rate to see your estimated monthly payment.
Calculator powered by Showcase IDX, a Constellation1 Company. Copyright ©2026 Information is deemed reliable but not guaranteed.

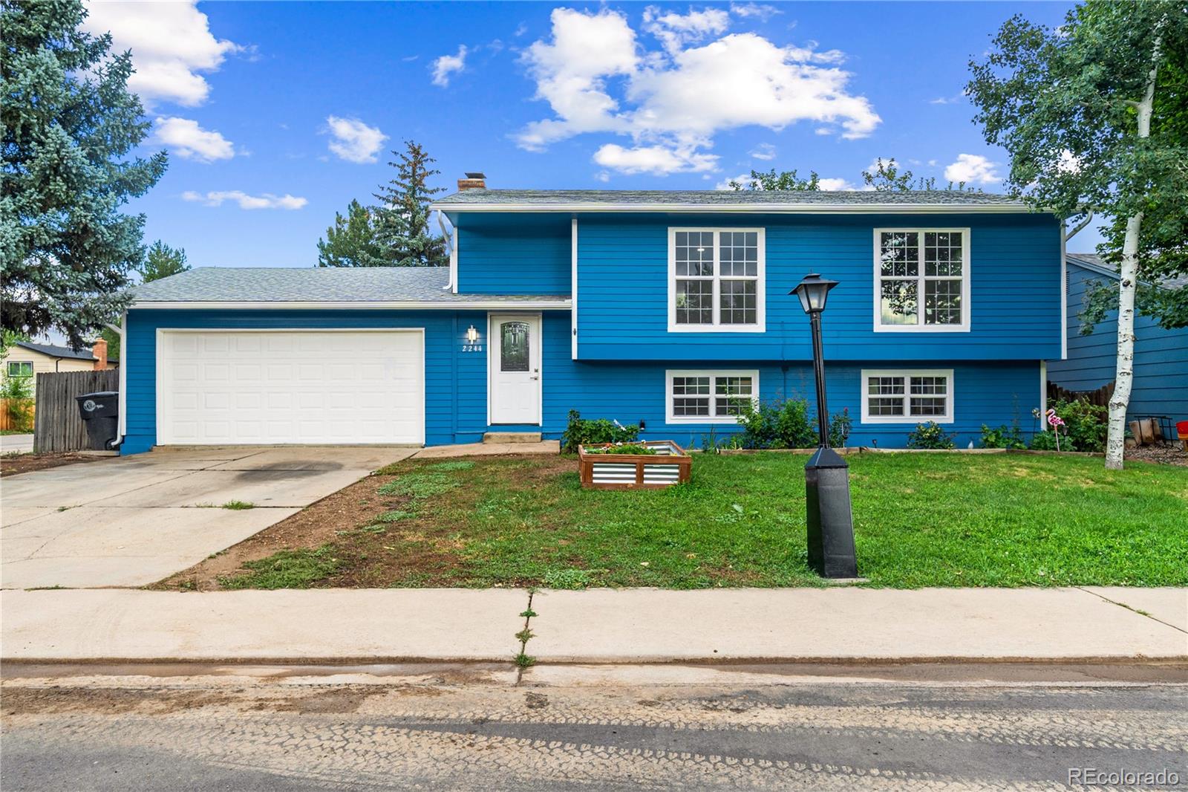
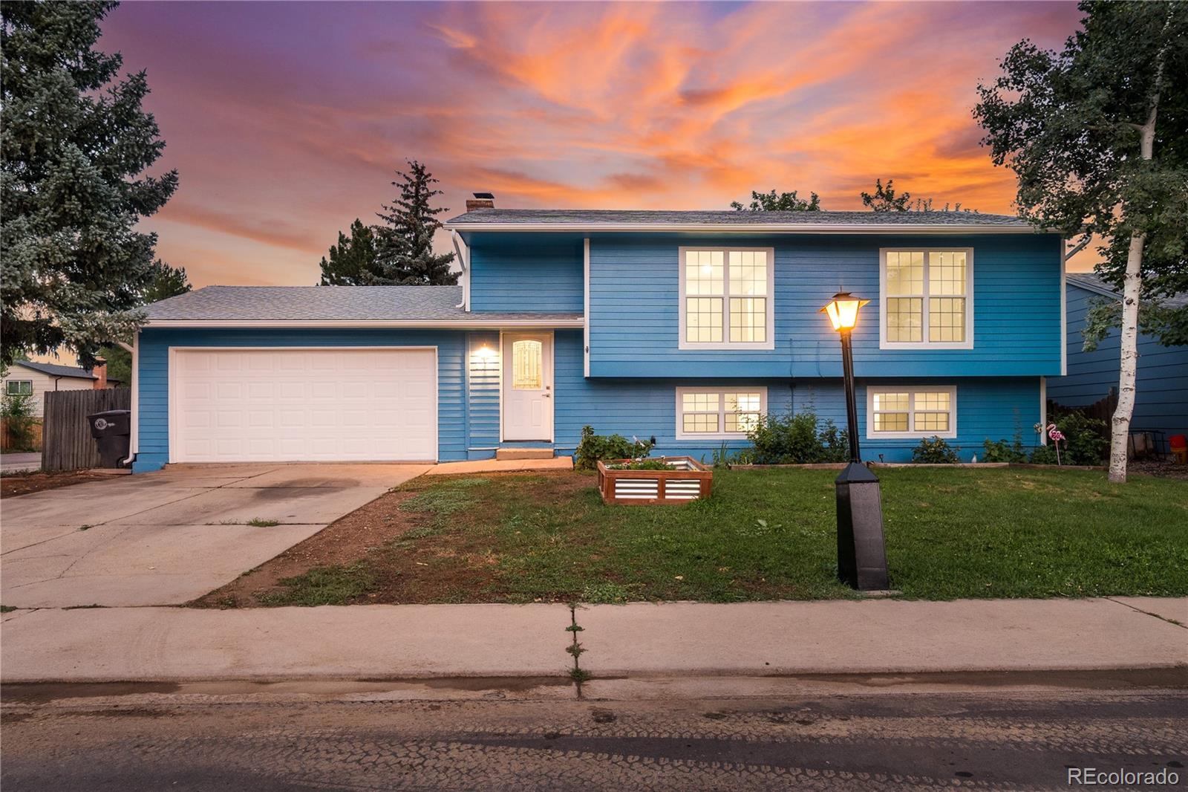
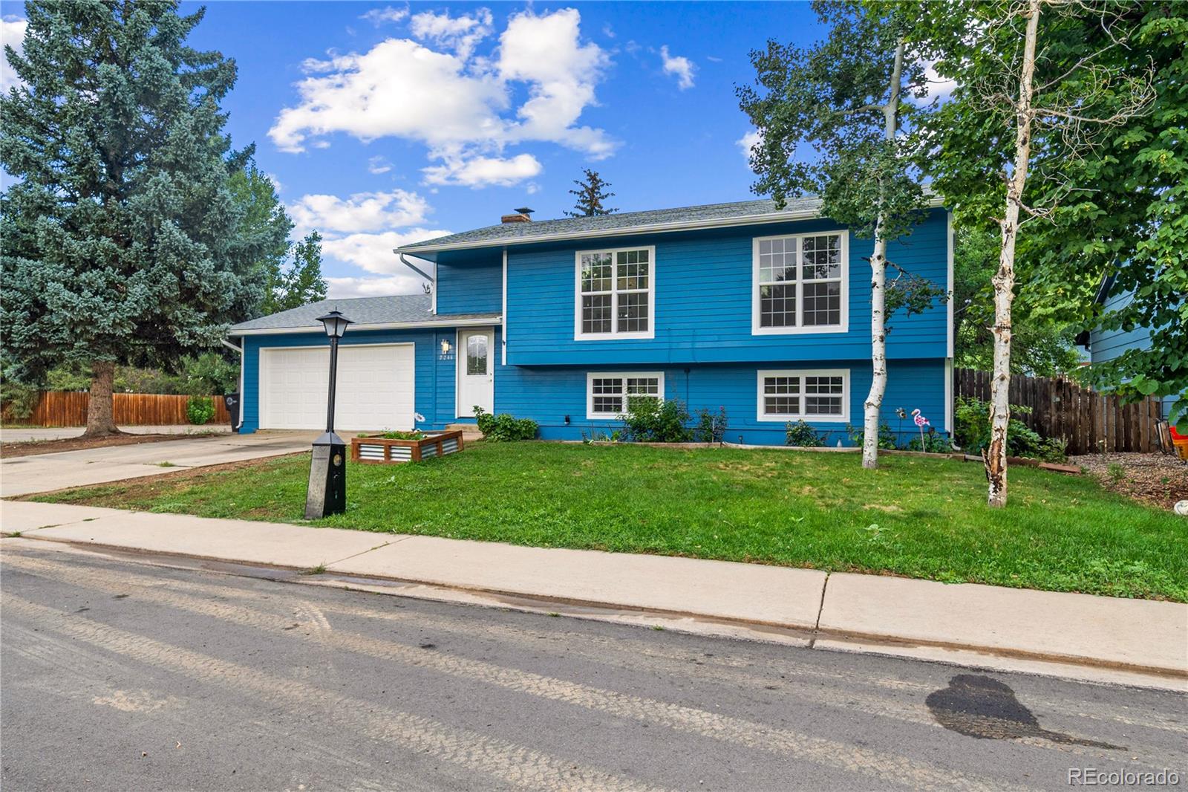
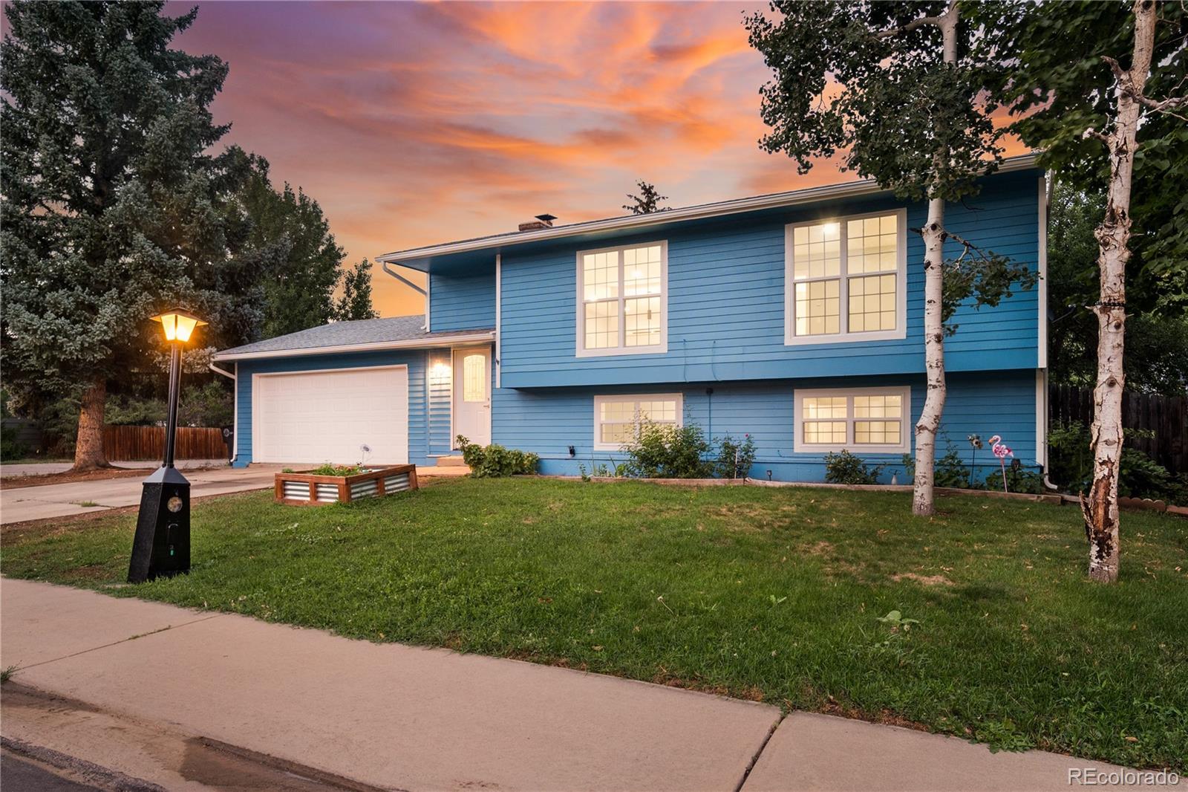
Apply with my preferred lender and receive up to $5,000 towards closing costs and get a free appraisal for the month of September!! Completely renovated from top to bottom, this move-in ready 4-bedroom, 2-bath home offers the perfect blend of modern updates and everyday comfort. Situated on a desirable corner lot, the property provides additional parking and convenient backyard access for an RV, trailer, or other recreational vehicles. Inside, you'll find stylish updates throughout, creating a fresh, modern feel. The kitchen comes complete with all new appliances, making this home truly turnkey. Additional upgrades include a new garage door and garage door opener. Conveniently located near parks, schools, shopping, dining, and commuter routes, this beautifully updated home is ready for its next owner!

Save
Ask
Tour
Hide
Share
Listing Snapshot
Price 
$499,000
Days On Site 
1 Day
Bedrooms 
4
Inside Area (SqFt) 
1,858 sqft
Total Baths 
2
Full Baths 
2
Partial Baths 
N/A
Lot Size 
0.17 Acres
Year Built 
1978
MLS® Number 
3112800
Status 
Active
Property Tax 
$2,925
HOA/Condo/Coop Fees 
N/A
Sq Ft Source 
Public Records
Friends & Family
Recent Activity
yesterdayListing updated with changes from the MLS®
yesterdayListing first seen on site
General Features
Acres 
0.17
Attached Garage 
Yes
Garage 
Yes
Garage Spaces 
2
Parking 
Attached
Parking Spaces 
2
Property Condition 
Updated/Remodeled
Property Sub Type 
Single Family Residence
Sewer 
Public Sewer
SqFt Above 
994
SqFt Below 
864
SqFt Total 
1858
Utilities 
Cable AvailableElectricity Connected
Interior Features
Appliances 
DishwasherMicrowaveRangeRefrigerator
Basement 
Finished
Heating 
Baseboard
Bathroom Full 
Level - Upper
Bedroom 
Level - Upper
Kitchen 
Living Room 
Save
Ask
Tour
Hide
Share
Exterior Features
Construction Details 
BrickFrame
Lot Features 
Corner Lot
Roof 
Composition
Community Features
School District 
St. Vrain Valley RE-1J
Financing Terms Available 
CashConventionalFHAVA Loan
Roads 
Paved
Schools
School District
St. Vrain Valley RE-1J
Elementary School
Northridge
Middle School
Longs Peak
High School
Longmont
Listing courtesy of Keller Williams Realty Downtown LLC daehanjungtrejo@gmail.com


The content relating to real estate for sale in this Web site comes in part from the Internet Data eXchange ("IDX") program of METROLIST, INC., DBA RECOLORADO real estate listings held by brokers other than Keller Williams Realty Downtown LLC are marked with the IDX Logo. This information is being provided for the consumers' personal, non-commercial use and may not be used for any other purpose. All information subject to change and should be independently verified.

Neighborhood & Commute
Source: Walkscore
Save
Ask
Tour
Hide
Share