Save
Ask
Tour
Hide
Share
$845,225
1 Day On Site

2050 Stable Circle S
Erie, CO 80516

For Sale|Single Family Residence|Active
5
Beds
4
Total Baths
3
Full Baths
1
Partial Bath
2,798
SqFt
$302
/SqFt
2026
Built
Subdivision:
Northskye
County:
Weld
2050 Stable Circle S2050 Stable Circle S2050 Stable Circle S2050 Stable Circle S
Save
Ask
Tour
Hide
Share

Mortgage Calculator

Monthly Payment (Est.)

Enter an interest rate to see your estimated monthly payment.
Calculator powered by Showcase IDX, a Constellation1 Company. Copyright ©2026 Information is deemed reliable but not guaranteed.

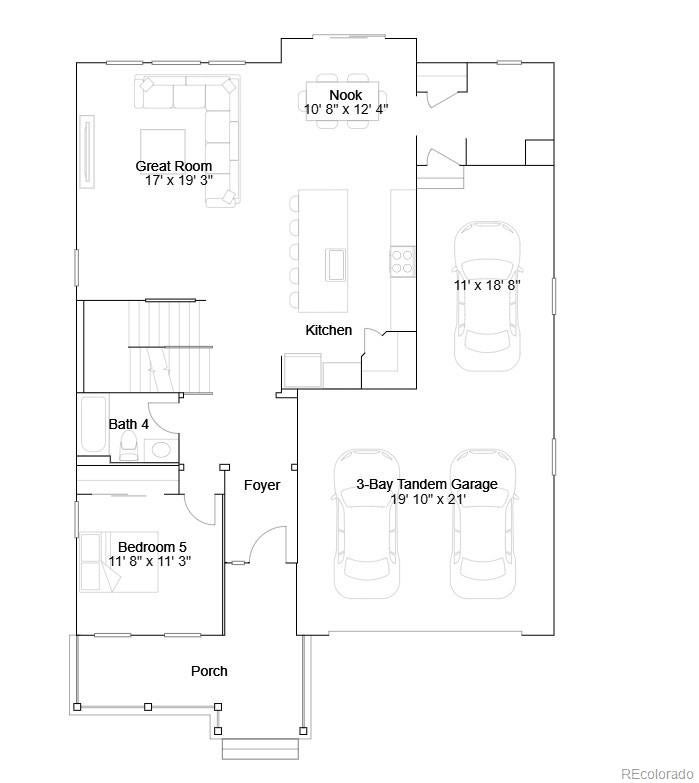
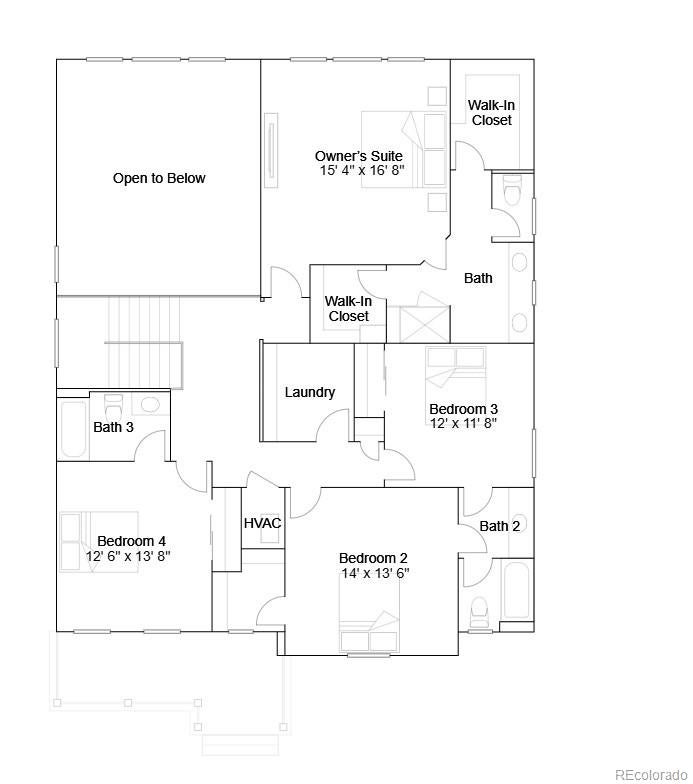
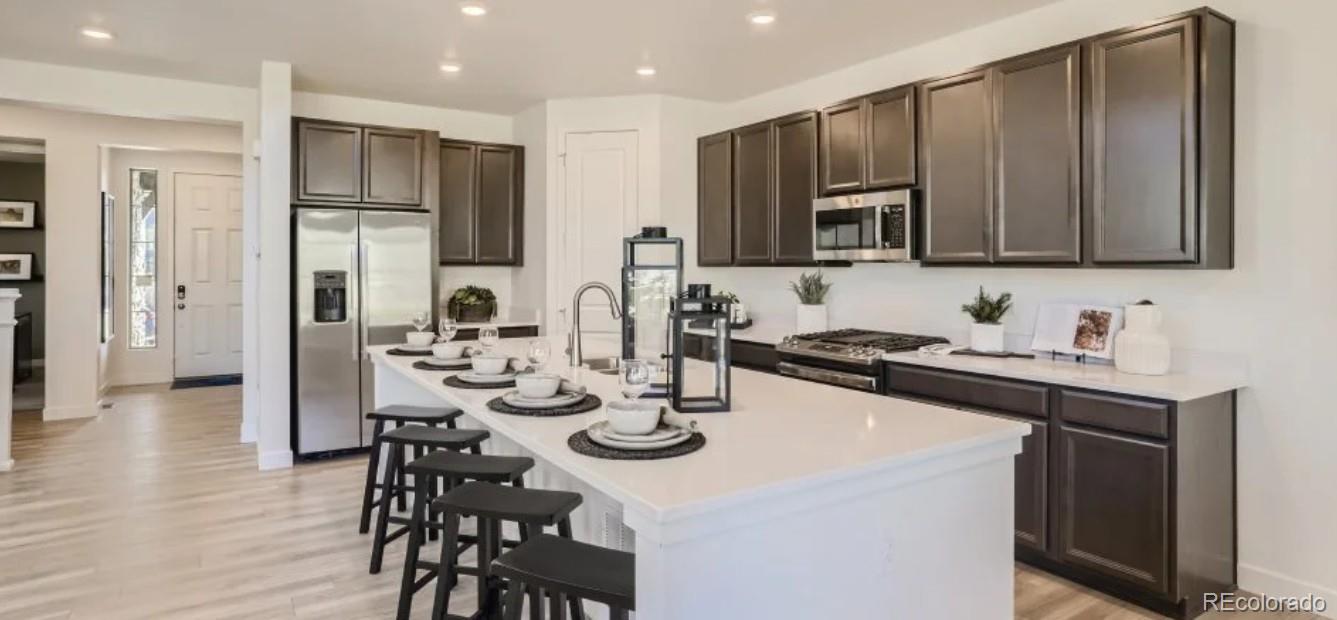
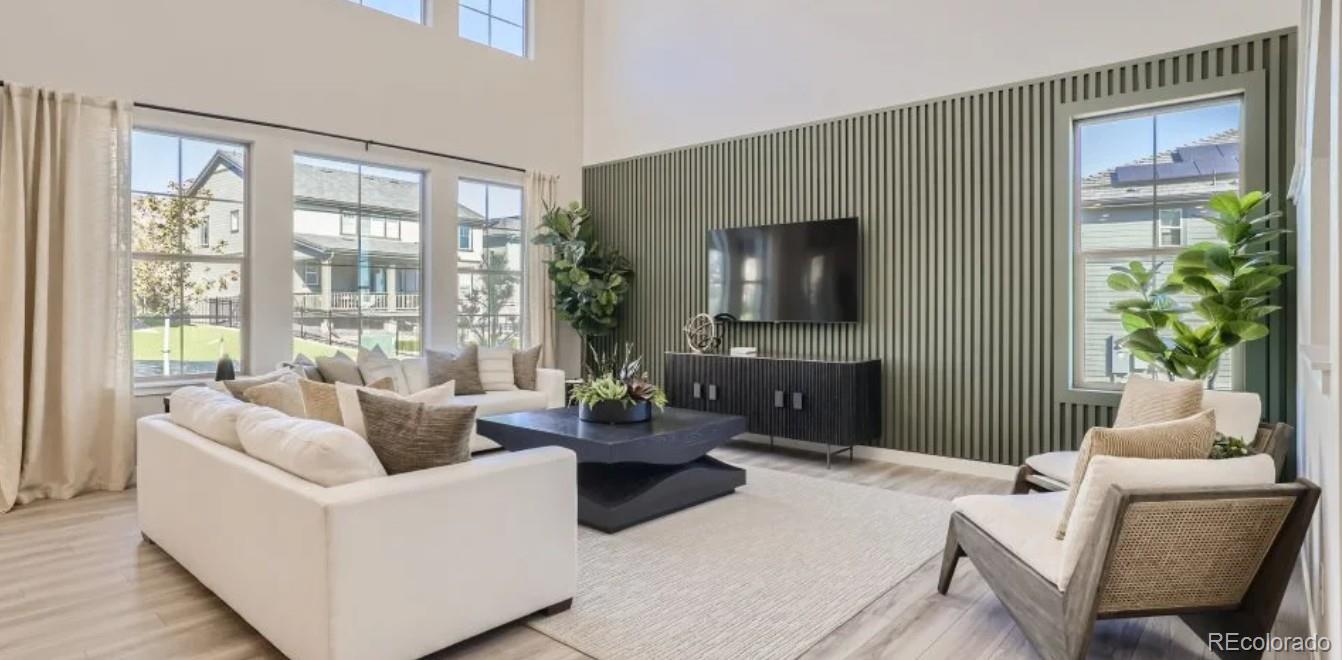
**Eligible for special financing when using builder's preferred lender - terms and conditions apply - ask for details** Discover modern living at the new North Skye community located in Erie. This thoughtfully designed Stonehaven model is a two-story home that offers an open-concept layout centered around a chef-inspired kitchen with a spacious eat-in island that flows seamlessly into the dining area and bright Great Room-ideal for everyday living and effortless entertaining. A versatile main-level bedroom provides the perfect space for guests, working from home, studying, or relaxing. Upstairs, the private owner's suite serves as a peaceful retreat with a spa-inspired bathroom, while three additional bedrooms and a conveniently located laundry room add everyday functionality. Designed as a fully electric home, it combines energy-efficient living with contemporary style. Ideally located near Denver Premium Outlets, Orchard Town Center, Downtown Erie and Open Space, this home offers exceptional convenience and an active Colorado lifestyle. Ready December 2026

Save
Ask
Tour
Hide
Share
Listing Snapshot
Price 
$845,225
Days On Site 
1 Day
Bedrooms 
5
Inside Area (SqFt) 
2,798 sqft
Total Baths 
4
Full Baths 
3
Partial Baths 
1
Lot Size 
0.14 Acres
Year Built 
2026
MLS Number 
3098234
Status 
Active
Property Tax 
$10,987
HOA/Condo/Coop Fees 
$60 monthly
Sq Ft Source 
Builder
Friends & Family
Recent Activity
yesterdayListing updated with changes from the MLS
yesterdayListing first seen on site
General Features
Acres 
0.14
Attached Garage 
Yes
Foundation 
Slab
Garage 
Yes
Garage Spaces 
3
Levels 
Two
Parking 
Attached
Parking Spaces 
3
Pets 
Yes
Property Sub Type 
Single Family Residence
Sewer 
Public Sewer
SqFt Above 
2798
SqFt Total 
3947
Water Source 
Public
Interior Features
Appliances 
DishwasherDisposalMicrowaveOvenRangeRefrigerator
Basement 
Sump PumpFullUnfinished
Cooling 
Central Air
Flooring 
CarpetVinyl
Heating 
Forced Air
Interior 
Breakfast BarEntrance FoyerHigh CeilingsKitchen IslandOpen FloorplanPantryWalk-In Closet(s)
Main Level Bedrooms 
1
Window Features 
Double Pane Windows
Bathroom Full 
Level - UpperDescription - Jack N Jill Bathroom
Bathroom Three Quarter 
Level - UpperDescription - Luxurious Spa Style Bathroom
Bedroom 
Dimensions - 13 x 12Level - MainDescription - Main Level Bedroom #5
Dining Room 
Dimensions - 12.4 x 10.8Level - Main
Great Room 
Dimensions - 19 x 17Level - MainDescription - LVP flooring-2story
Kitchen 
Dimensions - 13 x 12Level - MainDescription - Chefs Style
Save
Ask
Tour
Hide
Share
Exterior Features
Construction Details 
FrameStoneVinyl Siding
Lot Features 
Corner Lot
Patio And Porch 
Front Porch
Roof 
Composition
Windows/Doors 
Double Pane Windows
Community Features
Association Fee 
$60.0
Association Fee Frequency 
Monthly
School District 
St. Vrain Valley RE-1J
Financing Terms Available 
CashConventionalFHAVA Loan
Schools
School District
St. Vrain Valley RE-1J
Elementary School
Soaring Heights
Middle School
Soaring Heights
High School
Erie
Listing courtesy of Coldwell Banker Realty 56 kris@thecerettogroup.com


The content relating to real estate for sale in this Web site comes in part from the Internet Data eXchange ("IDX") program of METROLIST, INC., DBA RECOLORADO real estate listings held by brokers other than Coldwell Banker Realty 56 are marked with the IDX Logo. This information is being provided for the consumers' personal, non-commercial use and may not be used for any other purpose. All information subject to change and should be independently verified.

Neighborhood & Commute
Source: Walkscore
Save
Ask
Tour
Hide
Share