Save
Ask
Tour
Hide
Share
$1,825,000
New Listing

345 S Williams Street
Denver, CO 80209

Single Family Residence|Coming Soon
6
Beds
4
Total Baths
4
Full Baths
4,370
SqFt
$418
/SqFt
1923
Built
Subdivision:
Washington Park
County:
Denver
Upcoming Open Houses
Sun, Aug 16, 11:00 AM - 1:00 PM
345 S Williams Street345 S Williams Street345 S Williams Street345 S Williams Street
Save
Ask
Tour
Hide
Share

Mortgage Calculator

Monthly Payment (Est.)

$8,326
Calculator powered by Showcase IDX, a Constellation1 Company. Copyright ©2026 Information is deemed reliable but not guaranteed.

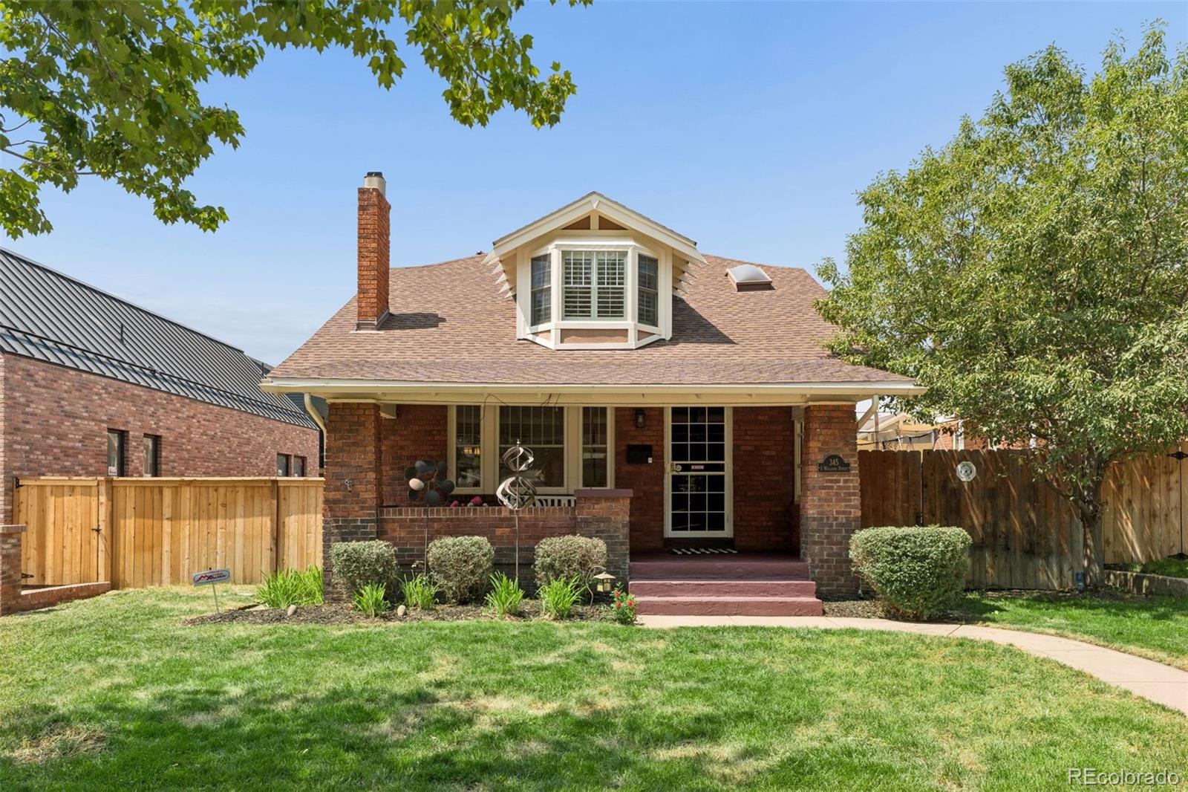
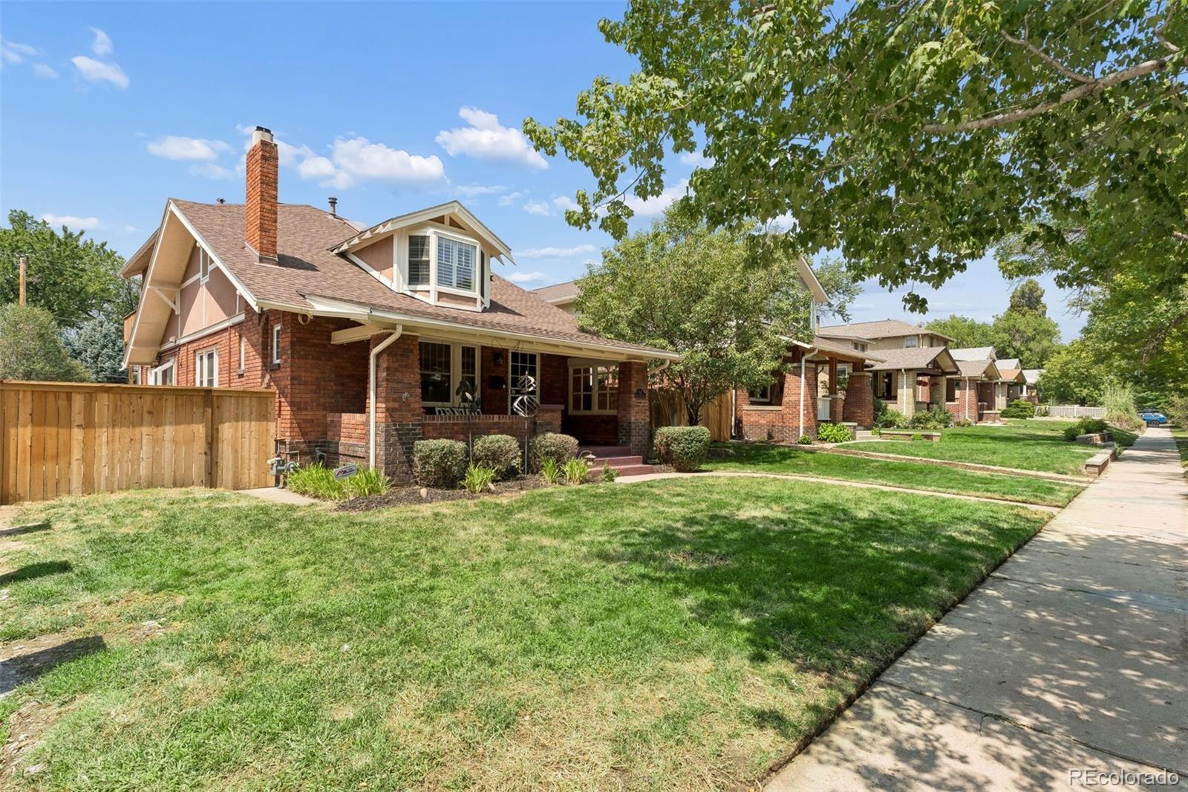
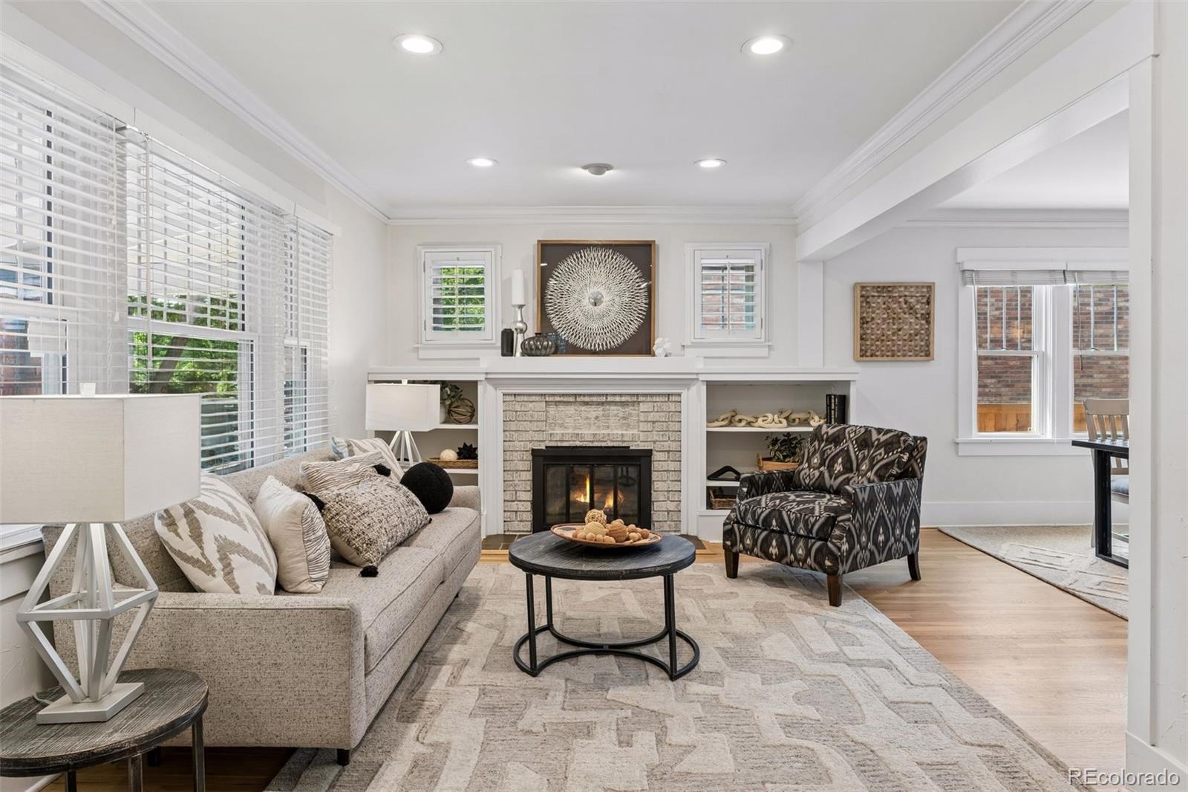
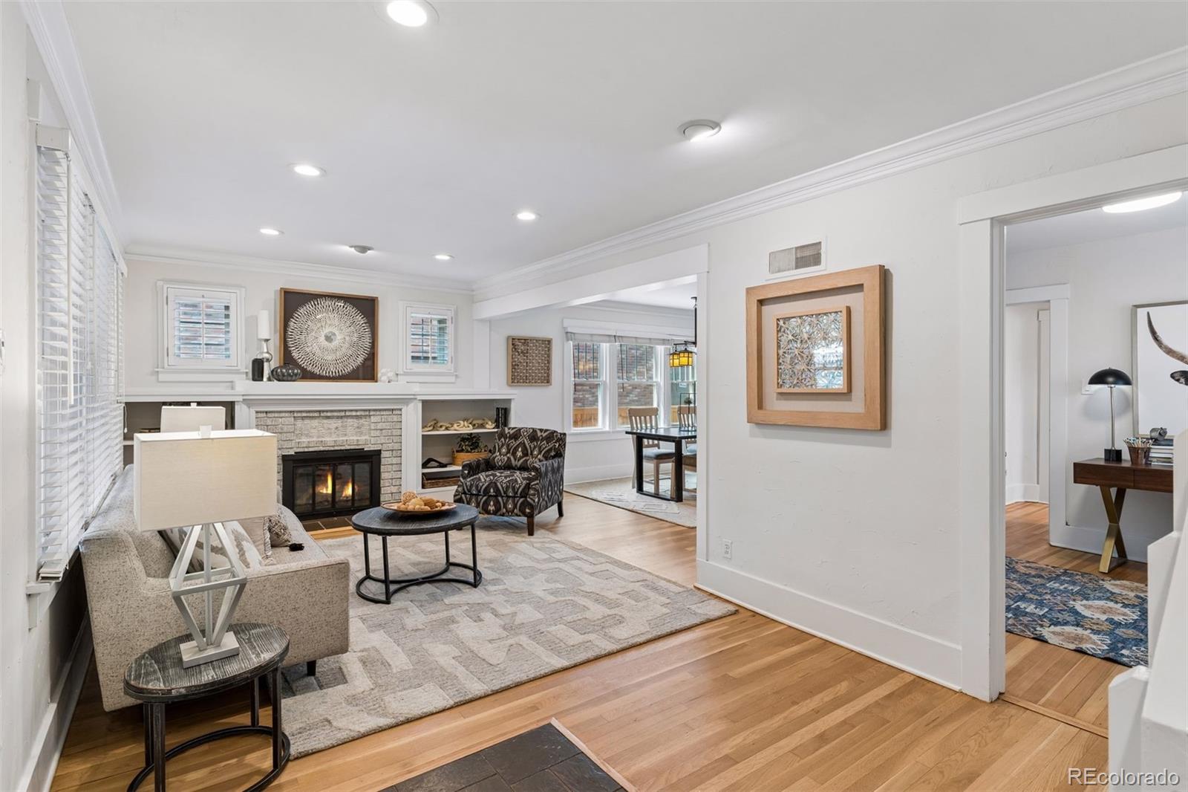
Rare opportunity in coveted East Wash Park—a classic brick home thoughtfully expanded to deliver the space, flexibility and everyday functionality that are difficult to find in this beloved neighborhood. The light-filled main level features inviting living and dining spaces, a private office, generous kitchen and an expansive rear family room designed for gathering and entertaining. The addition creates exceptional flow to the rear of the home, including a convenient mudroom and oversized attached 2-car garage with extensive cabinetry and storage, two 240V vehicle outlets and a Level 2 charging station. Upstairs, the spacious primary suite feels like a true retreat, with two large closets, a private balcony and ensuite bath featuring a steam shower and heated floors. Additional bedrooms and bath complete the upper level. The finished lower level dramatically extends the home’s versatility with a great room, TV/media space, bedrooms, bath and laundry. Additional finished lower-level flex/storage space provides valuable room for gear, seasonal storage, skis, camping equipment and more. With 6 bedrooms, 4 baths, approximately 4,370 finished square feet including 2,824 square feet above grade, plus a generous 6,240-square-foot double lot, this home offers exceptional scale for East Wash Park. Multiple outdoor living areas, decks, a charming water fountain feature, eight-zone hardwired whole-home audio and abundant storage add to the lifestyle appeal. Just blocks from Washington Park and minutes from neighborhood dining, shopping and Cherry Creek, this home blends classic East Wash Park character with the space and functionality today’s buyers want.

Save
Ask
Tour
Hide
Share
Listing Snapshot
Price 
$1,825,000
Days On Site 
0 Days
Bedrooms 
6
Inside Area (SqFt) 
4,370 sqft
Total Baths 
4
Full Baths 
4
Partial Baths 
N/A
Lot Size 
0.14 Acres
Year Built 
1923
MLS® Number 
3096391
Status 
Coming Soon
Property Tax 
$9,775
HOA/Condo/Coop Fees 
N/A
Sq Ft Source 
Public Records
Friends & Family
Recent Activity
17 hours agoListing updated with changes from the MLS®
20 hours agoListing first seen on site
General Features
Acres 
0.14
Attached Garage 
Yes
Direction Faces 
East
Garage 
Yes
Garage Spaces 
2
Levels 
Two
Parking 
Attached
Parking Spaces 
2
Property Sub Type 
Single Family Residence
Sewer 
Public Sewer
SqFt Above 
2824
SqFt Below 
1546
SqFt Total 
4470
Style 
Bungalow
Utilities 
Natural Gas AvailableElectricity ConnectedNatural Gas Connected
Water Source 
Public
Zoning 
U-SU-C
Interior Features
Appliances 
DishwasherDisposalDryerMicrowaveOvenRangeRange HoodRefrigeratorWasher
Basement 
FinishedFull
Cooling 
Central Air
Electric 
220 Volts
Fireplace 
Yes
Fireplace Features 
Family RoomGasLiving Room
Fireplaces 
2
Flooring 
CarpetTileWood
Heating 
Forced AirNatural Gas
Interior 
Built-in FeaturesEat-in KitchenGranite CountersOpen FloorplanWalk-In Closet(s)Wet Bar
Main Level Bedrooms 
2
Window Features 
Double Pane Windows
Bathroom Full 
Level - Basement
Bedroom 
Level - UpperDescription - Primary suite has 2 closets, including large walk-in closet
Bonus Room 
Level - BasementDescription - 2 finished basement/lower-level areas
Dining Room 
Level - Main
Family Room 
Level - MainDescription - Large main level gathering space
Great Room 
Level - BasementDescription - Large lower-level living space
Kitchen 
Level - Main
Laundry 
Level - Upper
Living Room 
Level - Main
Loft 
Level - Upper
Mud Room 
Level - Main
Office 
Level - BasementDescription - Office with extensive built-in redwood cabinetry
Utility Room 
Level - Basement
Save
Ask
Tour
Hide
Share
Exterior Features
Construction Details 
BrickFrame
Exterior 
BalconyDog RunPrivate Yard
Fencing 
FencedFull
Lot Features 
LevelSprinklers In FrontSprinklers In Rear
Patio And Porch 
CoveredDeckFront Porch
Roof 
Composition
Windows/Doors 
Double Pane Windows
Community Features
Financing Terms Available 
CashConventional
Roads 
Paved
School District 
Denver 1
Schools
School District
Denver 1
Elementary School
Steele
Middle School
Merrill
High School
South
Listing courtesy of Compass - Denver michaelmahoney@preferreddenver.com


The content relating to real estate for sale in this Web site comes in part from the Internet Data eXchange ("IDX") program of METROLIST, INC., DBA RECOLORADO real estate listings held by brokers other than Compass - Denver are marked with the IDX Logo. This information is being provided for the consumers' personal, non-commercial use and may not be used for any other purpose. All information subject to change and should be independently verified.

Neighborhood & Commute
Source: Walkscore
Save
Ask
Tour
Hide
Share