
Save
Ask
Tour
Hide
$359,000
1 Day On Site
7885 S Kalispell CircleEnglewood, CO 80112
For Sale|Townhouse|Active
2
Beds
2
Total Baths
2
Full Baths
1,228
SqFt
$292
/SqFt
2001
Built
Subdivision:
Southcreek
County:
Arapahoe
Save
Ask
Tour
Hide
Mortgage Calculator
Monthly Payment (Est.)
Enter an interest rate to see your estimated monthly payment.Calculator powered by Showcase IDX, a Constellation1 Company. Copyright ©2026 Information is deemed reliable but not guaranteed.
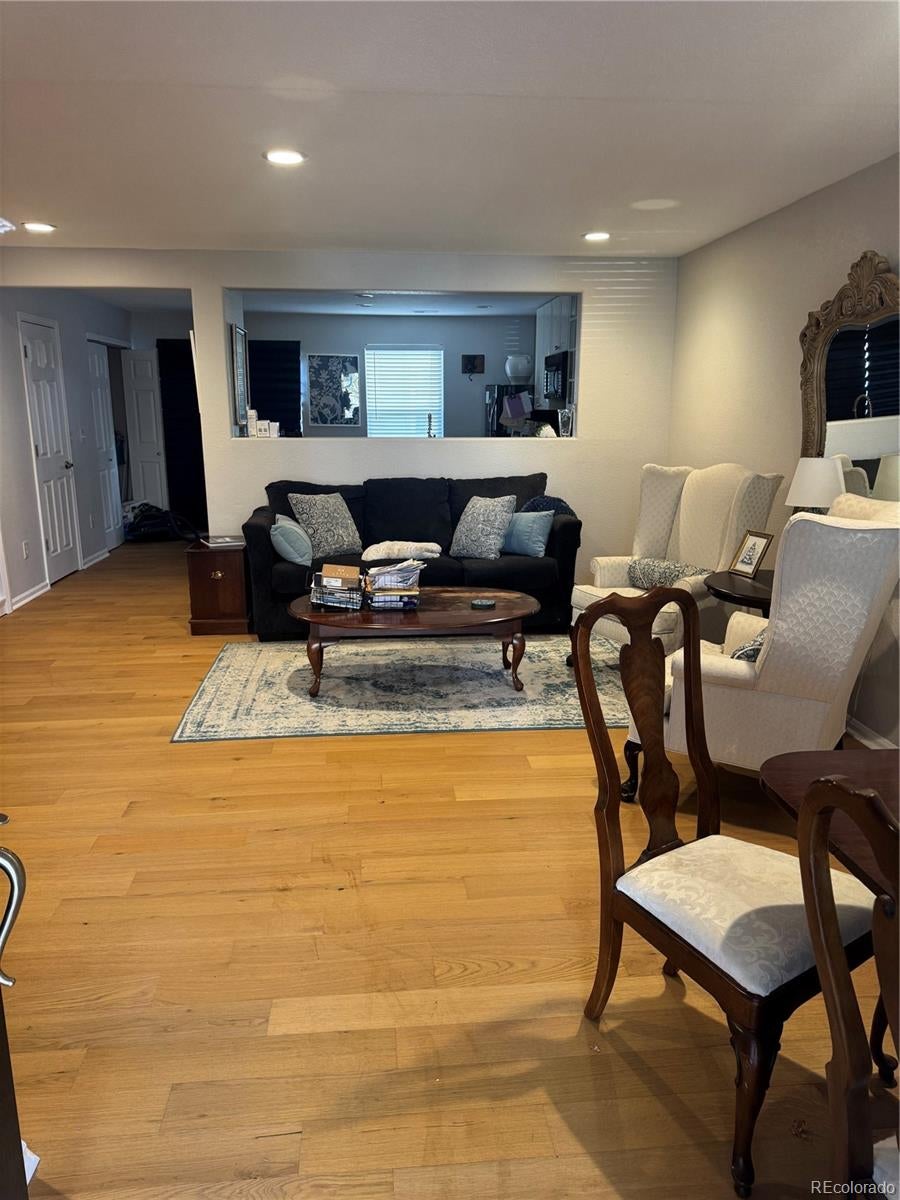
This is as pretty as a new penny. You can't believe what's included! Two flat screen TVs, a backyard gas grill, clothes washer & dryer, all kitchen appliances, including the microwave, refrigerator, stove/oven, dishwasher. If this isn't "ready to move in," I don't know what is! Two bedrooms, two full baths, with custom built-in features. Surprisingly good storage. One car attached garage with a garage door opener and some elevated shelving. Located on a quiet cul-de-sac with great friendly neighbors. Priced very aggressively, below market, for quick sale.
Save
Ask
Tour
Hide
Listing Snapshot
Price
$359,000
Days On Site
1 Day
Bedrooms
2
Inside Area (SqFt)
1,228 sqft
Total Baths
2
Full Baths
2
Partial Baths
N/A
Lot Size
0.04 Acres
Year Built
2001
MLS Number
2981712
Status
Active
Property Tax
$2,995
HOA/Condo/Coop Fees
$346 monthly
Sq Ft Source
Public Records
Friends & Family
Recent Activity
| 10 hours ago | Listing updated with changes from the MLS | |
| 10 hours ago | Status changed to Active | |
| yesterday | Listing first seen on site |
General Features
Acres
0.04
Attached Garage
Yes
Direction Faces
North
Foundation
Slab
Garage
Yes
Garage Spaces
1
Levels
Two
Parking
Attached
Parking Spaces
1
Pets
Yes
Property Condition
Updated/Remodeled
Property Sub Type
Townhouse
Security
Smoke Detector(s)
Sewer
Public Sewer
SqFt Above
1228
SqFt Total
1228
Style
Contemporary
Utilities
Natural Gas AvailableCable AvailableElectricity ConnectedNatural Gas Connected
Water Source
Public
Interior Features
Appliances
OvenDishwasherDisposalDryerGas Water HeaterMicrowaveSelf Cleaning OvenWasher
Cooling
Ceiling Fan(s)Central Air
Electric
220 Volts
Flooring
CarpetWood
Furnished
Unfurnished
Heating
Forced Air
Interior
Built-in FeaturesCeiling Fan(s)Eat-in KitchenGranite CountersHigh CeilingsPantry
Window Features
Double Pane WindowsWindow Coverings
Bathroom Full
Level - Upper
Bedroom
Level - Upper
Kitchen
Level - Main
Laundry
Level - Main
Living Room
Level - Main
Save
Ask
Tour
Hide
Exterior Features
Construction Details
Vinyl Siding
Fencing
FencedFull
Patio And Porch
Covered
Roof
Composition
Windows/Doors
Double Pane WindowsWindow Coverings
Community Features
Association Amenities
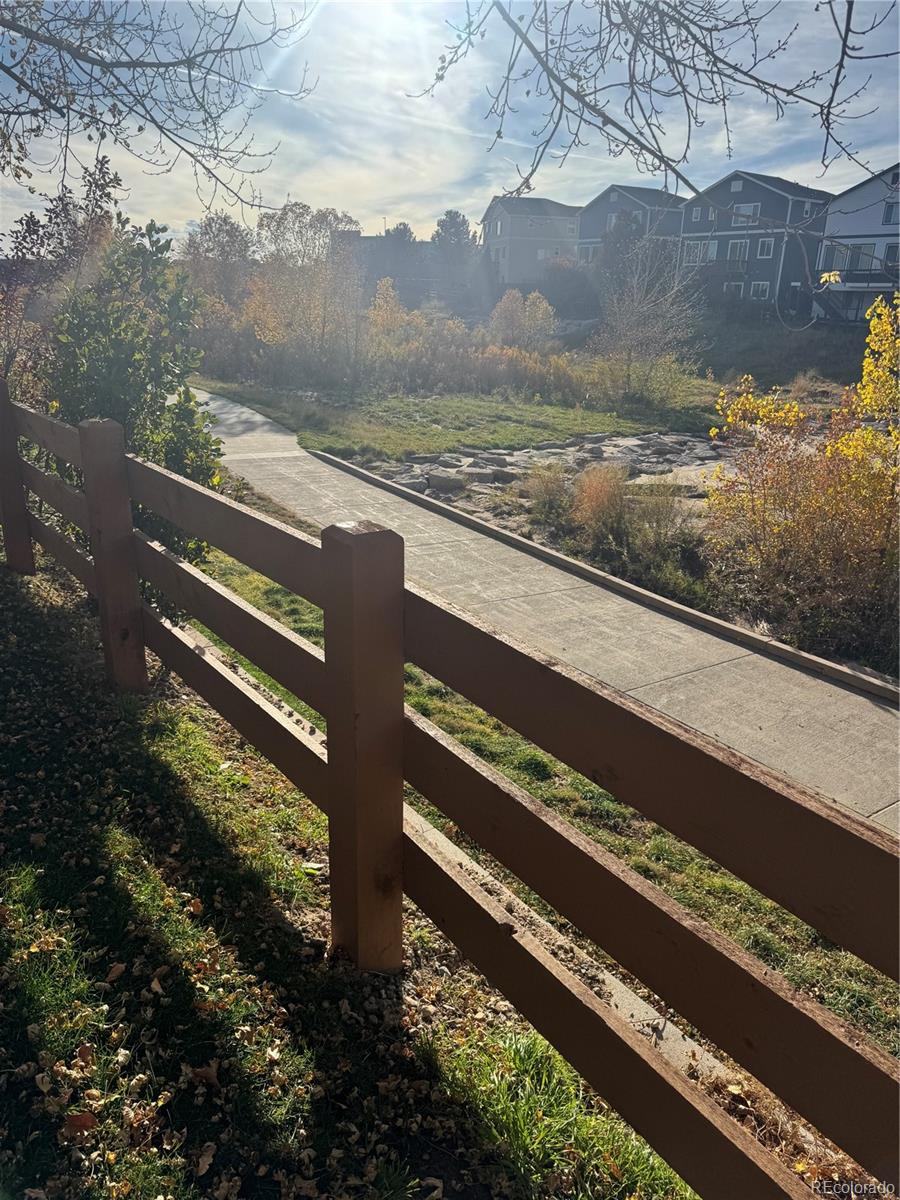
ParkPlaygroundTrail(s)
Association Fee
$320.0
Association Fee Frequency
Monthly
Additional Association Fee
$26.0
Additional Association Fee Frequency
Monthly
School District
Cherry Creek 5
Financing Terms Available
CashConventionalFHAVA Loan
Roads
Paved
Schools
School District
Cherry Creek 5
Elementary School
Red Hawk Ridge
Middle School
Liberty
High School
Grandview
Listing courtesy of Brokers Guild Real Estate spencermamber@gmail.com

The content relating to real estate for sale in this Web site comes in part from the Internet Data eXchange ("IDX") program of METROLIST, INC., DBA RECOLORADO real estate listings held by brokers other than Brokers Guild Real Estate are marked with the IDX Logo. This information is being provided for the consumers' personal, non-commercial use and may not be used for any other purpose. All information subject to change and should be independently verified.
The content relating to real estate for sale in this Web site comes in part from the Internet Data eXchange ("IDX") program of METROLIST, INC., DBA RECOLORADO real estate listings held by brokers other than Brokers Guild Real Estate are marked with the IDX Logo. This information is being provided for the consumers' personal, non-commercial use and may not be used for any other purpose. All information subject to change and should be independently verified.
Neighborhood & Commute
Source: Walkscore
Save
Ask
Tour
Hide
Did you know? You can invite friends and family to your search. They can join your search, rate and discuss listings with you.