Save
Ask
Tour
Hide
Share
$299,900
5 Days On Site

2218 Wyoming Avenue
Pueblo, CO 81004

Single Family Residence|Pending
4
Beds
2
Total Baths
1
Full Bath
1
Partial Bath
2,201
SqFt
$136
/SqFt
1942
Built
Subdivision:
East Lake
County:
Pueblo
2218 Wyoming Avenue2218 Wyoming Avenue2218 Wyoming Avenue2218 Wyoming Avenue
Save
Ask
Tour
Hide
Share

Mortgage Calculator

Monthly Payment (Est.)

$1,368
Calculator powered by Showcase IDX, a Constellation1 Company. Copyright ©2026 Information is deemed reliable but not guaranteed.

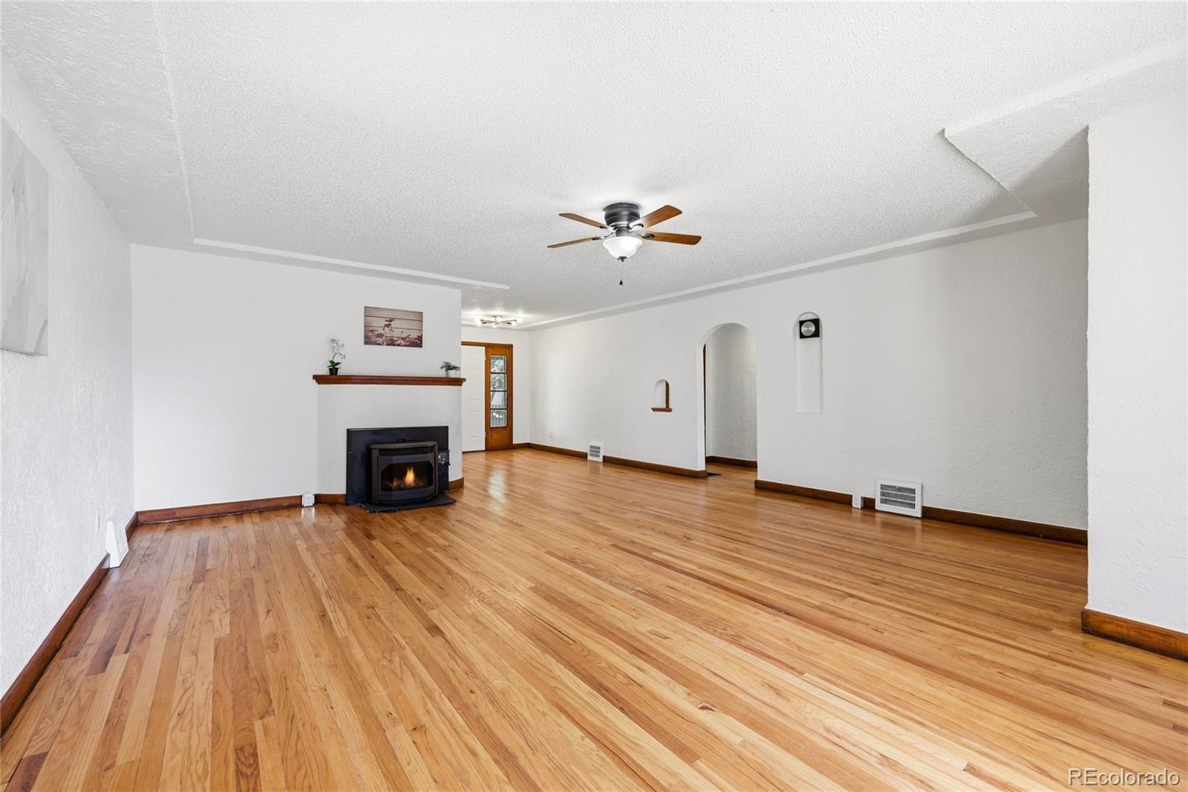
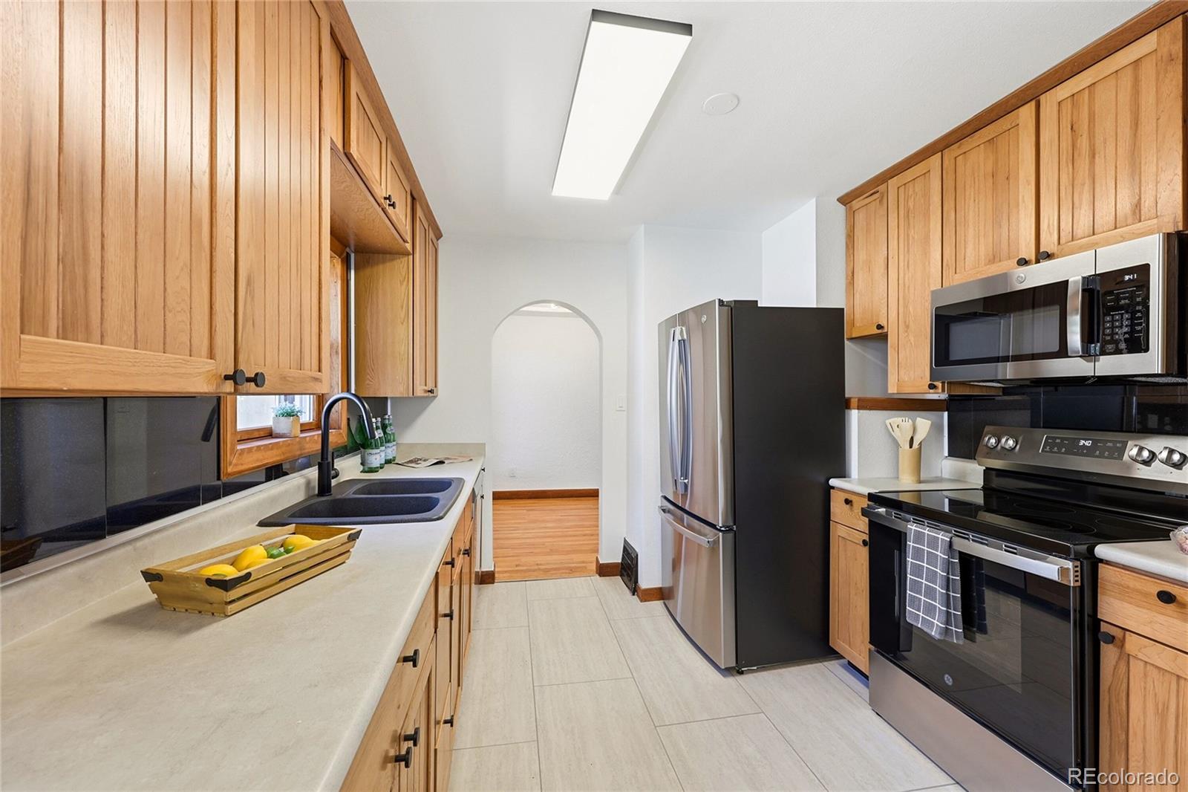
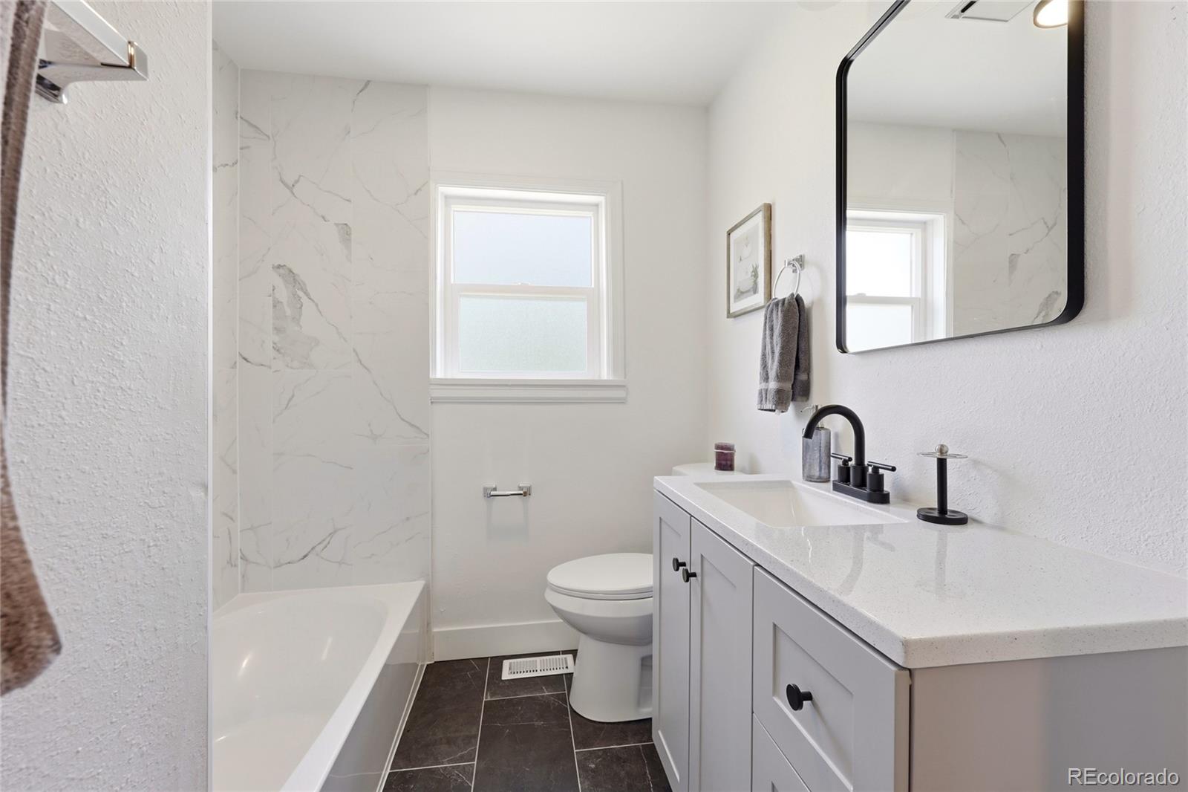
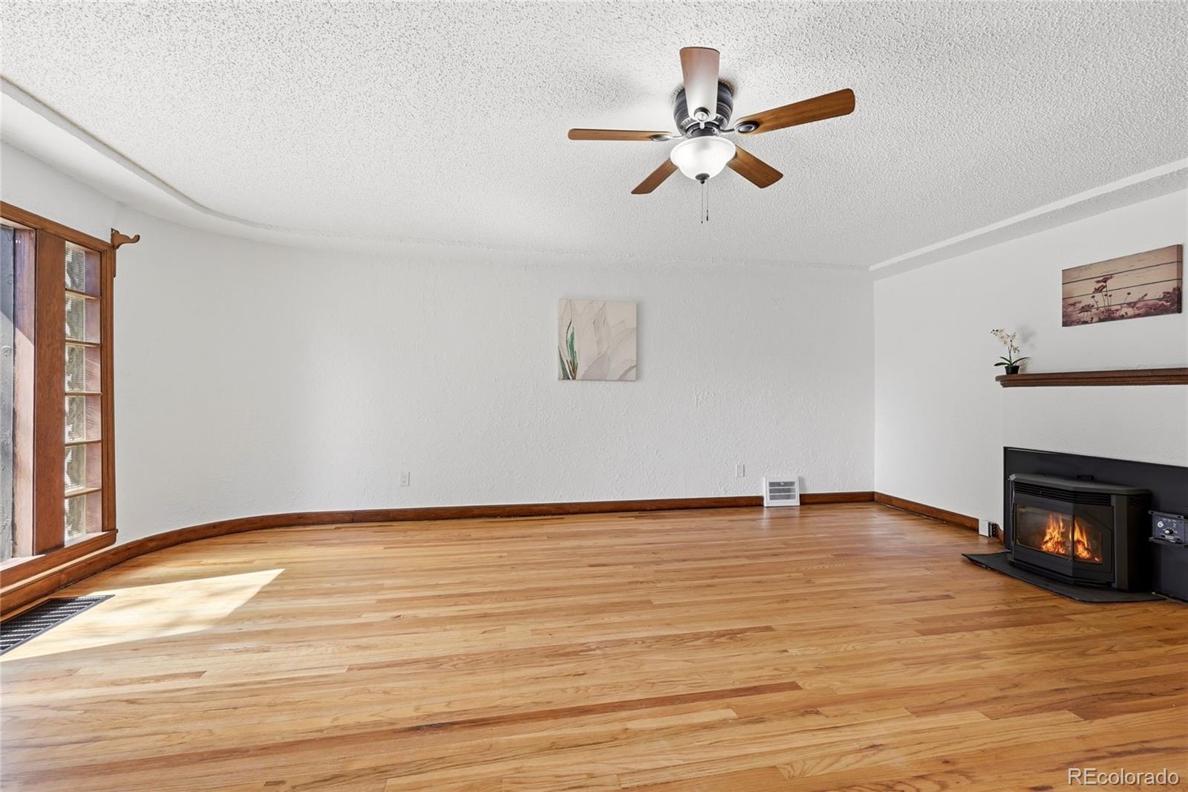
This Pueblo charmer brings classic Art Deco curb appeal and a long list of fresh updates to a generous .3-acre lot shaded by mature trees. The distinctive stucco façade makes a strong first impression — and the interior is move-in ready. A sprawling living room anchored by a wood-burning fireplace and gleaming hardwood floors set the tone, while signature arched doorways lead to the galley kitchen with brand-new stainless appliances. Key updates include a new roof, fresh interior and exterior paint, new carpet, updated bath tile with a marble-look surround, and new plumbing and electrical fixtures throughout. Four bedrooms provide flexible living — two on the main level and two in the finished basement — along with a full basement bath, utility room, and ample storage. Outside, an oversized detached two-car garage (23x35) offers serious space for vehicles, tools, and projects, while the attached single-car garage adds everyday convenience. A covered back patio spans across the rear of the home, and a charming shed with its own little covered porch rounds out this surprisingly spacious property. Plenty of room to make the yard your own.

Save
Ask
Tour
Hide
Share
Listing Snapshot
Price 
$299,900
Days On Site 
5 Days
Bedrooms 
4
Inside Area (SqFt) 
2,201 sqft
Total Baths 
2
Full Baths 
1
Partial Baths 
1
Lot Size 
0.3 Acres
Year Built 
1942
MLS® Number 
2929188
Status 
Pending
Property Tax 
$1,900
HOA/Condo/Coop Fees 
N/A
Sq Ft Source 
Public Records
Friends & Family
Recent Activity
2 days agoListing updated with changes from the MLS®
2 days agoStatus changed to Pending
5 days agoListing first seen on site
General Features
Acres 
0.3
Attached Garage 
Yes
Garage 
Yes
Garage Spaces 
3
Levels 
One
Parking 
ConcreteAttached
Parking Spaces 
3
Property Condition 
Updated/Remodeled
Property Sub Type 
Single Family Residence
Sewer 
Public Sewer
SqFt Above 
1157
SqFt Below 
1044
SqFt Total 
2201
Utilities 
Natural Gas AvailableElectricity ConnectedNatural Gas Connected
Water Source 
Public
Zoning 
R-2
Interior Features
Appliances 
DishwasherMicrowaveOvenRangeRefrigerator
Basement 
FinishedFull
Cooling 
Ceiling Fan(s)None
Fireplace 
Yes
Fireplace Features 
Living RoomWood Burning
Fireplaces 
1
Flooring 
CarpetLaminateTileWood
Heating 
Forced AirNatural Gas
Interior 
Ceiling Fan(s)
Laundry Features 
In Unit
Main Level Bedrooms 
2
Bathroom Full 
Level - Main
Bathroom Three Quarter 
Level - Basement
Bedroom 
Dimensions - 14 x 12Level - Main
Bonus Room 
Dimensions - 6 x 11Level - Main
Dining Room 
Dimensions - 10 x 10Level - Main
Family Room 
Dimensions - 14 x 14Level - Basement
Kitchen 
Dimensions - 9 x 10Level - Main
Laundry 
Dimensions - 11 x 11Level - Basement
Living Room 
Dimensions - 18 x 21Level - Main
Save
Ask
Tour
Hide
Share
Exterior Features
Construction Details 
FrameStucco
Fencing 
Partial
Lot Features 
LandscapedLevel
Patio And Porch 
CoveredPatio
Roof 
Composition
Community Features
Financing Terms Available 
CashConventionalFHAVA Loan
Roads 
Paved
School District 
Pueblo City 60
Schools
School District
Pueblo City 60
Elementary School
Minnequa
Middle School
Roncalli
High School
Central
Listing courtesy of Sorella Real Estate admin@sorella.realestate


The content relating to real estate for sale in this Web site comes in part from the Internet Data eXchange ("IDX") program of METROLIST, INC., DBA RECOLORADO real estate listings held by brokers other than Sorella Real Estate are marked with the IDX Logo. This information is being provided for the consumers' personal, non-commercial use and may not be used for any other purpose. All information subject to change and should be independently verified.

Neighborhood & Commute
Source: Walkscore
Save
Ask
Tour
Hide
Share