
1032 S York StreetDenver, CO 80209
Mortgage Calculator
Monthly Payment (Est.)
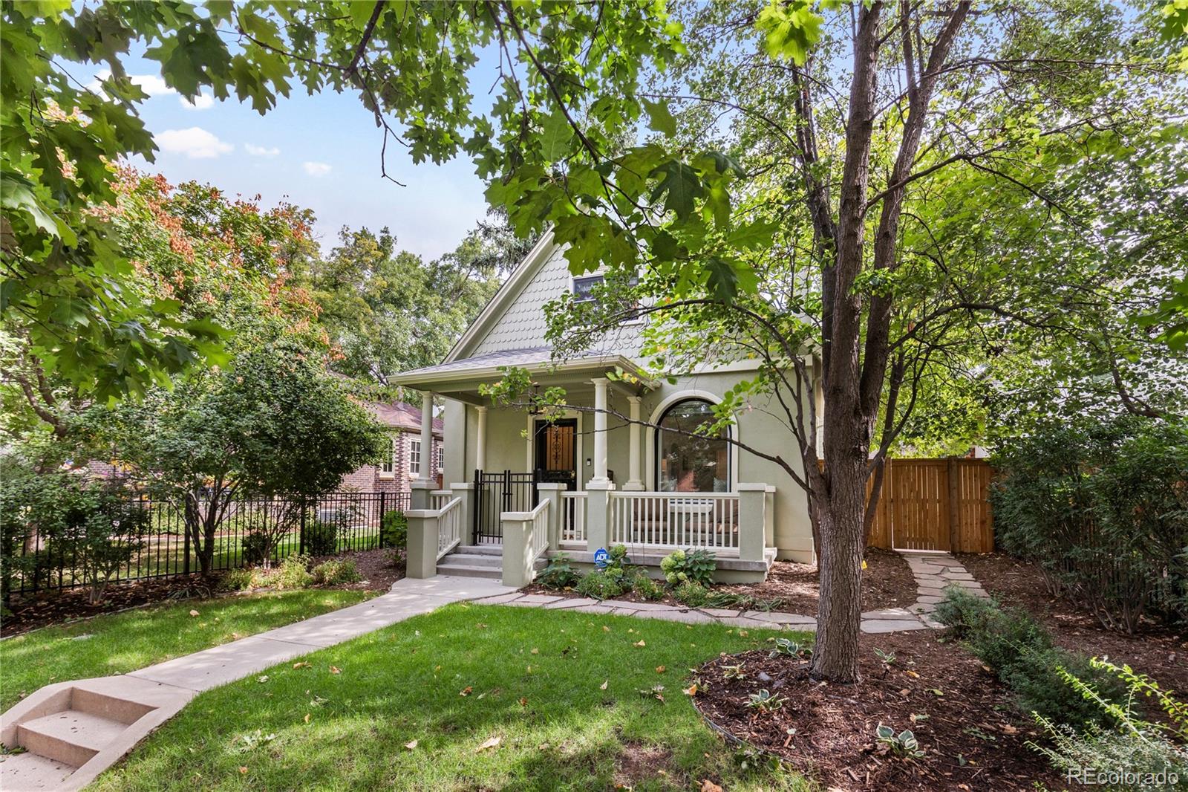
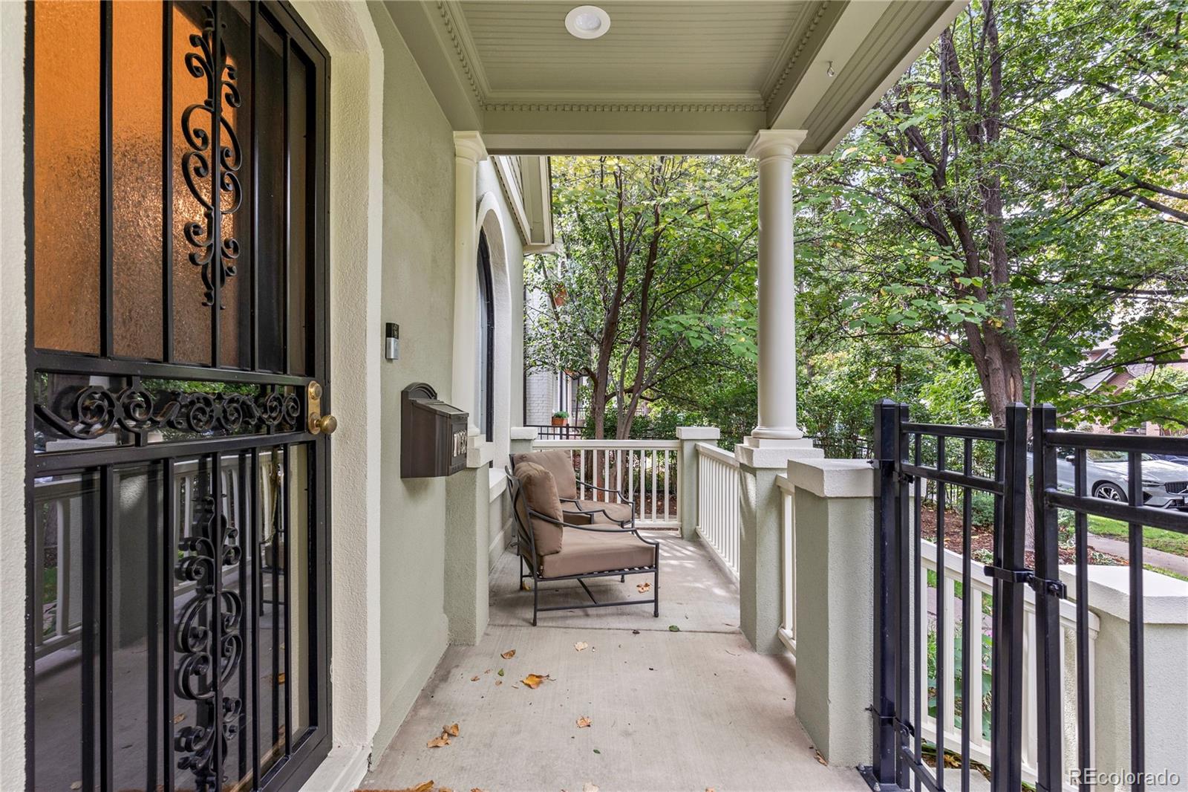
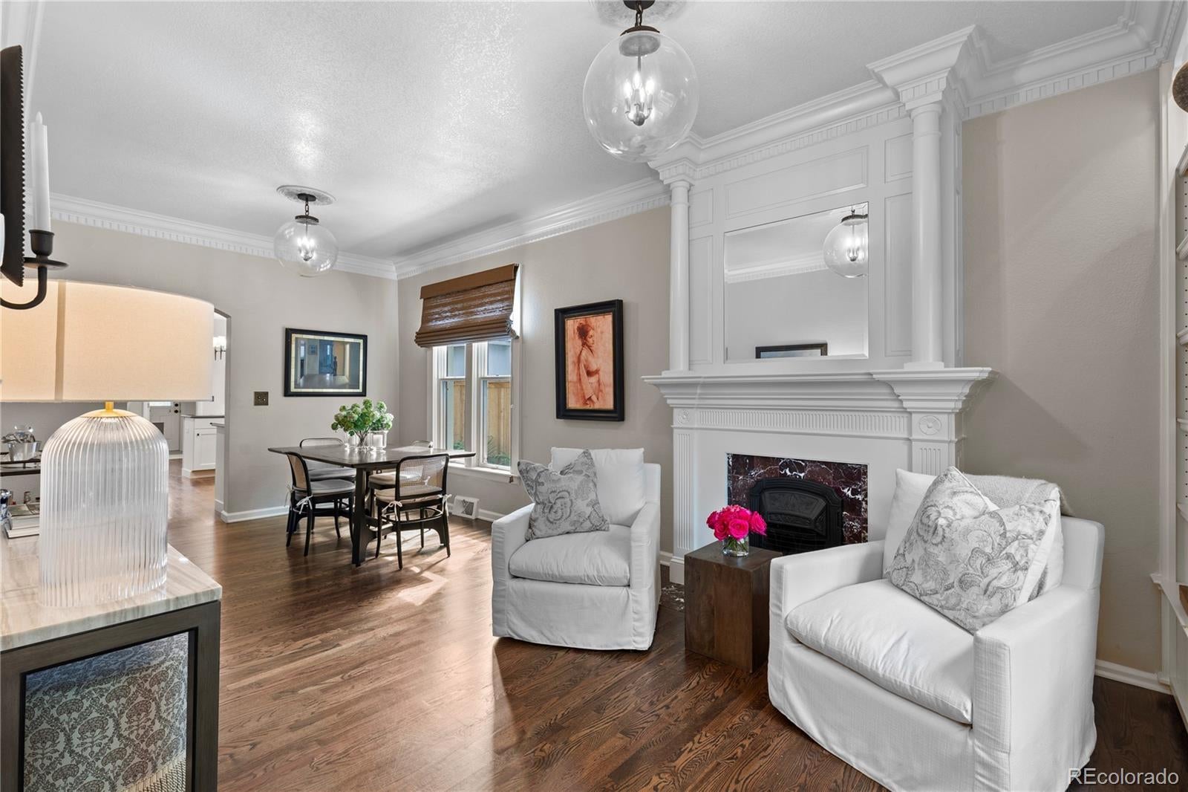
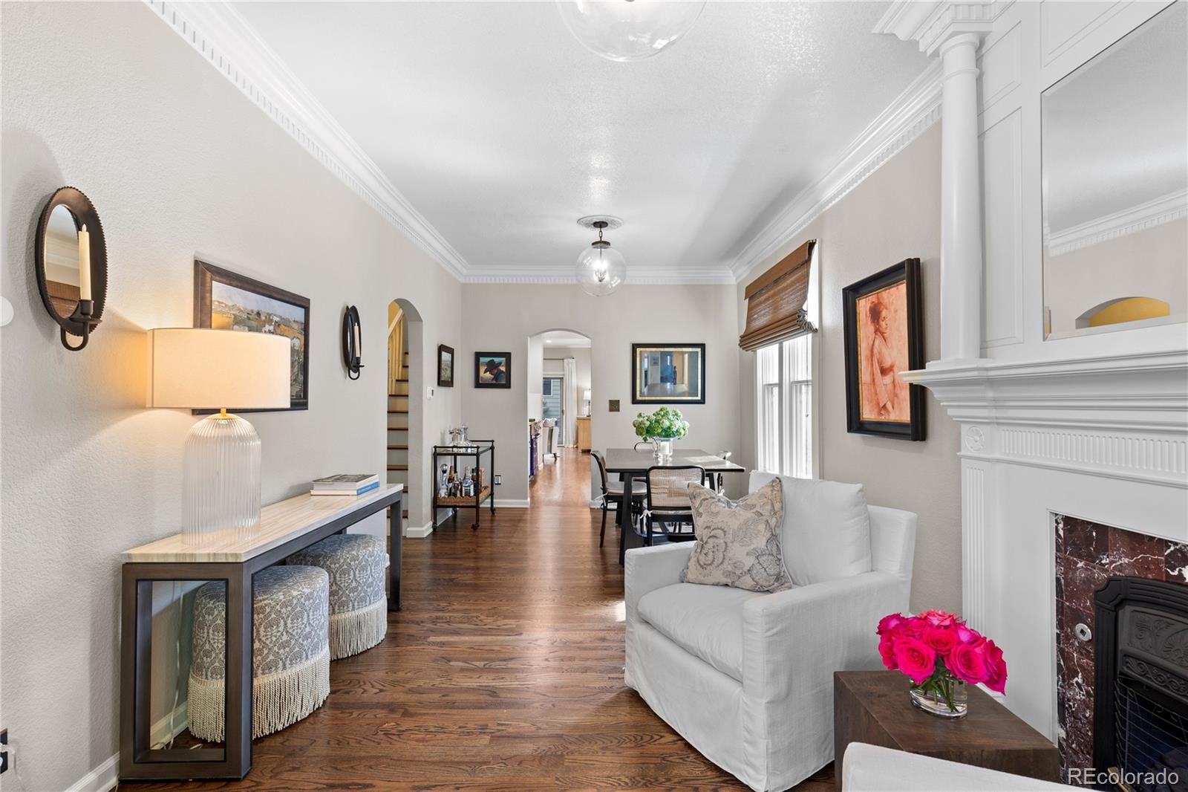
Enter an interest rate to see your estimated monthly payment.Welcome to this beautifully updated 1891 home in the heart of Wash Park East, ideally located one block from the shops and restaurants of S. Gaylord Street and blocks from Wash Park. Full of character and thoughtfully improved for modern living, the home blends historic charm with a long list of recent upgrades. Inside, original details are complemented by hardwood floors, high ceilings, abundant natural light, built-in bookshelves and a gas fireplace. The living and dining rooms flow into the updated kitchen, featuring new cabinetry, Viking appliances, honed granite and butcher block countertops, a beverage refrigerator and dedicated wine storage. A custom bench seat adds charm to the breakfast nook. The spacious family room features hardwood floors and easy backyard access, creating a comfortable space for everyday living and entertaining. The main level also includes a bedroom, a full hall bathroom with a shower/tub combination, and a versatile den ideal for a home office or library. Upstairs, the private primary suite offers hardwood floors, generous storage and a private balcony. The brand-new primary bathroom has been beautifully remodeled with a freestanding soaking tub, glass-enclosed shower and refined finishes. A second upstairs bedroom features two closets and an adjacent bathroom with a beautifully tiled shower and European-style glass door. An upstairs laundry room includes the washer and dryer, while abundant additional storage makes organization easy. Outside, the professionally landscaped backyard provides a wonderful extension of the living space with a flagstone patio, established plantings and a new fence installed in 2024. The yard was recently regraded and enhanced with French drains. Fresh exterior paint in 2024 adds to the home's curb appeal. A detached two-car garage features an epoxy floor and upgraded storage. Additional improvements include a tankless water heater, whole-house attic fan and mini-split system.
| 4 hours ago | Listing updated with changes from the MLS® | |
| 6 hours ago | Listing first seen on site |

The content relating to real estate for sale in this Web site comes in part from the Internet Data eXchange ("IDX") program of METROLIST, INC., DBA RECOLORADO real estate listings held by brokers other than Compass - Denver are marked with the IDX Logo. This information is being provided for the consumers' personal, non-commercial use and may not be used for any other purpose. All information subject to change and should be independently verified.