Save
Ask
Tour
Hide
Share
$535,000
5 Days On Site

11517 Wray Court
Parker, CO 80134

For Sale|Single Family Residence|Active
4
Beds
2
Total Baths
1
Full Bath
1
Partial Bath
1,504
SqFt
$356
/SqFt
1987
Built
Subdivision:
Clarke Farms
County:
Douglas
Upcoming Open Houses
Sun, May 31, 11:00 AM - 1:00 PM
11517 Wray Court11517 Wray Court11517 Wray Court11517 Wray Court
Save
Ask
Tour
Hide
Share

Mortgage Calculator

Monthly Payment (Est.)

$2,441
Calculator powered by Showcase IDX, a Constellation1 Company. Copyright ©2026 Information is deemed reliable but not guaranteed.

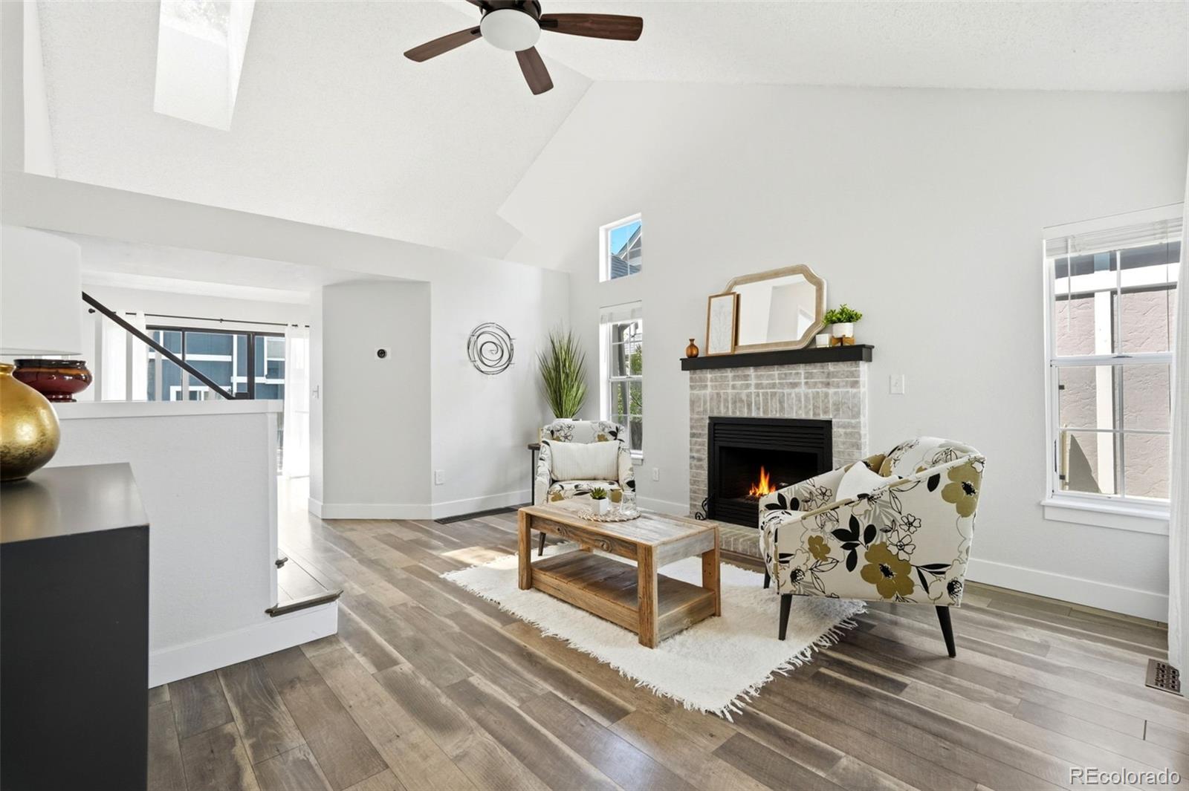
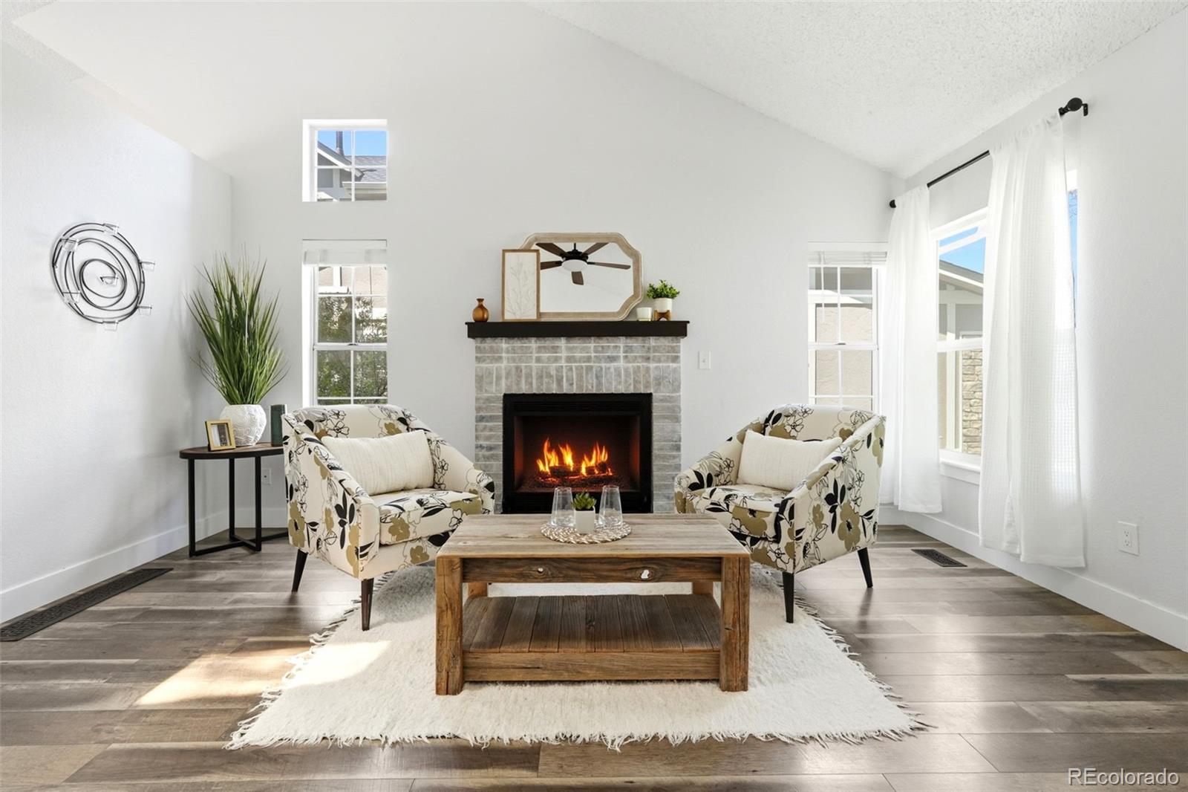
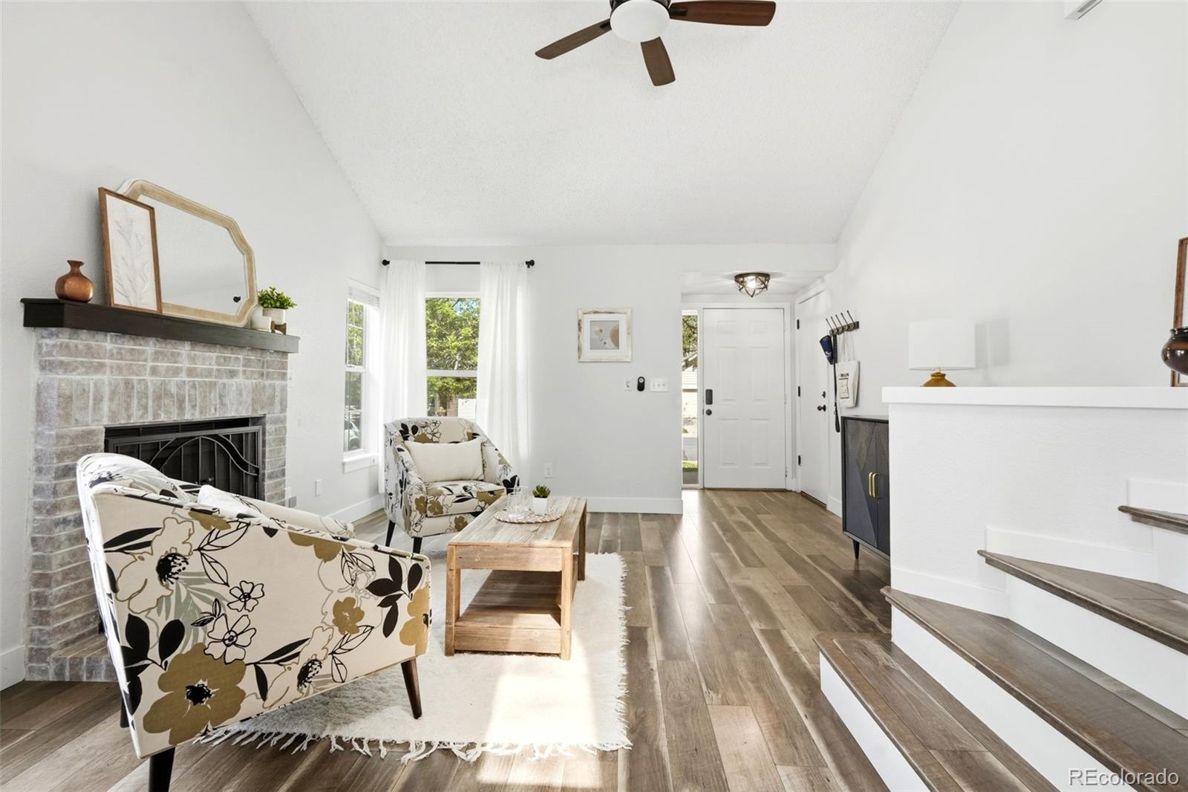
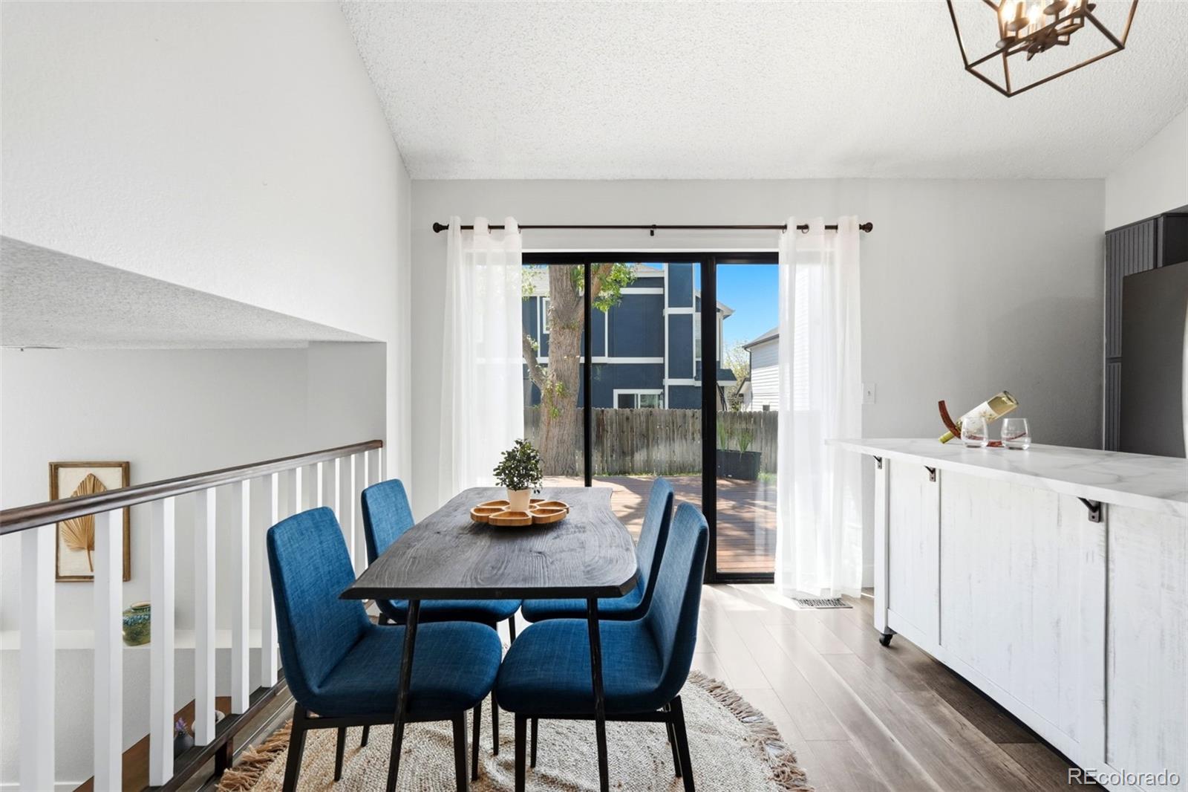
Your new home rests on Wray Court, a quiet street in Parker’s desirable Clarke Farms community. This charming four-bedroom home offers a bright, functional layout with thoughtful improvements throughout. Inside, vaulted ceilings and large windows create an open, airy feel, while newer interior paint and durable LVP flooring give the home a clean, modern look. The main level offers distinct yet connected living spaces, creating flexibility for both everyday living and entertaining. The living room centers around a cozy wood-burning fireplace and flows easily into the eat-in kitchen, which features slate appliances, updated lighting, a chef’s faucet, and a movable island that adds both charm and functionality. Just a few steps down from the kitchen, the den provides the perfect spot for movie nights, a reading nook, or additional lounge space. This level also includes a three-quarter bath and an additional bedroom. One more level down, you’ll find the fourth bedroom — ideal for guests, a home office, or workout area — along with the laundry and additional storage space. Upstairs, the primary bedroom features vaulted ceilings and generous closet space, while a second upstairs bedroom and full bathroom complete the upper level. Just off the kitchen, sliding doors lead to an expansive back deck that extends the living space outdoors. Picture yourself hosting summer gatherings on the deck, grilling with friends, or tending to the backyard planter boxes. Additional updates include newer exterior paint, a newer water heater installed in 2024, and smart home features, including a Wyze smart lock and sprinkler system controls. Located near parks, trails, shopping, dining, and downtown Parker — with easy access to E-470 — this move-in ready home offers the perfect blend of comfort, convenience, and neighborhood amenities.

Save
Ask
Tour
Hide
Share
Listing Snapshot
Price 
$535,000
Days On Site 
5 Days
Bedrooms 
4
Inside Area (SqFt) 
1,504 sqft
Total Baths 
2
Full Baths 
1
Partial Baths 
1
Lot Size 
0.12 Acres
Year Built 
1987
MLS® Number 
2841692
Status 
Active
Property Tax 
$3,055
HOA/Condo/Coop Fees 
$120 monthly
Sq Ft Source 
Appraiser
Friends & Family
Recent Activity
3 hours agoListing updated with changes from the MLS®
3 days agoStatus changed to Active
5 days agoListing first seen on site
General Features
Acres 
0.12
Attached Garage 
Yes
Direction Faces 
East
Garage 
Yes
Garage Spaces 
2
Levels 
Multi/Split
Parking 
ConcreteAttached
Parking Spaces 
2
Pets 
Cats OKDogs OK
Property Sub Type 
Single Family Residence
Security 
Carbon Monoxide Detector(s)
Sewer 
Public Sewer
SqFt Above 
1259
SqFt Below 
245
SqFt Total 
1698
Style 
Contemporary
Water Source 
Public
Zoning 
PUD
Interior Features
Appliances 
DishwasherDryerGas Water HeaterMicrowaveOvenRangeRefrigeratorWasher
Basement 
FinishedPartial
Cooling 
Ceiling Fan(s)Central Air
Fireplace 
Yes
Fireplace Features 
Living Room
Fireplaces 
1
Flooring 
CarpetVinyl
Furnished 
Unfurnished
Heating 
Forced Air
Interior 
Breakfast BarCeiling Fan(s)Eat-in KitchenGranite CountersHigh CeilingsKitchen Island
Window Features 
Double Pane Windows
Bathroom Full 
Dimensions - 8 x 6Level - UpperDescription - Full bathroom
Bathroom Three Quarter 
Dimensions - 7.5 x 6Level - Lower
Bedroom 
Dimensions - 13 x 12Level - UpperDescription - View over the back yard - vaulted ceiling - connected to bathroom
Den 
Dimensions - 13 x 12Level - LowerDescription - Bright & sunny den for extra living space
Dining Room 
Dimensions - 6 x 12Level - MainDescription - Breakfast nook flows to the kitchen & backyard
Kitchen 
Dimensions - 9.5 x 12Level - MainDescription - Flows to the backyard - moveable kitchen island included
Living Room 
Dimensions - 17 x 15.8Level - MainDescription - Vaulted ceilings & fireplace
Save
Ask
Tour
Hide
Share
Exterior Features
Construction Details 
FrameWood Siding
Exterior 
Private Yard
Fencing 
FencedFull
Lot Features 
Sprinklers In FrontSprinklers In Rear
Patio And Porch 
Deck
Roof 
Shingle
Windows/Doors 
Double Pane Windows
Community Features
Association Amenities 
PoolTennis Court(s)Trail(s)
Association Dues 
120
Financing Terms Available 
CashConventionalFHAVA Loan
HOA Fee Frequency 
Monthly
Roads 
Paved
School District 
Douglas RE-1
Schools
School District
Douglas RE-1
Elementary School
Cherokee Trail
Middle School
Sierra
High School
Chaparral
Listing courtesy of West and Main Homes Inc kathleen@westandmainhomes.com


The content relating to real estate for sale in this Web site comes in part from the Internet Data eXchange ("IDX") program of METROLIST, INC., DBA RECOLORADO real estate listings held by brokers other than West and Main Homes Inc are marked with the IDX Logo. This information is being provided for the consumers' personal, non-commercial use and may not be used for any other purpose. All information subject to change and should be independently verified.

Neighborhood & Commute
Source: Walkscore
Save
Ask
Tour
Hide
Share