Save
Ask
Tour
Hide
Share
$549,900
4 Days On Site

15462 W 65th Avenue A
Arvada, CO 80007

For Sale|Townhouse|Active
3
Beds
3
Total Baths
2
Full Baths
1
Partial Bath
1,847
SqFt
$298
/SqFt
2018
Built
Subdivision:
Westown
County:
Jefferson
15462 W 65th Avenue A15462 W 65th Avenue A15462 W 65th Avenue A15462 W 65th Avenue A
Save
Ask
Tour
Hide
Share

Mortgage Calculator

Monthly Payment (Est.)

$2,509
Calculator powered by Showcase IDX, a Constellation1 Company. Copyright ©2026 Information is deemed reliable but not guaranteed.

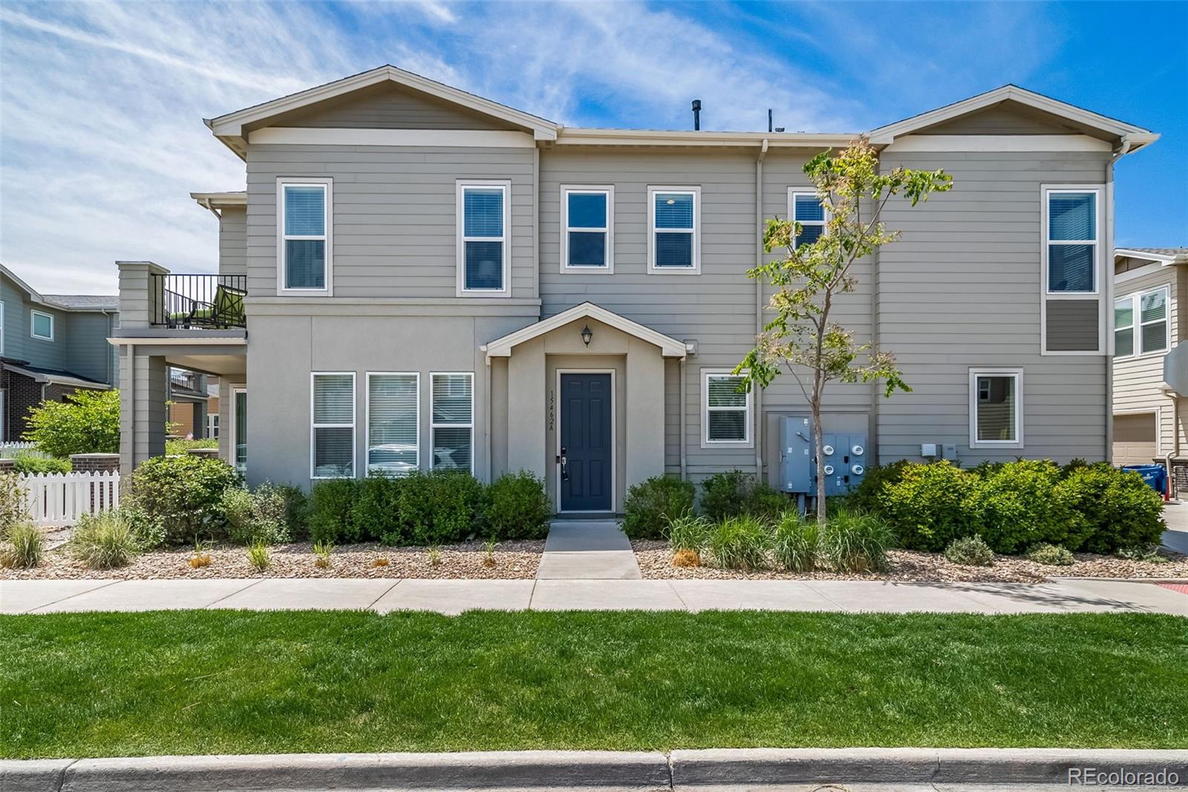
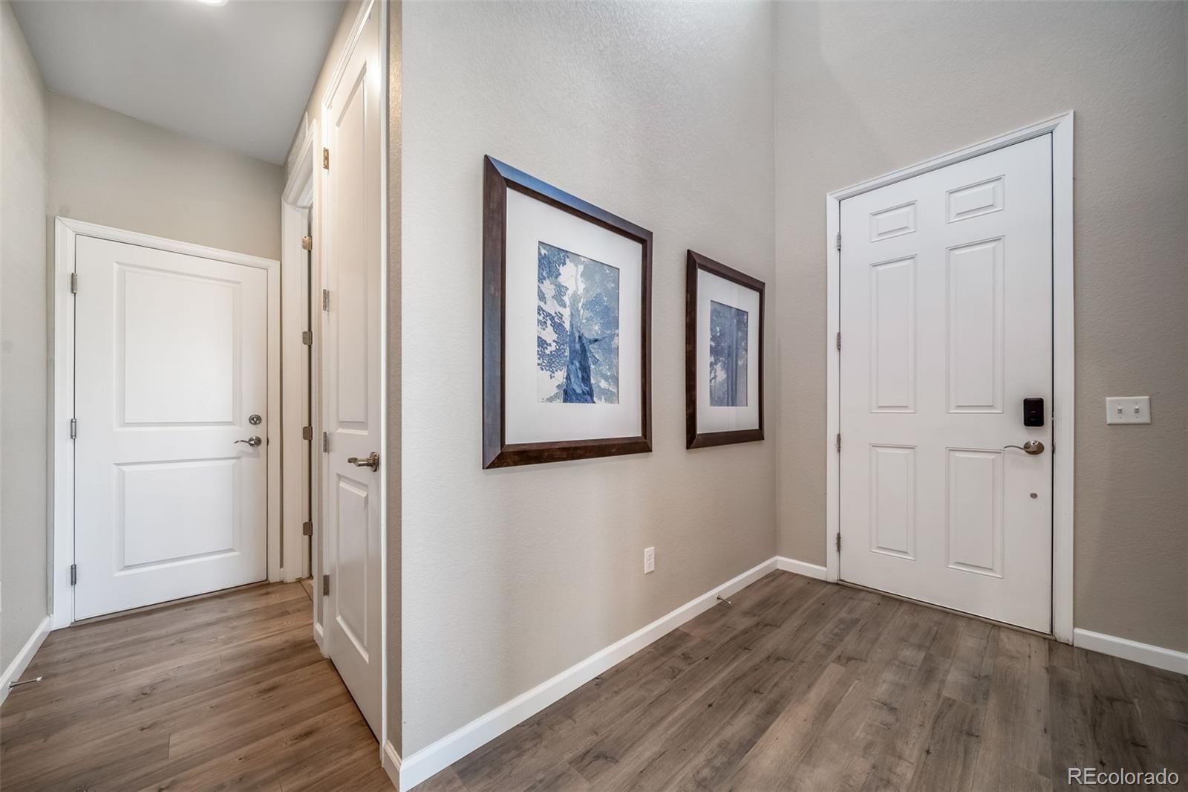
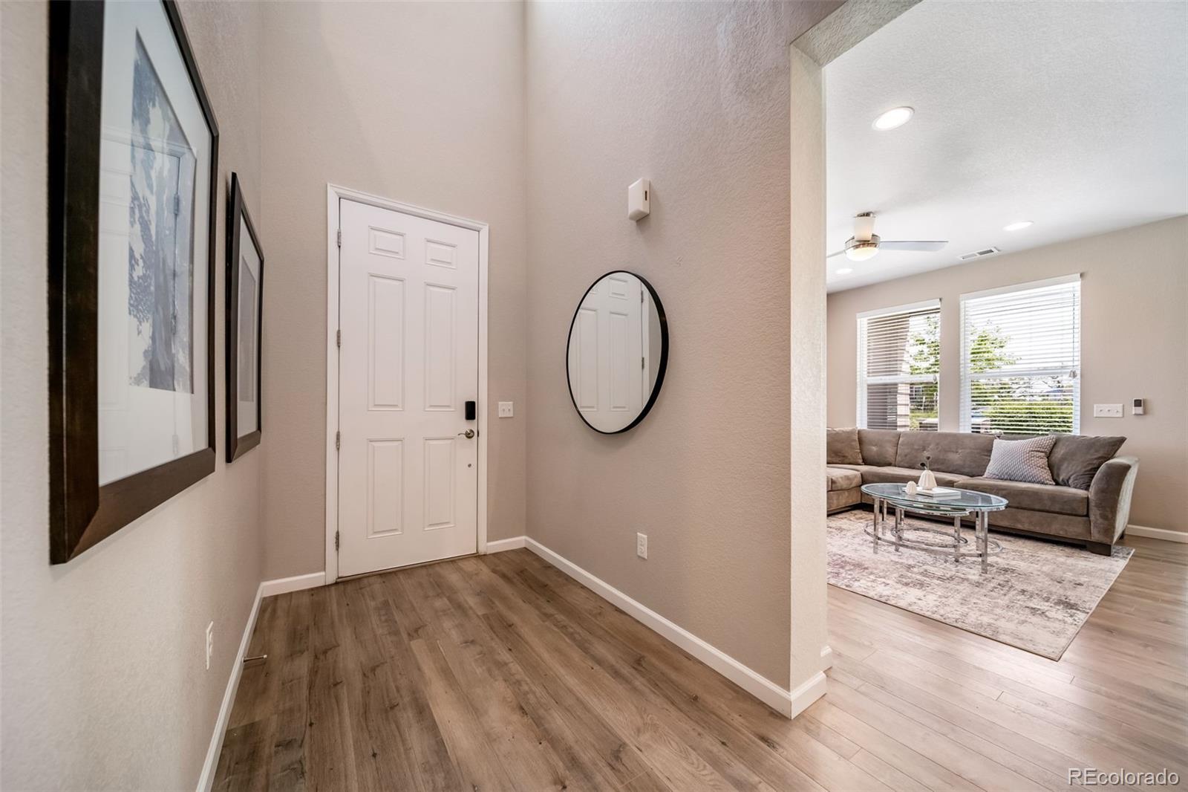
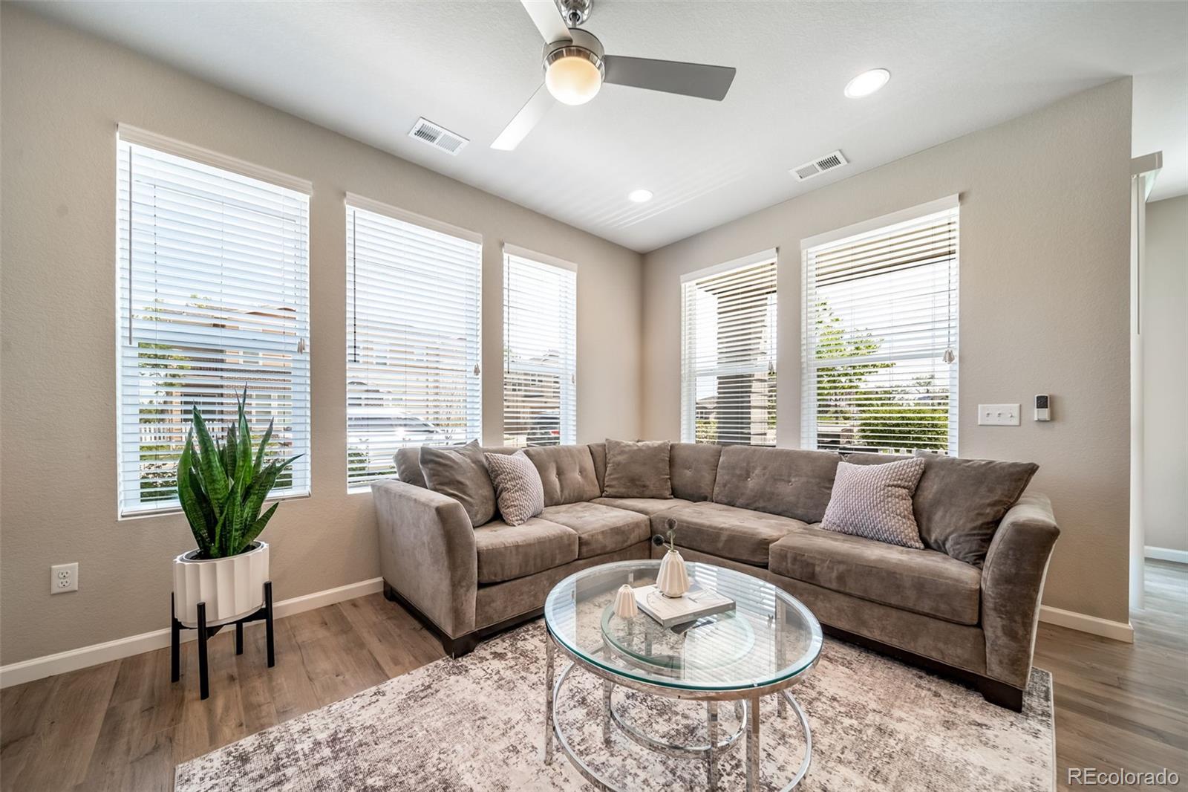
Don’t miss the opportunity to own this 3-bedroom, 3-bathroom corner unit townhouse in the desirable Westown community. This thoughtfully designed open-concept floor plan offers the perfect blend of comfort, style, and functionality for both everyday living and entertaining. The main level features an abundance of natural light, hardsurface flooring, a spacious living room with a modern electric fireplace, dining area, and an upgraded kitchen complete with 42-inch espresso cabinetry, granite countertops, stainless steel appliances, and a large center island. A convenient powder bathroom and oversized laundry room with included washer and dryer complete the main floor. Upstairs, the spacious primary suite offers a private retreat with an en-suite bathroom featuring dual sinks, a soaking tub, a walk-in shower, and walk-in closet. Enjoy direct access from the primary suite to a private upper-level patio, perfect for relaxing outdoors. Two additional bedrooms and a full bathroom provide ample space for guests, family, or a home office. Step outside to the outdoor patio area with additional space for gardening or the opportunity to extend the patio for even more outdoor living and entertaining space. Additional highlights include a two-car attached garage with plenty of storage space and low-maintenance living within a well-maintained community. Enjoy access to community amenities, including a pool and playground, adding to the neighborhood’s appeal. Conveniently located near shopping, dining, rails, parks, and major commuter routes.

Save
Ask
Tour
Hide
Share
Listing Snapshot
Price 
$549,900
Days On Site 
4 Days
Bedrooms 
3
Inside Area (SqFt) 
1,847 sqft
Total Baths 
3
Full Baths 
2
Partial Baths 
1
Lot Size 
N/A
Year Built 
2018
MLS® Number 
2760628
Status 
Active
Property Tax 
$6,625
HOA/Condo/Coop Fees 
$54 monthly
Sq Ft Source 
Public Records
Friends & Family
Recent Activity
5 days agoListing updated with changes from the MLS®
5 days agoListing first seen on site
General Features
Attached Garage 
Yes
Foundation 
Slab
Garage 
Yes
Garage Spaces 
2
Levels 
Two
Parking 
Attached
Parking Spaces 
2
Property Condition 
Updated/Remodeled
Property Sub Type 
Townhouse
Security 
Carbon Monoxide Detector(s)Smoke Detector(s)
Sewer 
Public Sewer
SqFt Above 
1847
SqFt Total 
1847
Style 
Contemporary
Utilities 
Cable AvailableElectricity ConnectedNatural Gas Available
Interior Features
Appliances 
OvenDishwasherDisposalDryerMicrowaveRangeRefrigeratorSelf Cleaning OvenWasher
Cooling 
Ceiling Fan(s)Central Air
Fireplace 
Yes
Fireplace Features 
Electric
Fireplaces 
1
Flooring 
CarpetLaminateTile
Heating 
Forced Air
Interior 
Ceiling Fan(s)Eat-in KitchenEntrance FoyerGranite CountersKitchen IslandOpen FloorplanWalk-In Closet(s)
Window Features 
Double Pane Windows
Bathroom Full 
Level - Upper
Bathroom Half 
Level - Main
Bedroom 
Level - Upper
Kitchen 
Level - Main
Living Room 
Level - Main
Save
Ask
Tour
Hide
Share
Exterior Features
Construction Details 
FrameStuccoWood Siding
Exterior 
Balcony
Fencing 
Partial
Lot Features 
Corner LotLandscaped
Patio And Porch 
Patio
Roof 
Composition
Windows/Doors 
Double Pane Windows
Community Features
Association Amenities 
PlaygroundPool
Association Dues 
54
Financing Terms Available 
CashConventionalFHAVA Loan
HOA Fee Frequency 
Monthly
School District 
Jefferson County R-1
Schools
School District
Jefferson County R-1
Elementary School
Stott
Middle School
Drake
High School
Arvada West
Listing courtesy of Keller Williams Action Realty LLC susan.muenzner@kw.com


The content relating to real estate for sale in this Web site comes in part from the Internet Data eXchange ("IDX") program of METROLIST, INC., DBA RECOLORADO real estate listings held by brokers other than Keller Williams Action Realty LLC are marked with the IDX Logo. This information is being provided for the consumers' personal, non-commercial use and may not be used for any other purpose. All information subject to change and should be independently verified.

Neighborhood & Commute
Source: Walkscore
Save
Ask
Tour
Hide
Share