Save
Ask
Tour
Hide
Share
$925,000
New Listing

2441 N Race Street
Denver, CO 80205

For Sale|Single Family Residence|Active
5
Beds
3
Total Baths
2
Full Baths
1
Partial Bath
2,158
SqFt
$429
/SqFt
1910
Built
Subdivision:
City Park
County:
Denver
Upcoming Open Houses
Fri, Sep 11, 4:00 PM - 6:00 PM
2441 N Race Street2441 N Race Street2441 N Race Street2441 N Race Street
Save
Ask
Tour
Hide
Share

Mortgage Calculator

Monthly Payment (Est.)

$4,220
Calculator powered by Showcase IDX, a Constellation1 Company. Copyright ©2026 Information is deemed reliable but not guaranteed.

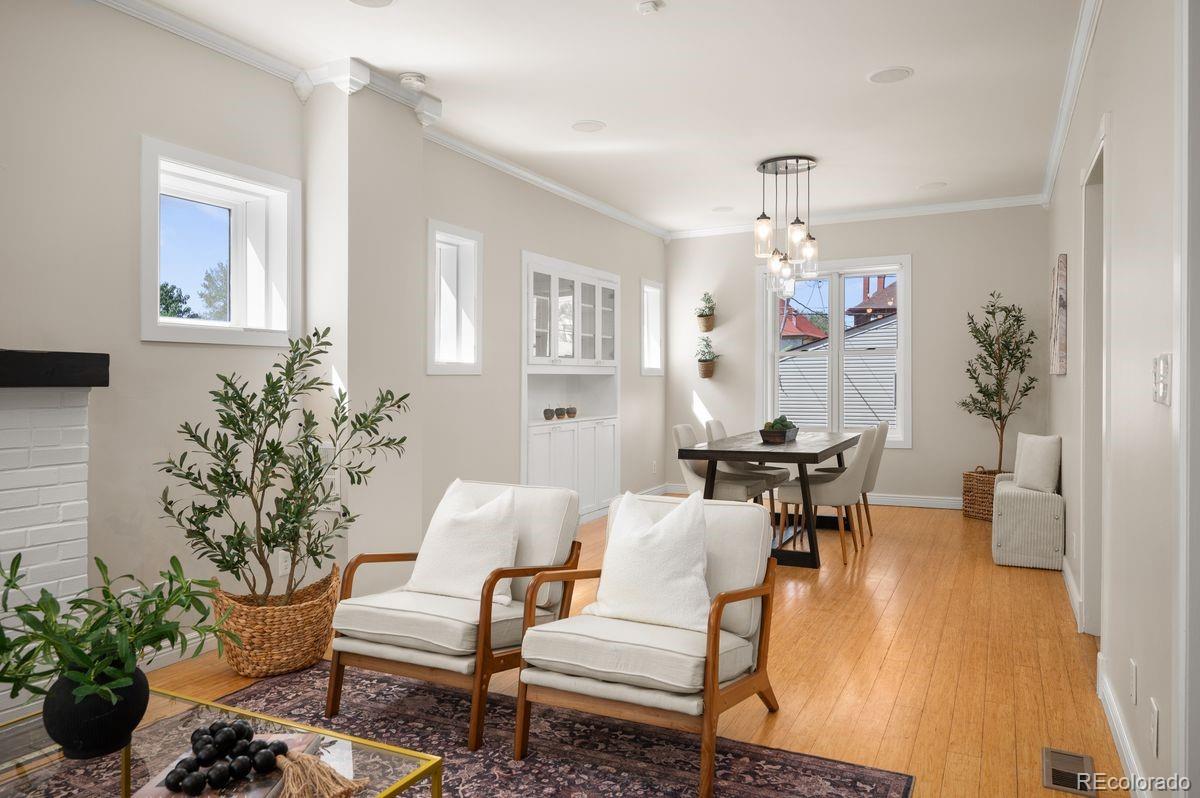
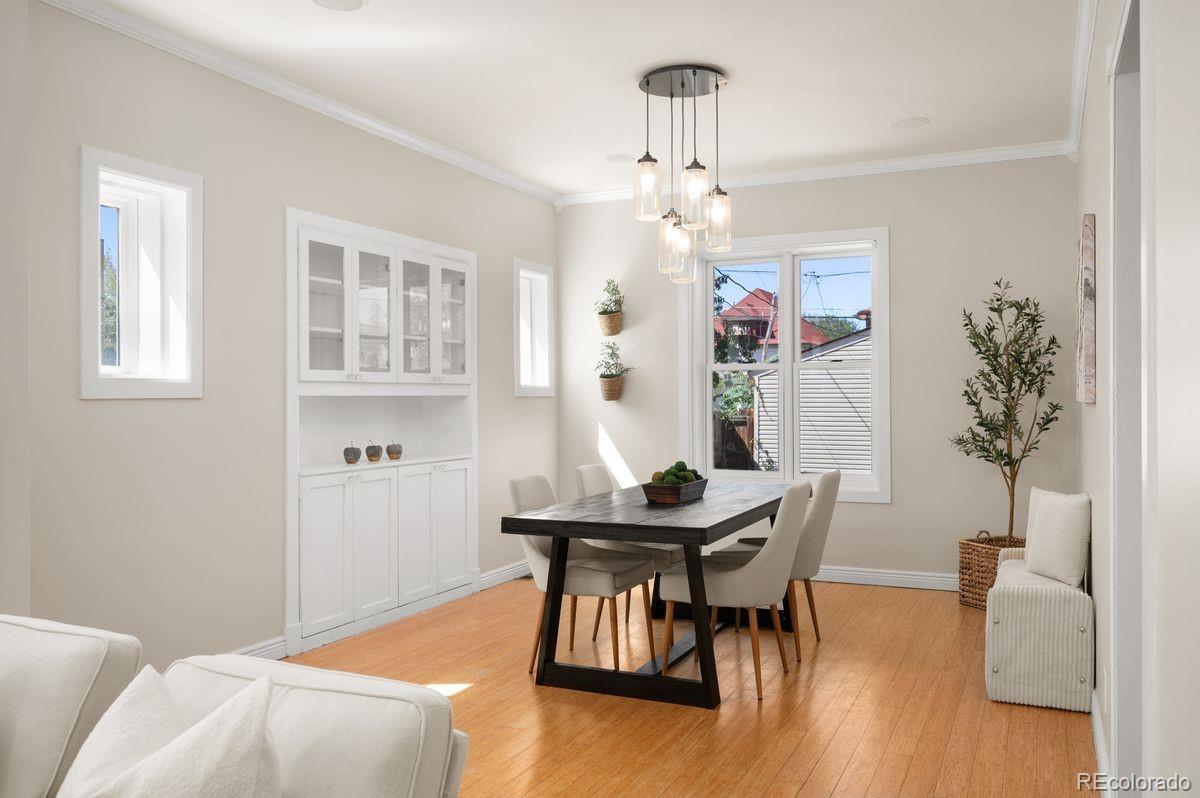
Just a few blocks from City Park, this classic brick Denver Square pairs one of Denver’s most coveted architectural styles with an exceptional central location. Freshly painted and beautifully maintained, the home offers nearly 2,400 total square feet, 5 bedrooms, 3 bathrooms and an oversized detached 2-car garage. Step inside through the traditional entry foyer, where high ceilings, a classic staircase and early-1900s craftsmanship set the tone. The light-filled living room centers around a wood-burning fireplace, while the formal dining room retains its original built-ins. The kitchen features slab granite counters, stainless steel appliances and a gas range, and the seller is offering a $10,000 credit towards a kitchen upgrade (or rate buy down), giving buyers the opportunity to personalize the space to their own taste. Upstairs are three bedrooms and two baths, including a spacious primary suite with two walk-in closets and an updated bath. The finished lower level adds two bedrooms, a full bath, bonus space and laundry, plus a separate exterior entrance offering intriguing possibilities for buyers who want to investigate future income or other permitted uses. Outside, enjoy a large private backyard with fresh mulch, full fencing and a sprinkler system. Seller-owned solar panels are included, offering potential ongoing electricity savings without a solar lease. City Park, City Park Golf Course, Denver Zoo and the Denver Museum of Nature & Science are all just blocks away. Classic Denver character, room to make it your own and one of the city’s signature parks practically at your doorstep.

Save
Ask
Tour
Hide
Share
Listing Snapshot
Price 
$925,000
Days On Site 
0 Days
Bedrooms 
5
Inside Area (SqFt) 
2,158 sqft
Total Baths 
3
Full Baths 
2
Partial Baths 
1
Lot Size 
0.11 Acres
Year Built 
1910
MLS® Number 
2732658
Status 
Active
Property Tax 
$4,418
HOA/Condo/Coop Fees 
N/A
Sq Ft Source 
Public Records
Friends & Family
Recent Activity
3 hours agoListing updated with changes from the MLS®
6 hours agoListing first seen on site
General Features
Acres 
0.11
Foundation 
Slab
Garage 
Yes
Garage Spaces 
2
Levels 
Two
Parking Spaces 
2
Property Condition 
Updated/Remodeled
Property Sub Type 
Single Family Residence
Sewer 
Public Sewer
SqFt Above 
1558
SqFt Below 
600
SqFt Total 
2337
Style 
Denver Square
Utilities 
Cable AvailableElectricity Connected
Water Source 
Public
Zoning 
U-SU-B1
Interior Features
Appliances 
DishwasherDisposalDryerGas Water HeaterHumidifierMicrowaveOvenRangeRange HoodRefrigeratorWasher
Basement 
Finished
Cooling 
Ceiling Fan(s)Central Air
Fireplace 
Yes
Fireplace Features 
Wood Burning
Fireplaces 
1
Flooring 
TileWood
Furnished 
Unfurnished
Heating 
Forced Air
Interior 
Ceiling Fan(s)Eat-in KitchenEntrance FoyerGranite CountersHigh CeilingsWalk-In Closet(s)
Laundry Features 
In Unit
Window Features 
Double Pane Windows
Bathroom Full 
Level - BasementDescription - Flexible finished bonus space ideal for media, recreation, fitness or work-from-home use.
Bathroom Three Quarter 
Level - UpperDescription - Charming secondary bath with classic finishes and a large shower.
Bedroom 
Level - UpperDescription - Bright upper-level bedroom offering flexibility for guests, children or a home office.
Bonus Room 
Level - BasementDescription - Flexible non-conforming lower-level bedroom suitable for office, fitness or additional living space.
Dining Room 
Level - MainDescription - Formal dining room featuring beautiful original built-ins and ample space for entertaining.
Kitchen 
Level - MainDescription - Updated kitchen with slab granite countertops, stainless steel appliances, gas cooking and generous workspace.
Laundry 
Level - Basement
Living Room 
Level - MainDescription - Bright, welcoming living room centered around a wood-burning fireplace with abundant natural light.
Save
Ask
Tour
Hide
Share
Exterior Features
Construction Details 
Brick
Exterior 
Private Yard
Fencing 
FencedFull
Lot Features 
Level
Roof 
Shingle
Windows/Doors 
Double Pane Windows
Community Features
School District 
Denver 1
Financing Terms Available 
CashConventionalFHA
Roads 
Paved
Schools
School District
Denver 1
Elementary School
Wyatt
Middle School
Bruce Randolph
High School
Manual
Listing courtesy of LIV Sotheby's International Realty Jjoseph@livsothebysrealty.com


The content relating to real estate for sale in this Web site comes in part from the Internet Data eXchange ("IDX") program of METROLIST, INC., DBA RECOLORADO real estate listings held by brokers other than LIV Sotheby's International Realty are marked with the IDX Logo. This information is being provided for the consumers' personal, non-commercial use and may not be used for any other purpose. All information subject to change and should be independently verified.

Neighborhood & Commute
Source: Walkscore
Save
Ask
Tour
Hide
Share