
Save
Ask
Tour
Hide
$1,295,000
1 Day On Site
714 S Washington StreetDenver, CO 80209
For Sale|Single Family Residence|Active
4
Beds
5
Total Baths
3
Full Baths
2
Partial Baths
3,375
SqFt
$384
/SqFt
2007
Built
Subdivision:
Washington Park
County:
Denver
Save
Ask
Tour
Hide
Mortgage Calculator
Monthly Payment (Est.)
$5,908Calculator powered by Showcase IDX, a Constellation1 Company. Copyright ©2026 Information is deemed reliable but not guaranteed.
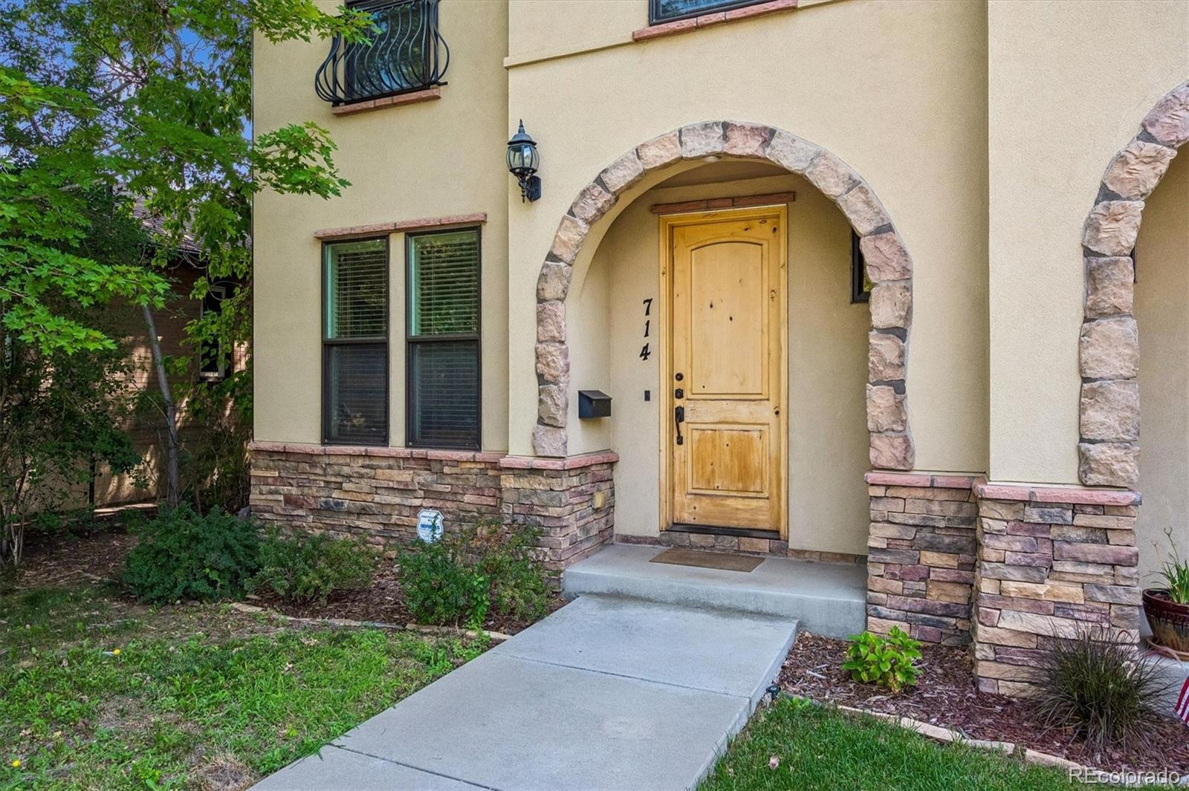
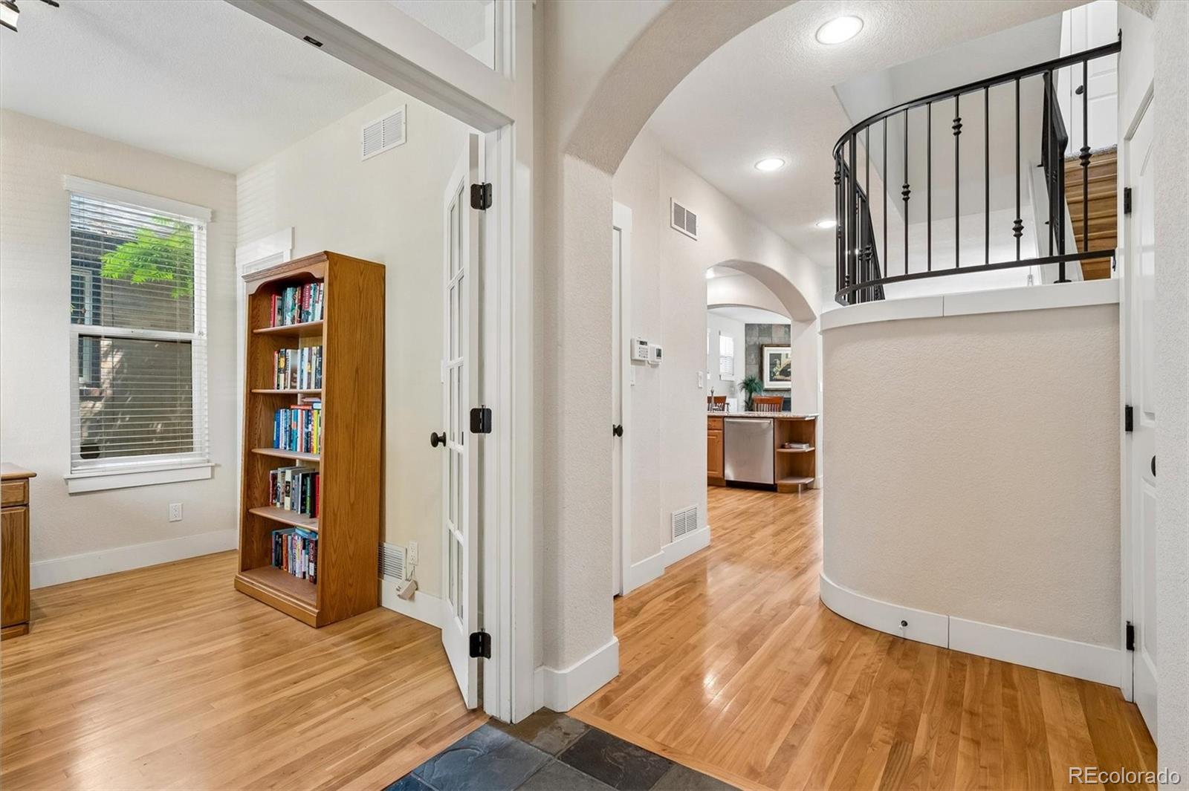
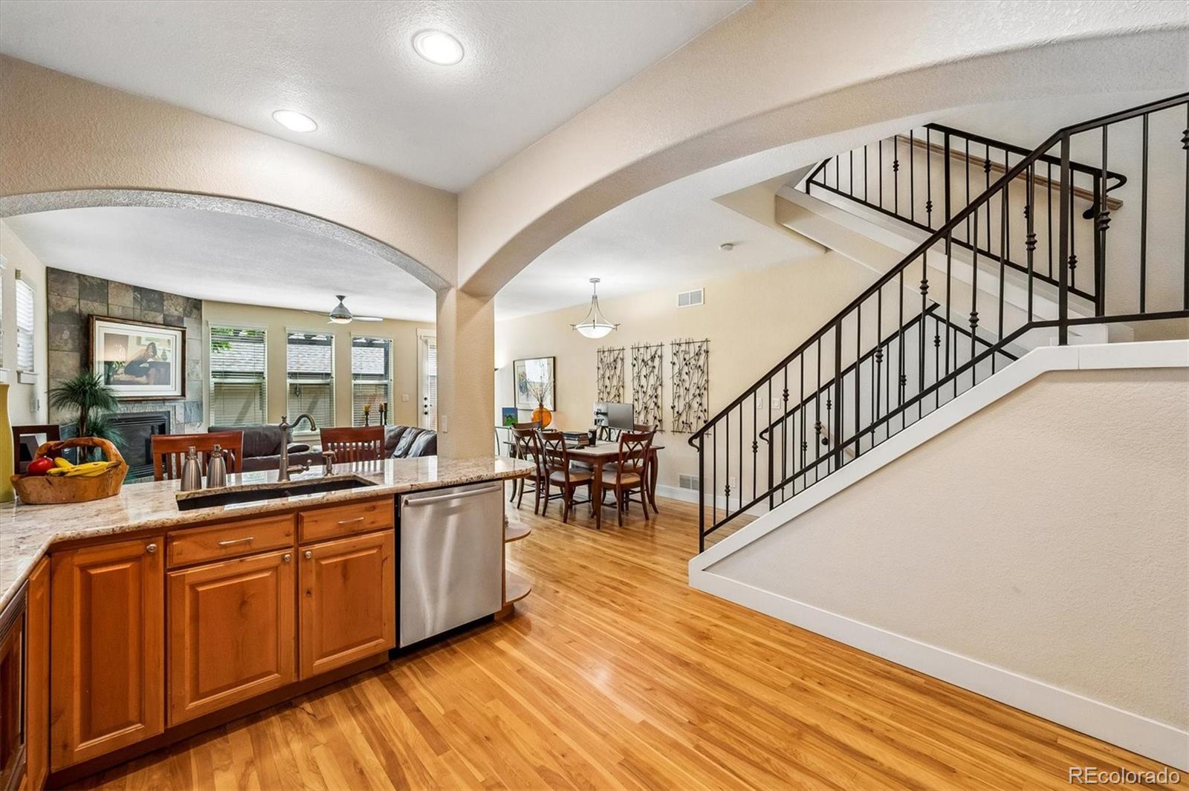
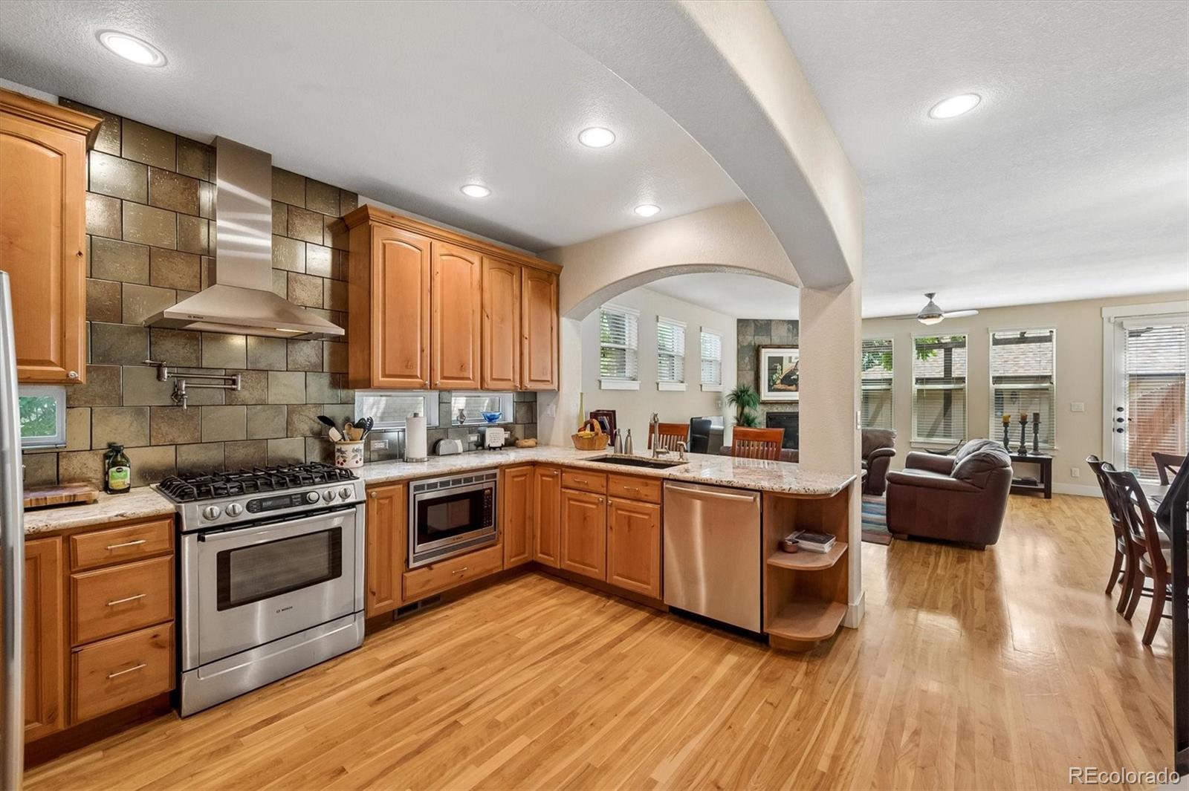
Three Story 1/2 Duplex located in West Washington Park * Excellent Floorplan * Main Floor Office, Open Kitchen/Great Room/Dining Area * Three Beds on 2nd Level, Additional Bed and Open Loft on 3rd Level * Primary Suite with Large Five Piece Bathroom and Two Walk-in Closets * Thoughtfully Finished Basement with Tall Ceilings, Inviting Rec. Room and Wet Bar * Second Floor Laundry Room * Private Yard w/ Patio * Two car Detached Garage * Featuring Hardwood Floors, Gas Fireplace, Stainless Appliances, Granite Countertops, Iron Railings, Central A/C, Window Coverings * Maximum Square Footage * Amazing Location!
Save
Ask
Tour
Hide
Listing Snapshot
Price
$1,295,000
Days On Site
1 Day
Bedrooms
4
Inside Area (SqFt)
3,375 sqft
Total Baths
5
Full Baths
3
Partial Baths
2
Lot Size
0.08 Acres
Year Built
2007
MLS® Number
2725969
Status
Active
Property Tax
$7,704
HOA/Condo/Coop Fees
N/A
Sq Ft Source
Public Records
Friends & Family
Recent Activity
| yesterday | Listing updated with changes from the MLS® | |
| yesterday | Listing first seen on site |
General Features
Acres
0.08
Direction Faces
West
Garage
Yes
Garage Spaces
2
Levels
Three Or More
Parking Spaces
2
Property Sub Type
Single Family Residence
Security
Carbon Monoxide Detector(s)Smoke Detector(s)
Sewer
Public Sewer
SqFt Above
2453
SqFt Below
922
SqFt Total
3375
Utilities
Natural Gas AvailableElectricity ConnectedNatural Gas Connected
Water Source
Public
Zoning
U-SU-B
Interior Features
Appliances
OvenBar FridgeDishwasherDisposalDryerMicrowaveRangeRefrigeratorSelf Cleaning OvenWasher
Basement
Full
Cooling
Ceiling Fan(s)Central Air
Fireplace
Yes
Fireplace Features
Living Room
Fireplaces
1
Flooring
CarpetWood
Heating
Forced Air
Interior
Ceiling Fan(s)Walk-In Closet(s)Wet Bar
Laundry Features
In Unit
Window Features
Window Coverings
Bathroom Full
Level - Upper
Bathroom Half
Level - Main
Bathroom Three Quarter
Level - Basement
Bedroom
Level - Upper
Dining Room
Level - Main
Family Room
Level - Basement
Kitchen
Level - Main
Laundry
Level - Upper
Living Room
Level - Main
Loft
Level - Upper
Office
Level - Main
Save
Ask
Tour
Hide
Exterior Features
Construction Details
FrameStucco
Exterior
BalconyPrivate Yard
Fencing
FencedFull
Lot Features
LandscapedLevel
Patio And Porch
Patio
Roof
CompositionMembrane
Windows/Doors
Window Coverings
Community Features
School District
Denver 1
Financing Terms Available
CashConventionalVA Loan
Schools
School District
Denver 1
Elementary School
Lincoln
Middle School
Grant
High School
South
Listing courtesy of Olson Realty Group olsonrealty@msn.com

The content relating to real estate for sale in this Web site comes in part from the Internet Data eXchange ("IDX") program of METROLIST, INC., DBA RECOLORADO real estate listings held by brokers other than Olson Realty Group are marked with the IDX Logo. This information is being provided for the consumers' personal, non-commercial use and may not be used for any other purpose. All information subject to change and should be independently verified.
The content relating to real estate for sale in this Web site comes in part from the Internet Data eXchange ("IDX") program of METROLIST, INC., DBA RECOLORADO real estate listings held by brokers other than Olson Realty Group are marked with the IDX Logo. This information is being provided for the consumers' personal, non-commercial use and may not be used for any other purpose. All information subject to change and should be independently verified.
Neighborhood & Commute
Source: Walkscore
Save
Ask
Tour
Hide