Save
Ask
Tour
Hide
Share
$989,900
New Listing

6229 S Carson Street
Centennial, CO 80111

For Sale|Single Family Residence|Active
3
Beds
3
Total Baths
2
Full Baths
1
Partial Bath
3,009
SqFt
$329
/SqFt
1998
Built
Subdivision:
Sanctuary on the Park
County:
Arapahoe
6229 S Carson Street6229 S Carson Street6229 S Carson Street6229 S Carson Street
Save
Ask
Tour
Hide
Share

Mortgage Calculator

Monthly Payment (Est.)

$4,516
Calculator powered by Showcase IDX, a Constellation1 Company. Copyright ©2026 Information is deemed reliable but not guaranteed.

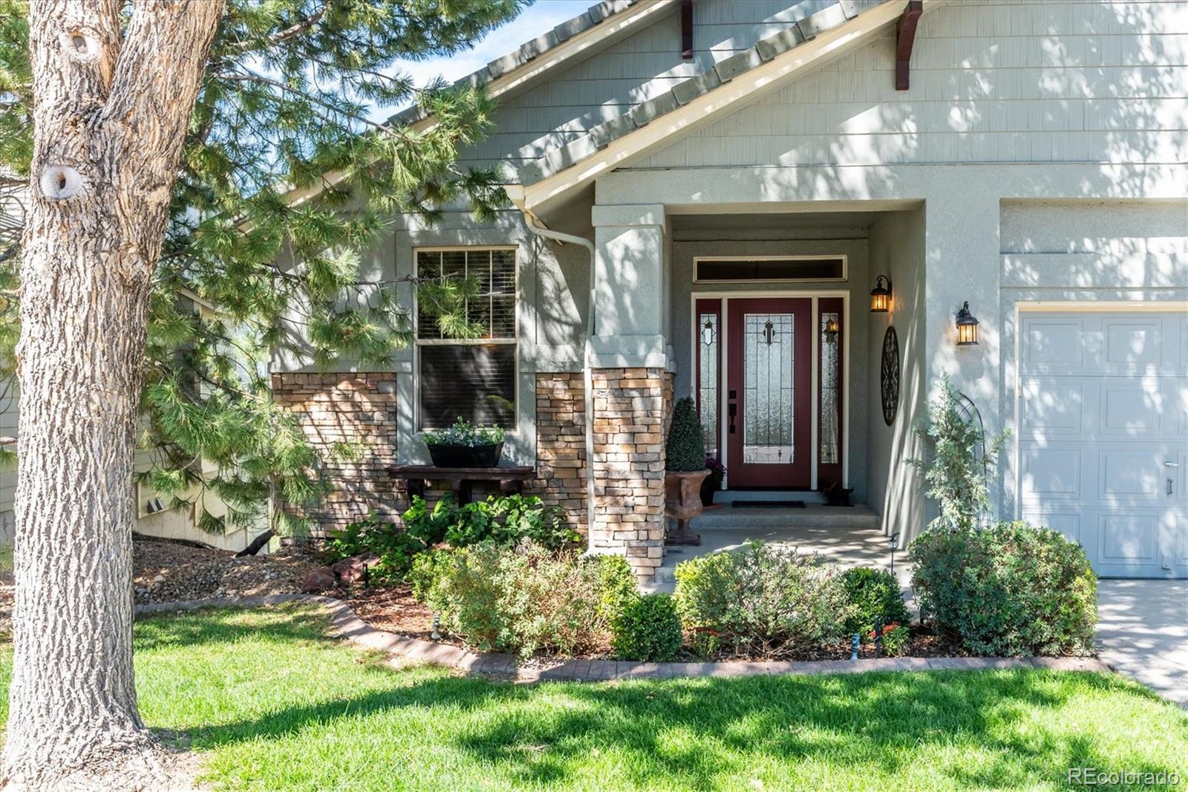
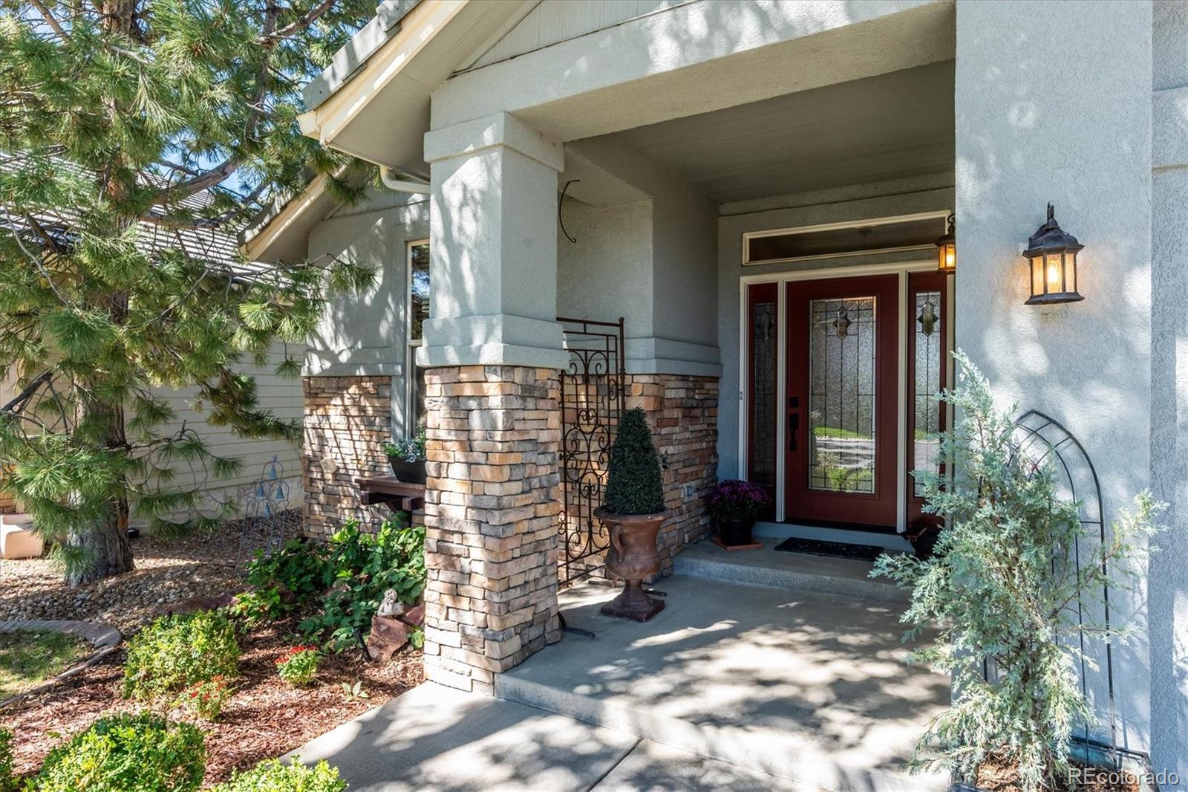
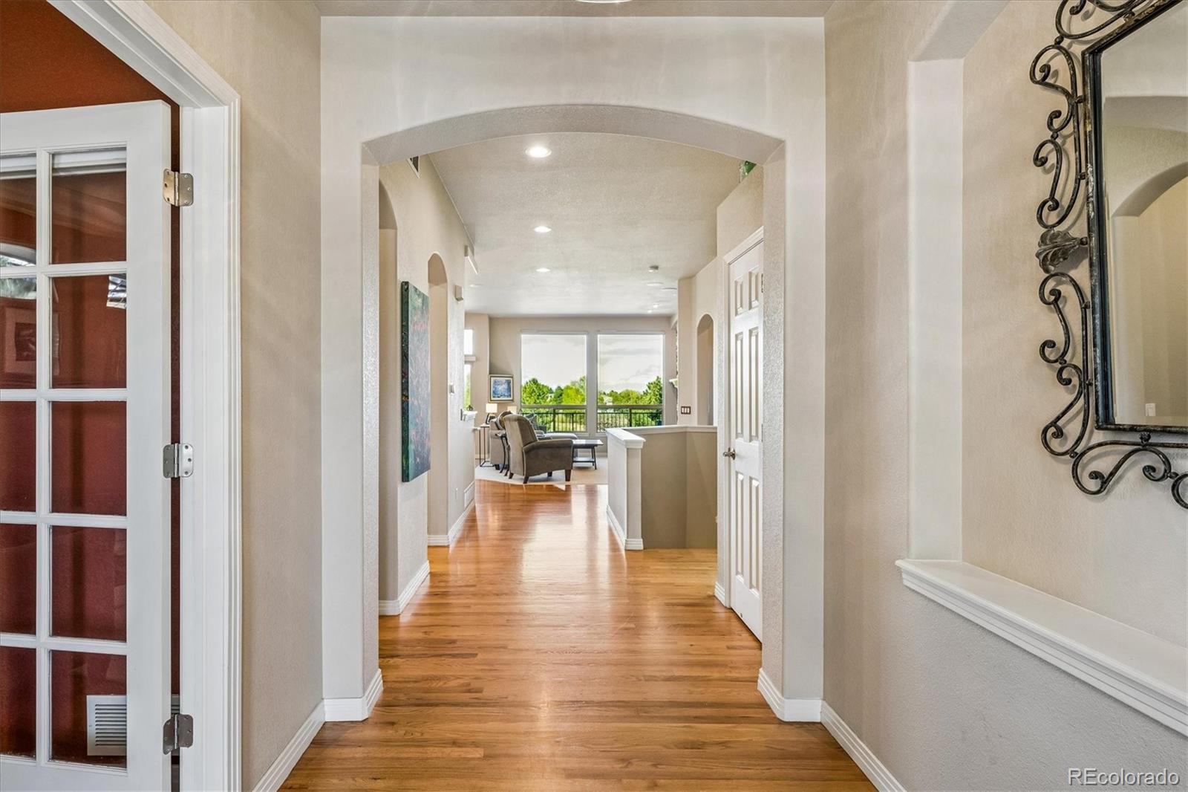
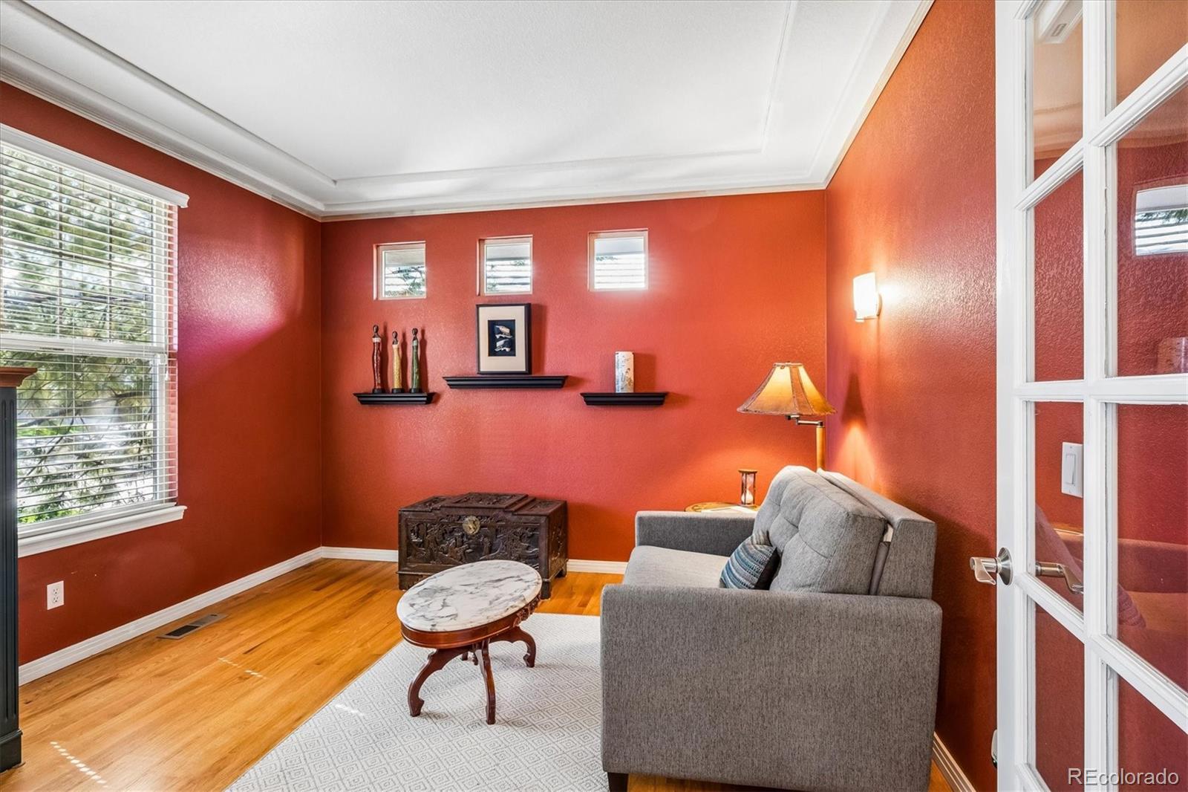
Nestled within the coveted enclave of Sanctuary on the Park & featuring stunning open space views, this exceptional home is just steps away from both Valley Country Club & Cherry Creek State Park. A wonderful remodel has transformed this home into a showcase of refined modern living. Rich hardwood floors & luxurious carpet flow seamlessly throughout the open floorplan creating an elegant, light-filled space ideal for both intimate gatherings and effortless livability. From the moment you open the beautiful entry door with sidelights you know you have found a special place. Just off the entry is an office that can also be used as a bedroom or library and has a full bath in the hall. This amazing home has main floor laundry right off the attached garage but the true beauty of this home is to the rear with incredible open space views. The living room was reimagined for better space & exterior views and the rear deck that has a retractable awning was recently replaced. The owners suite also overlooks the open space and has dual closets plus a remodeled bath. The gourmet kitchen anchors the home in style, featuring stainless steel appliances including a built-in wine refrigerator, microwave, oven and warming drawer, a graceful touch for the discerning host. The phenominal walkout basement extends the living space beautifully, offering direct access to the outdoors and endless possibilities. There is a large bedroom with 2 closets plus another bedroom that is non conforming and a plethora of storage space. Thoughtful, high end upgrades include built-ins surrounding the fireplace with accent lighting, a Quiet Cool whole-house attic fan to keep the home comfortable while cutting cooling costs, a Nest thermostat for effortless, energy-efficient climate control from anywhere. Outside you will find a concrete tile roof for timeless durability and aesthetics plus the garage is EV charger ready as well. This is the home and most important the location you've been waiting for!

Save
Ask
Tour
Hide
Share
Listing Snapshot
Price 
$989,900
Days On Site 
0 Days
Bedrooms 
3
Inside Area (SqFt) 
3,009 sqft
Total Baths 
3
Full Baths 
2
Partial Baths 
1
Lot Size 
0.1 Acres
Year Built 
1998
MLS® Number 
2694198
Status 
Active
Property Tax 
$5,757
HOA/Condo/Coop Fees 
$335 monthly
Sq Ft Source 
N/A
Friends & Family
Recent Activity
2 hours agoListing updated with changes from the MLS®
5 hours agoListing first seen on site
General Features
Acres 
0.1
Attached Garage 
Yes
Garage 
Yes
Garage Spaces 
2
Levels 
One
Parking 
Electric Vehicle Charging Station(s)Attached
Parking Spaces 
2
Property Condition 
Updated/Remodeled
Property Sub Type 
Single Family Residence
Security 
Carbon Monoxide Detector(s)Smoke Detector(s)
Sewer 
Public Sewer
SqFt Above 
1717
SqFt Below 
1292
SqFt Total 
3129
Style 
Traditional
Utilities 
Natural Gas AvailableCable AvailableElectricity AvailableElectricity ConnectedNatural Gas Connected
Interior Features
Appliances 
CooktopDishwasherDisposalDouble OvenDryerMicrowaveOvenRefrigeratorWasherWine Cooler
Basement 
Bath/StubbedCrawl SpaceExterior EntryFinishedInterior EntryWalk-Out Access
Cooling 
Attic FanCentral Air
Electric 
220 Volts
Fireplace 
Yes
Fireplace Features 
GasLiving Room
Fireplaces 
1
Flooring 
CarpetTileWood
Heating 
Forced Air
Interior 
Entrance FoyerHigh CeilingsOpen FloorplanVaulted Ceiling(s)Walk-In Closet(s)
Main Level Bedrooms 
1
Window Features 
Window CoveringsWindow Treatments
Bathroom Full 
Level - Main
Bathroom Half 
Level - Main
Bedroom 
Level - Basement
Dining Room 
Level - Main
Great Room 
Level - Basement
Kitchen 
Level - Main
Laundry 
Level - Main
Living Room 
Level - Main
Office 
Level - Main
Save
Ask
Tour
Hide
Share
Exterior Features
Construction Details 
StuccoWood Siding
Fencing 
None
Lot Features 
LandscapedLevelSprinklers In FrontSprinklers In Rear
Patio And Porch 
CoveredDeckFront PorchPatio
Roof 
Shake
Windows/Doors 
Window CoveringsWindow Treatments
Community Features
Association Fee 
$335.0
Association Fee Frequency 
Monthly
School District 
Cherry Creek 5
Financing Terms Available 
1031 ExchangeCashConventionalFHAVA Loan
Roads 
Paved
Schools
School District
Cherry Creek 5
Elementary School
High Plains
Middle School
Campus
High School
Cherry Creek
Listing courtesy of RE/MAX Professionals Mike@PremierHomesDenver.com


The content relating to real estate for sale in this Web site comes in part from the Internet Data eXchange ("IDX") program of METROLIST, INC., DBA RECOLORADO real estate listings held by brokers other than RE/MAX Professionals are marked with the IDX Logo. This information is being provided for the consumers' personal, non-commercial use and may not be used for any other purpose. All information subject to change and should be independently verified.

Neighborhood & Commute
Source: Walkscore
Save
Ask
Tour
Hide
Share