Save
Ask
Tour
Hide
Share
$1,275,000
5 Days On Site

222 S Marion Parkway
Denver, CO 80209

For Sale|Single Family Residence|Active
4
Beds
4
Total Baths
2
Full Baths
2
Partial Baths
3,046
SqFt
$419
/SqFt
1983
Built
Subdivision:
Washington Park
County:
Denver
222 S Marion Parkway222 S Marion Parkway222 S Marion Parkway222 S Marion Parkway
Save
Ask
Tour
Hide
Share

Mortgage Calculator

Monthly Payment (Est.)

$5,817
Calculator powered by Showcase IDX, a Constellation1 Company. Copyright ©2026 Information is deemed reliable but not guaranteed.

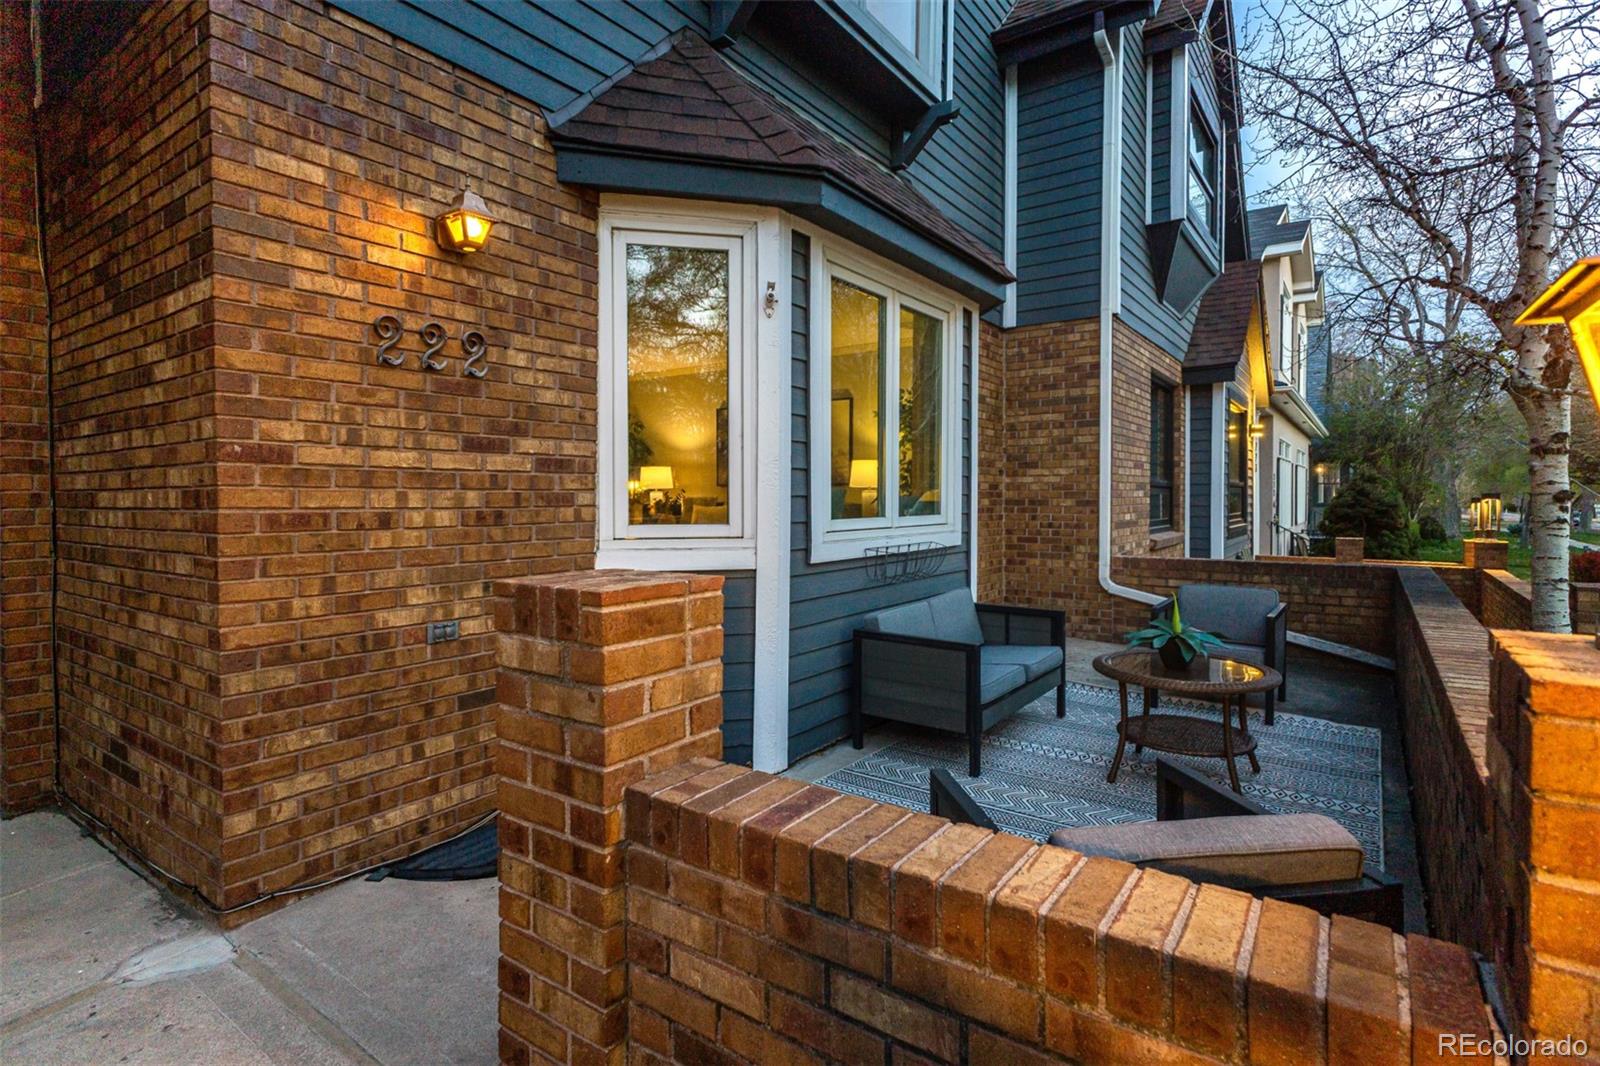
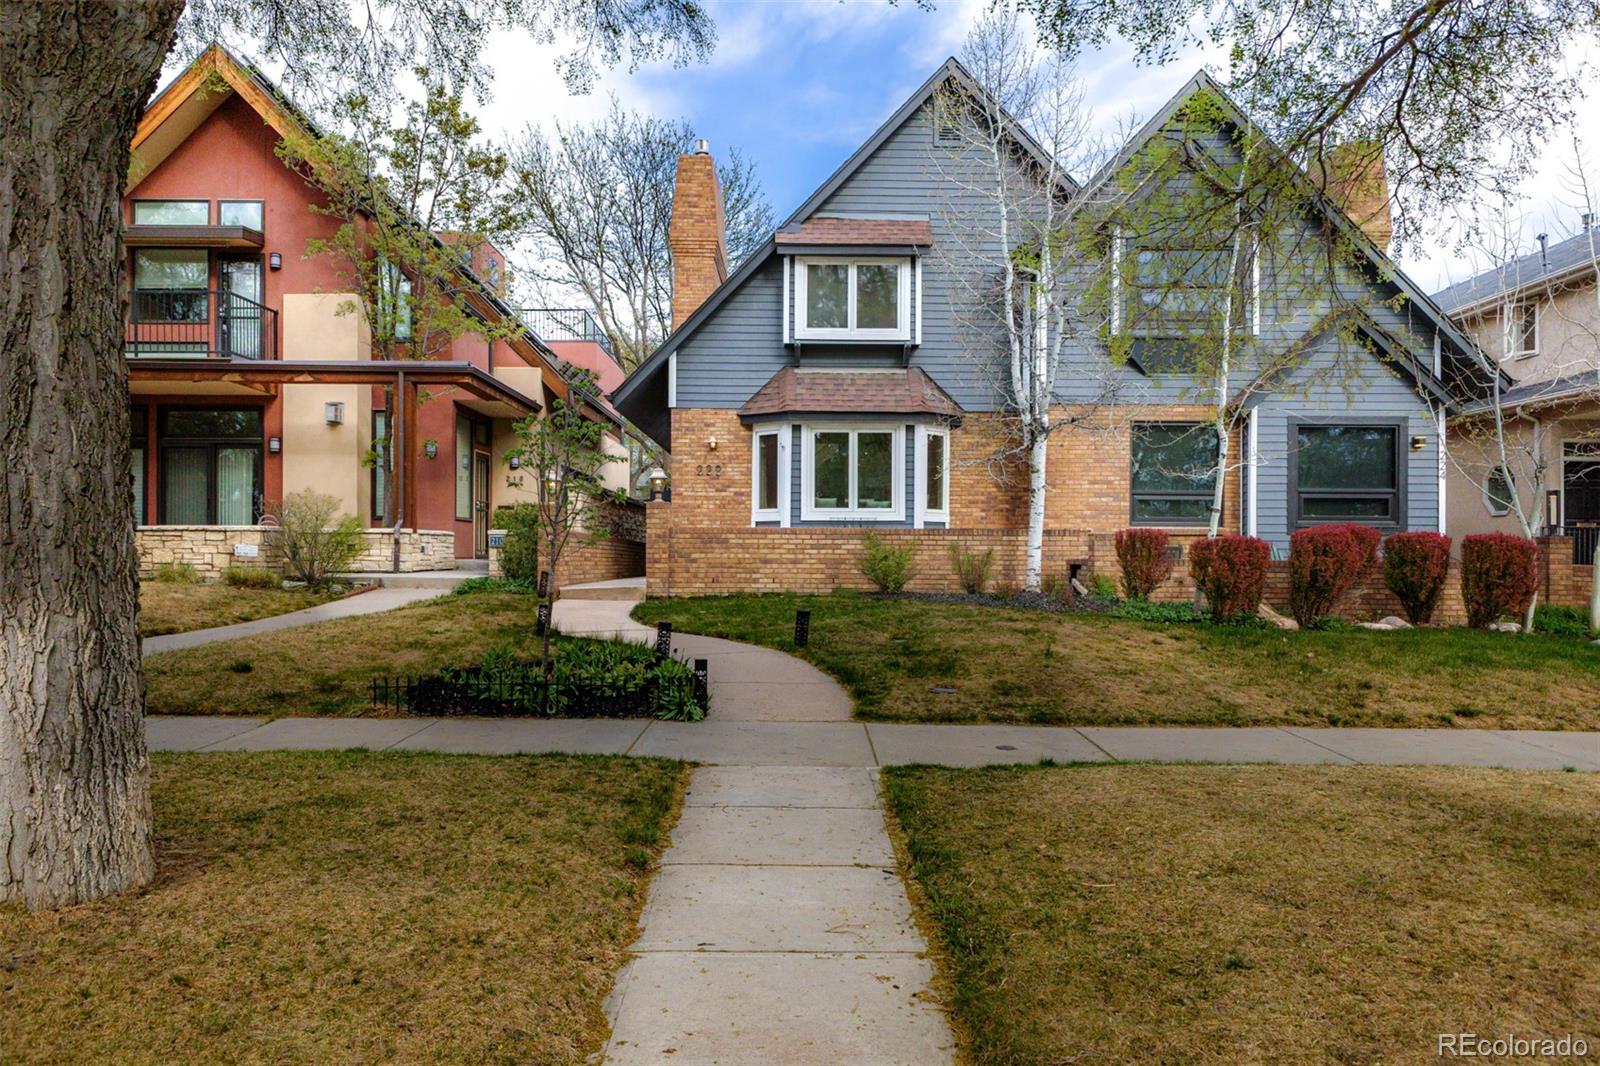
Welcome home to your new house on Marion Street Parkway! This 4 bedroom, 3 bath homes is 3100sqft! As you enter the home you are greeted by a light flooded family room. The remodeled kitchen and dining area are an entertainers dream. Upstairs is the primary suite on the westside of the home, with an additional bedroom and ensuite bath. The basement has one bedroom, a 3/4 bathroom and either an office or 4th bedroom(non conforming). The open flow of the basement allows for so many uses, media room, workout area, kids playroom. While the home is exceptional, the location is even better! 2 blocks to beautiful Washington Park, 5 min drive to all that Cherry Creek offers, 10 mins to Downtown, Mile High Stadium, Ball Arena and so much more. Don't wait to see this one!

Save
Ask
Tour
Hide
Share
Listing Snapshot
Price 
$1,275,000
Days On Site 
5 Days
Bedrooms 
4
Inside Area (SqFt) 
3,046 sqft
Total Baths 
4
Full Baths 
2
Partial Baths 
2
Lot Size 
0.07 Acres
Year Built 
1983
MLS® Number 
2684762
Status 
Active
Property Tax 
$6,571
HOA/Condo/Coop Fees 
N/A
Sq Ft Source 
Public Records
Friends & Family
Recent Activity
21 hours agoListing updated with changes from the MLS®
5 days agoListing first seen on site
General Features
Acres 
0.07
Foundation 
Concrete Perimeter
Garage 
Yes
Garage Spaces 
2
Levels 
Two
Parking Spaces 
2
Property Sub Type 
Single Family Residence
Security 
Carbon Monoxide Detector(s)Smoke Detector(s)
Sewer 
Public Sewer
SqFt Above 
1972
SqFt Below 
1074
SqFt Total 
3046
Style 
ContemporaryTraditional
Water Source 
Public
Zoning 
U-TU-C
Interior Features
Appliances 
CooktopDishwasherDisposalDryerFreezerGas Water HeaterMicrowaveOvenRefrigeratorWasher
Basement 
FinishedFull
Cooling 
Ceiling Fan(s)Central Air
Fireplace 
Yes
Fireplace Features 
Family Room
Fireplaces 
1
Flooring 
CarpetTileWood
Heating 
Forced Air
Interior 
Breakfast BarBuilt-in FeaturesCeiling Fan(s)Eat-in KitchenEntrance FoyerGranite CountersHigh CeilingsHigh Speed InternetKitchen IslandOpen FloorplanPantryVaulted Ceiling(s)Walk-In Closet(s)
Window Features 
Double Pane WindowsSkylight(s)
Bathroom Full 
Level - Upper
Bathroom Three Quarter 
Level - Basement
Bedroom 
Level - Upper
Bonus Room 
Level - Basement
Dining Room 
Level - Main
Family Room 
Level - Main
Kitchen 
Level - Main
Laundry 
Level - Basement
Save
Ask
Tour
Hide
Share
Exterior Features
Construction Details 
BlockBrick
Exterior 
Private YardRain Gutters
Lot Features 
Level
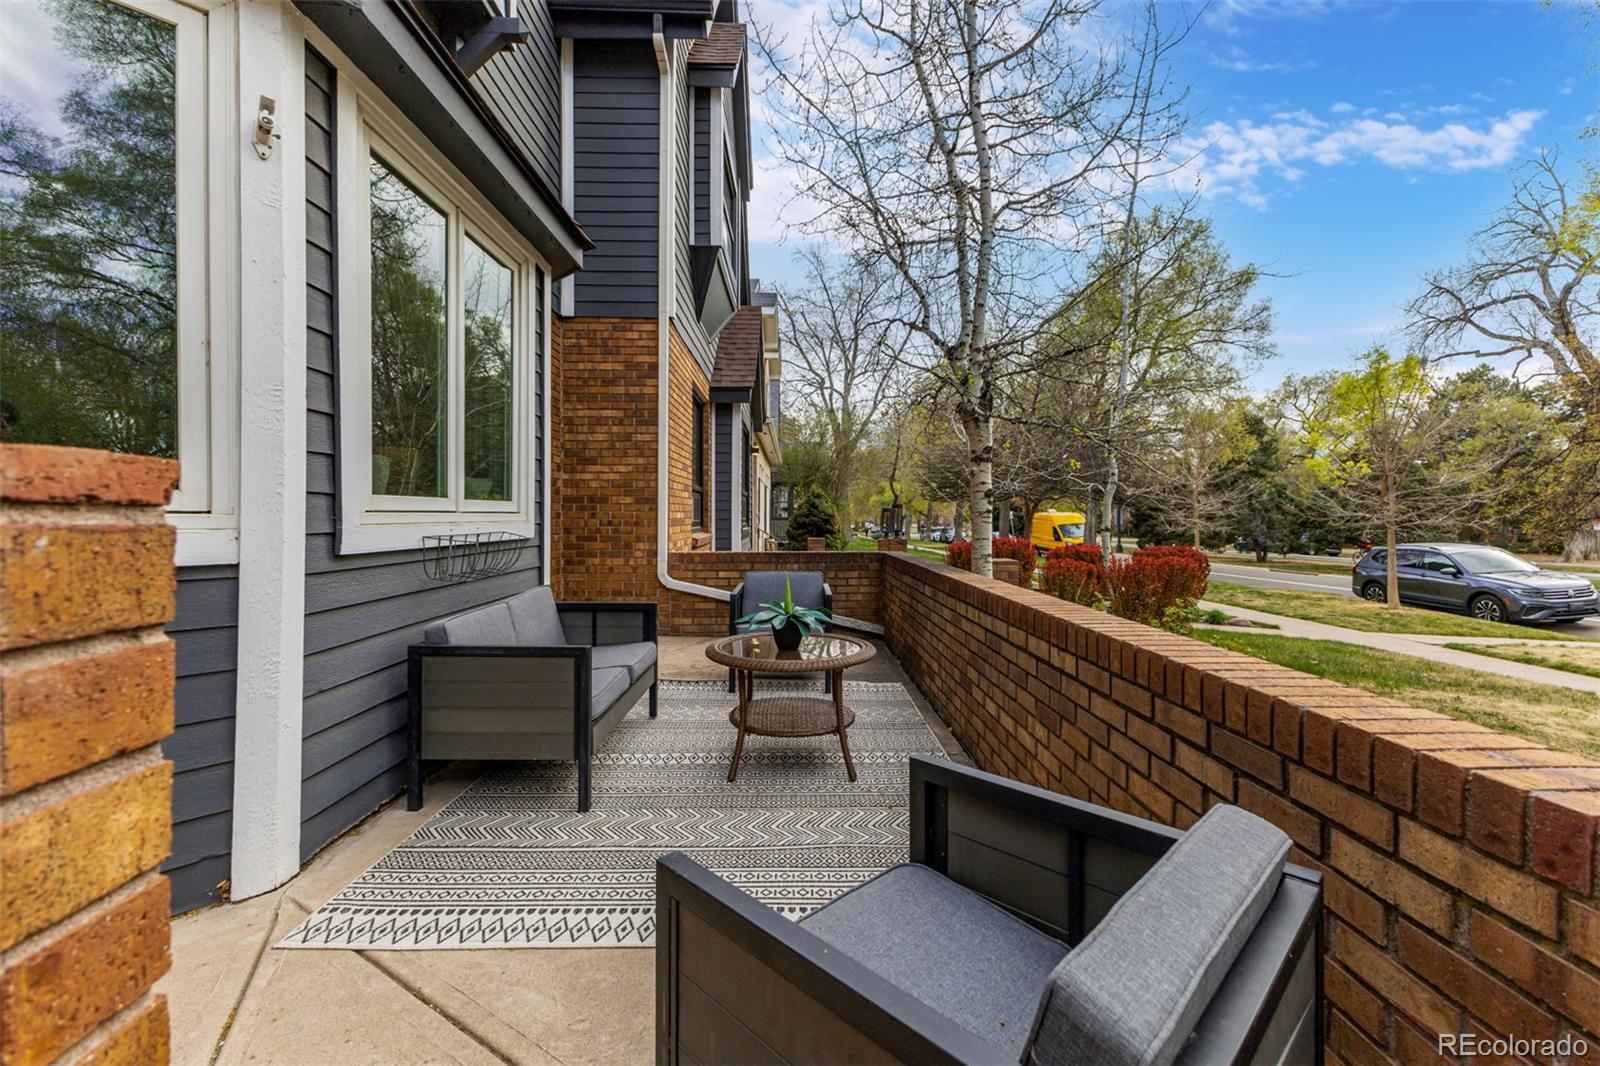
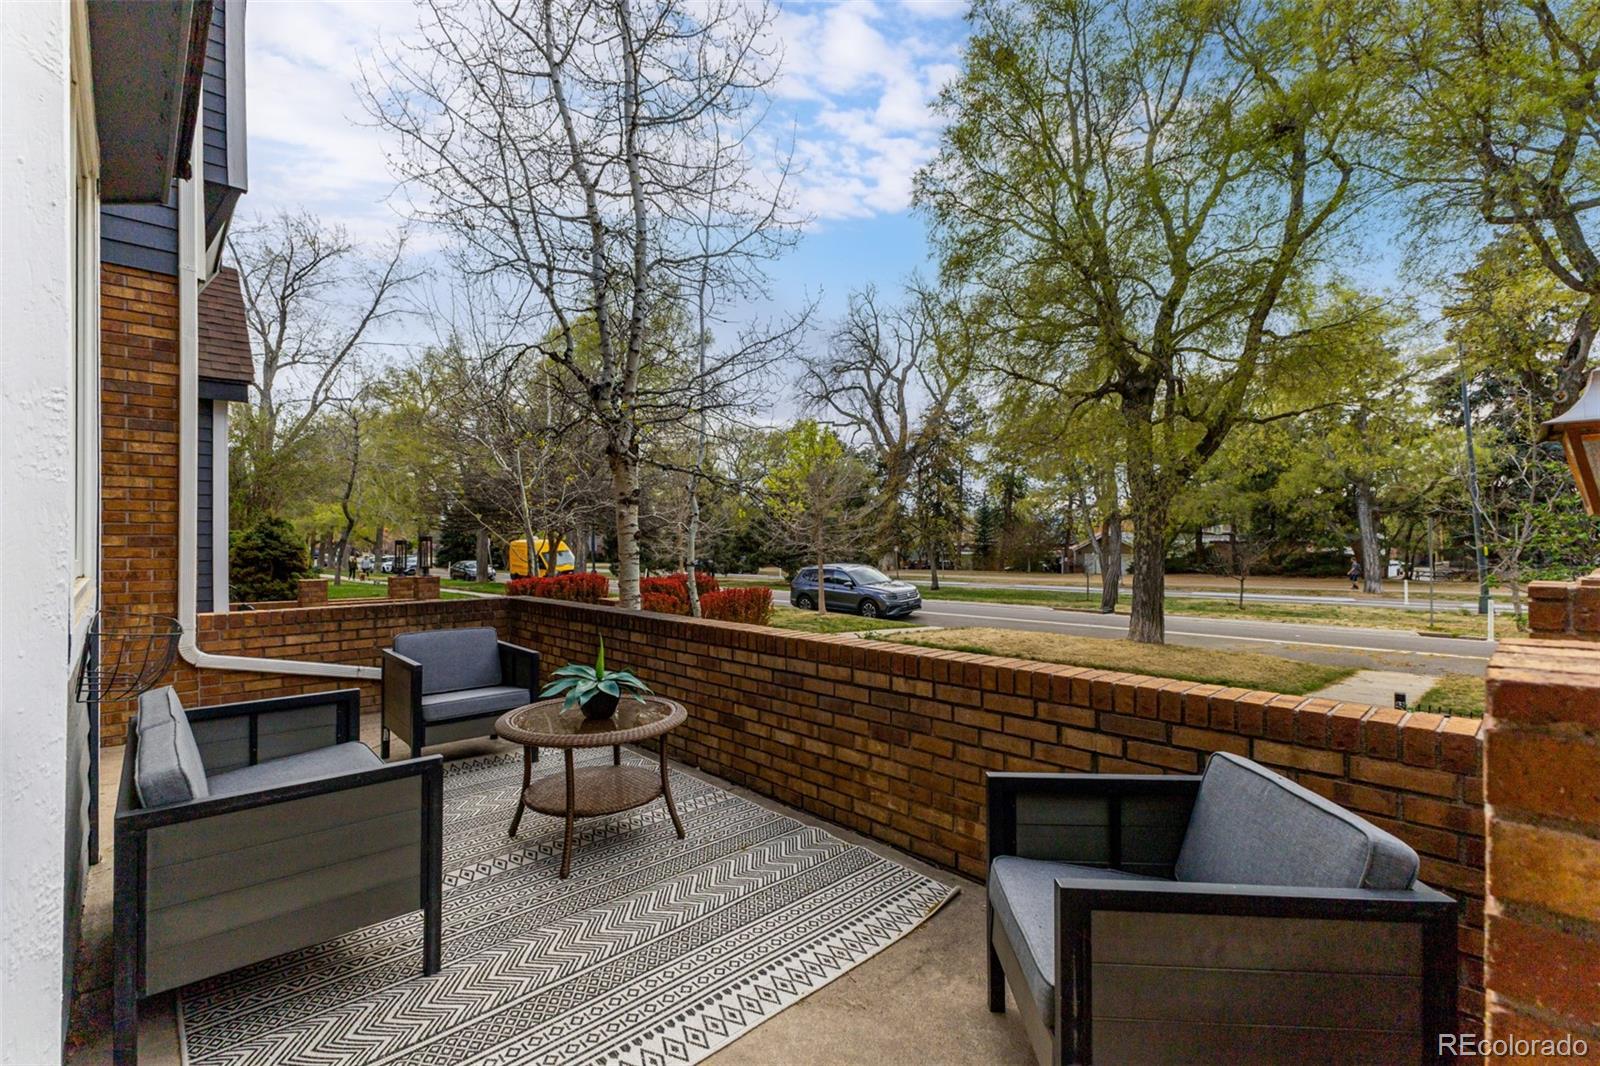
Patio And Porch 
DeckFront PorchPatio
Roof 
Composition
Windows/Doors 
Double Pane WindowsSkylight(s)
Community Features
Financing Terms Available 
CashConventional
Roads 
Alley PavedPaved
School District 
Denver 1
Schools
School District
Denver 1
Elementary School
Steele
Middle School
Merrill
High School
South
Listing courtesy of Madison & Company Properties rdillon54@gmail.com


The content relating to real estate for sale in this Web site comes in part from the Internet Data eXchange ("IDX") program of METROLIST, INC., DBA RECOLORADO real estate listings held by brokers other than Madison & Company Properties are marked with the IDX Logo. This information is being provided for the consumers' personal, non-commercial use and may not be used for any other purpose. All information subject to change and should be independently verified.

Neighborhood & Commute
Source: Walkscore
Save
Ask
Tour
Hide
Share