
MARION PARK CONDOMINIUMS420 S Marion Parkway 403Denver, CO 80209
Mortgage Calculator
Monthly Payment (Est.)
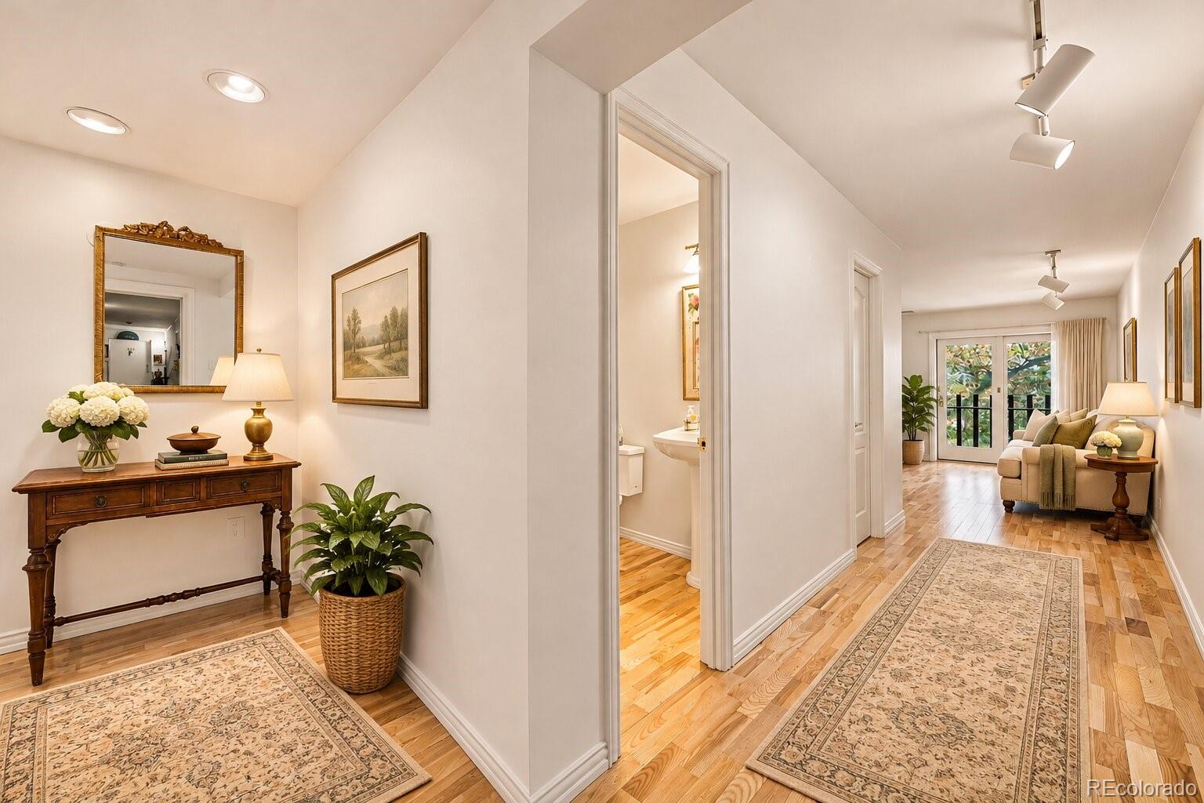
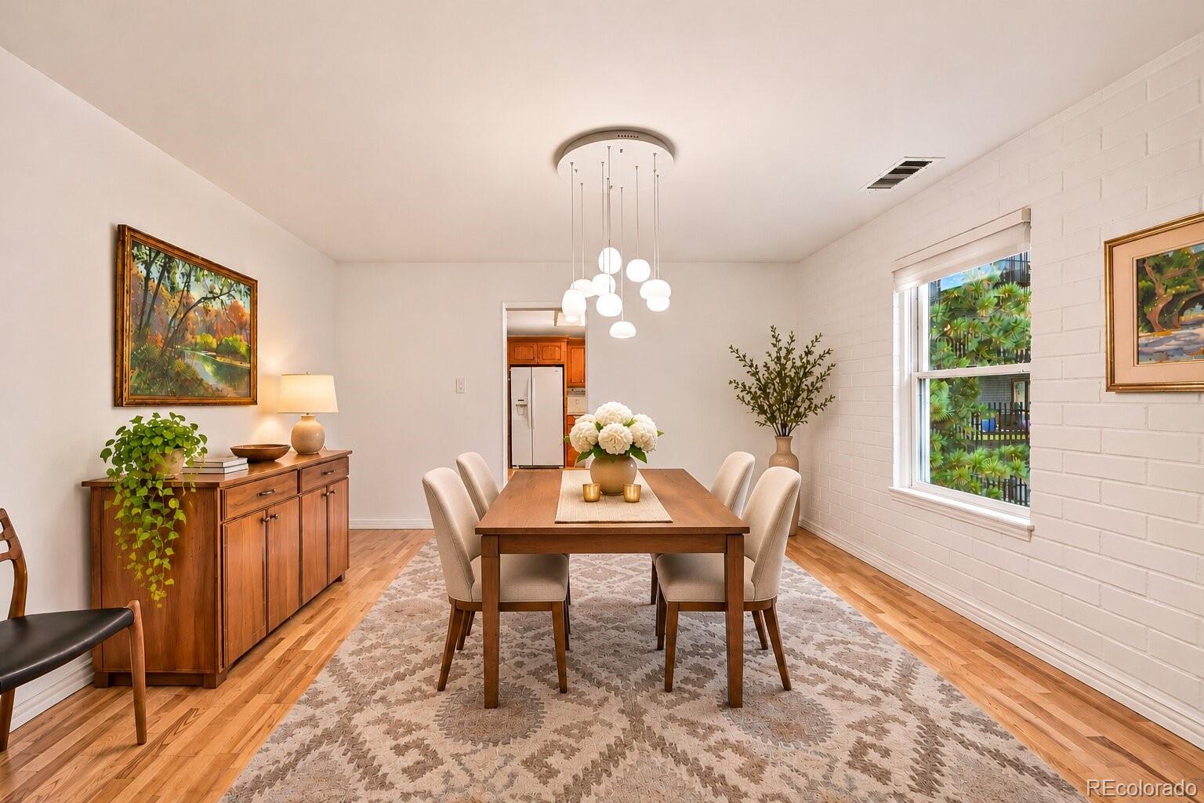
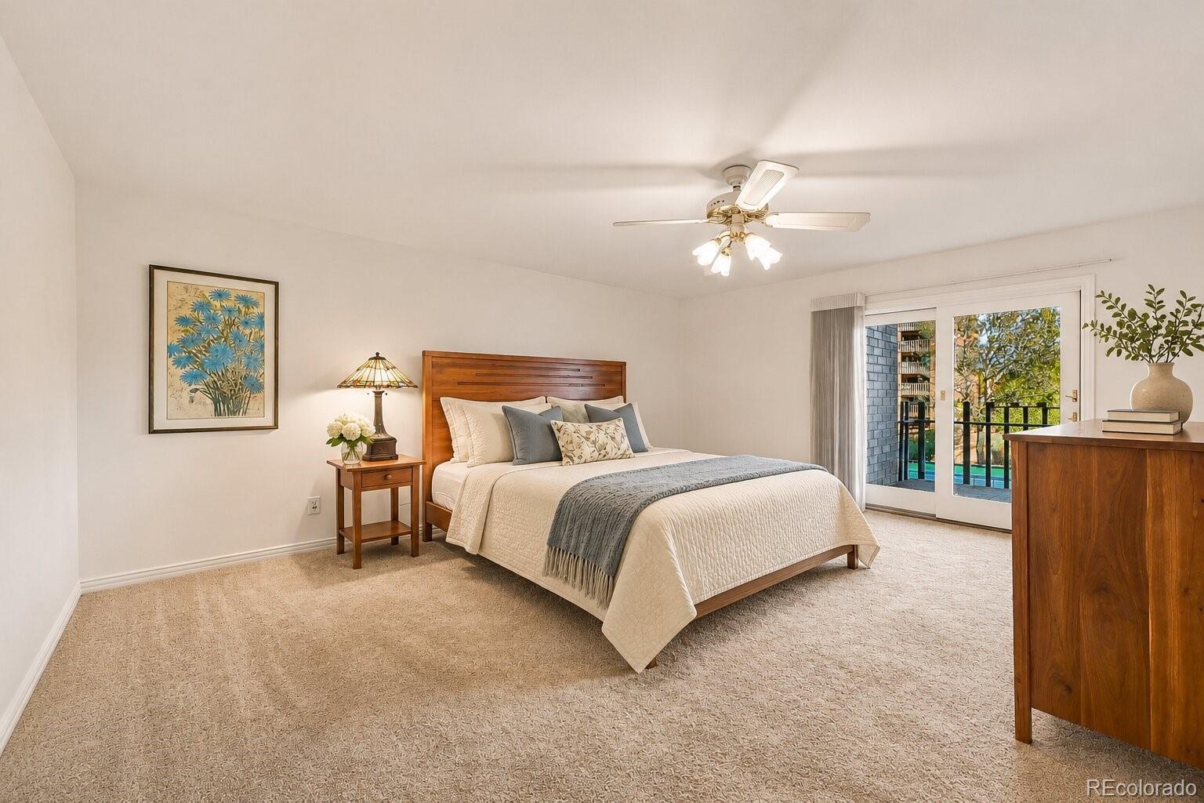
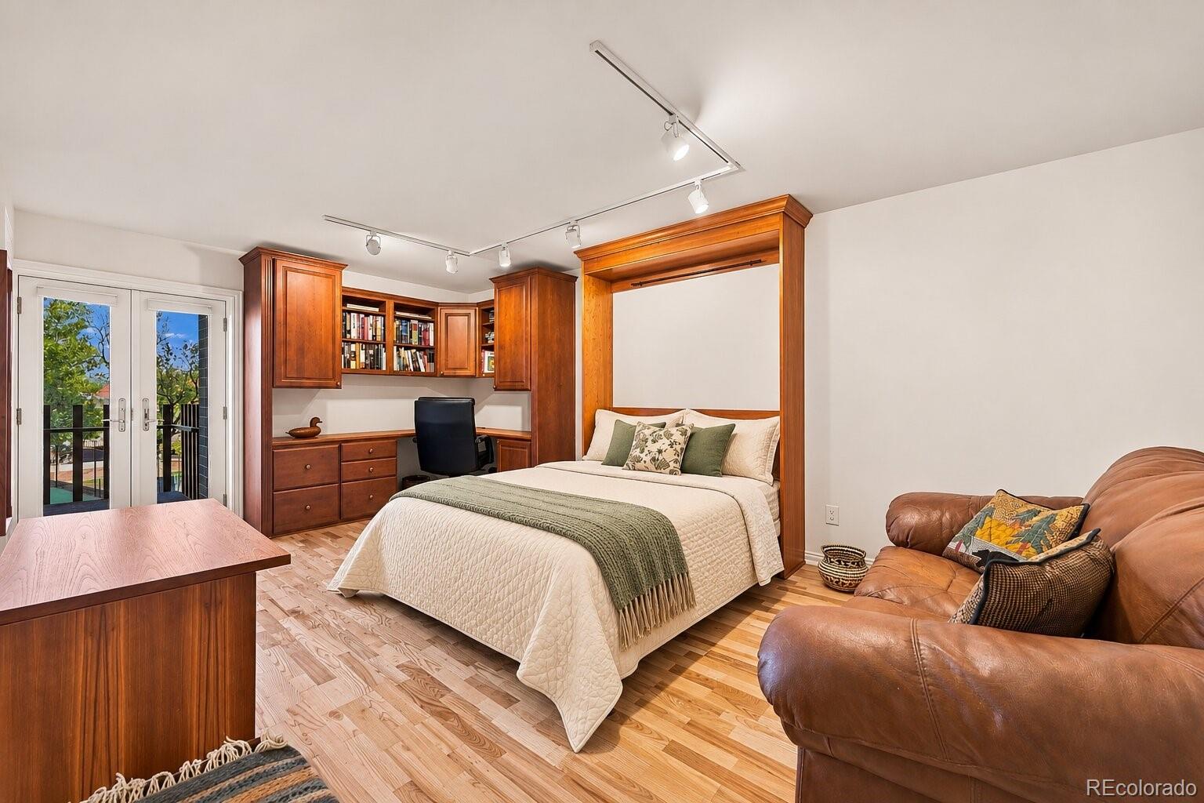
Enter an interest rate to see your estimated monthly payment.Set near the coveted surroundings of Washington Park, 420 South Marion Street Parkway offers an exceptional opportunity to enjoy one of Denver’s most desirable neighborhoods. With 1,911 square feet, gleaming hardwood floors throughout, two private decks, and an extensive collection of community amenities, this residence combines the scale of traditional home living with the ease of condominium ownership. Washington Park’s tree-lined paths, expansive green spaces, and recreational offerings are just moments away, making outdoor recreation and neighborhood living an effortless part of everyday life. Rich hardwood floors carry throughout the living room, where expansive glass doors open to a private deck with neighborhood views. The adjacent dining area provides a distinct space for entertaining, while the kitchen offers warm wood cabinetry and a central island. A second deck, overlooking the community tennis and pickleball courts, is accessible from both bedrooms, creating a private outdoor extension of each sleeping space. The second bedroom features a Murphy bed and walk-in closet, offering versatility for overnight guests or a home office. Three bathrooms, in-unit laundry, two deeded parking spaces, and a dedicated storage unit round out the residence. Community amenities include an indoor swimming pool, fitness center, tennis and pickleball courts, community room, game room, bike storage, and hobby room. An on-site guest suite accommodates visiting friends and family, while a full-time community manager is available Monday through Friday. With Washington Park just moments away and an impressive range of amenities within the community, this residence presents a distinctive opportunity to enjoy spacious, well-appointed living in one of Denver’s most established neighborhoods. *Some photos have been virtually staged*
| 8 hours ago | Listing updated with changes from the MLS | |
| 8 hours ago | Status changed to Active | |
| 20 hours ago | Listing first seen on site |

The content relating to real estate for sale in this Web site comes in part from the Internet Data eXchange ("IDX") program of METROLIST, INC., DBA RECOLORADO real estate listings held by brokers other than Kentwood Real Estate DTC, LLC are marked with the IDX Logo. This information is being provided for the consumers' personal, non-commercial use and may not be used for any other purpose. All information subject to change and should be independently verified.
Did you know? You can invite friends and family to your search. They can join your search, rate and discuss listings with you.