
3920 Jay StreetWheat Ridge, CO 80033
Mortgage Calculator
Monthly Payment (Est.)
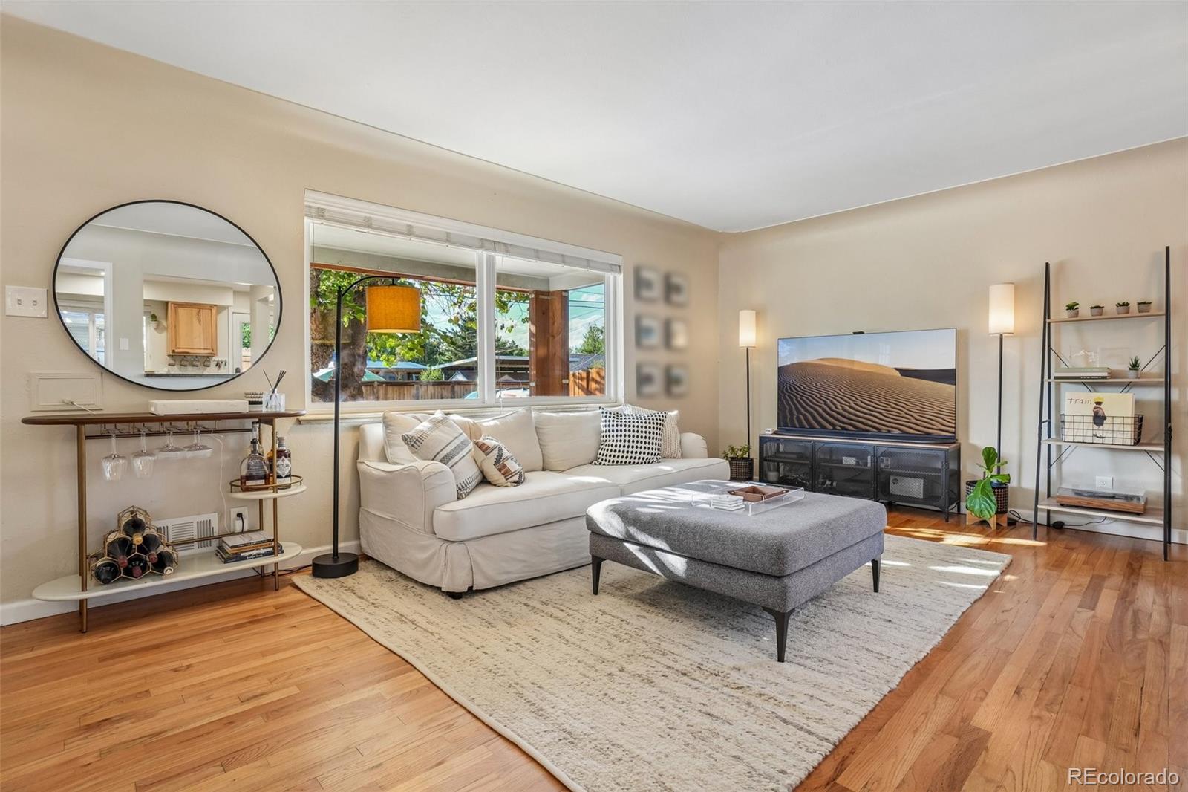
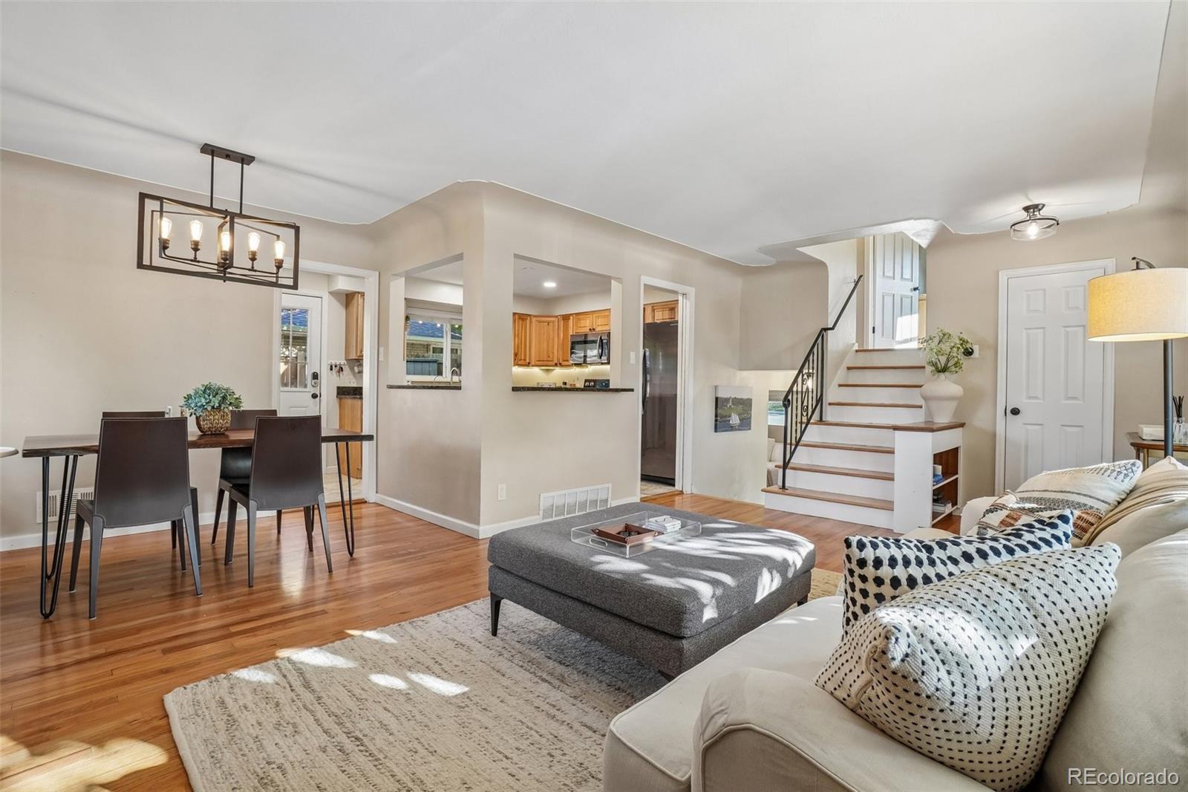
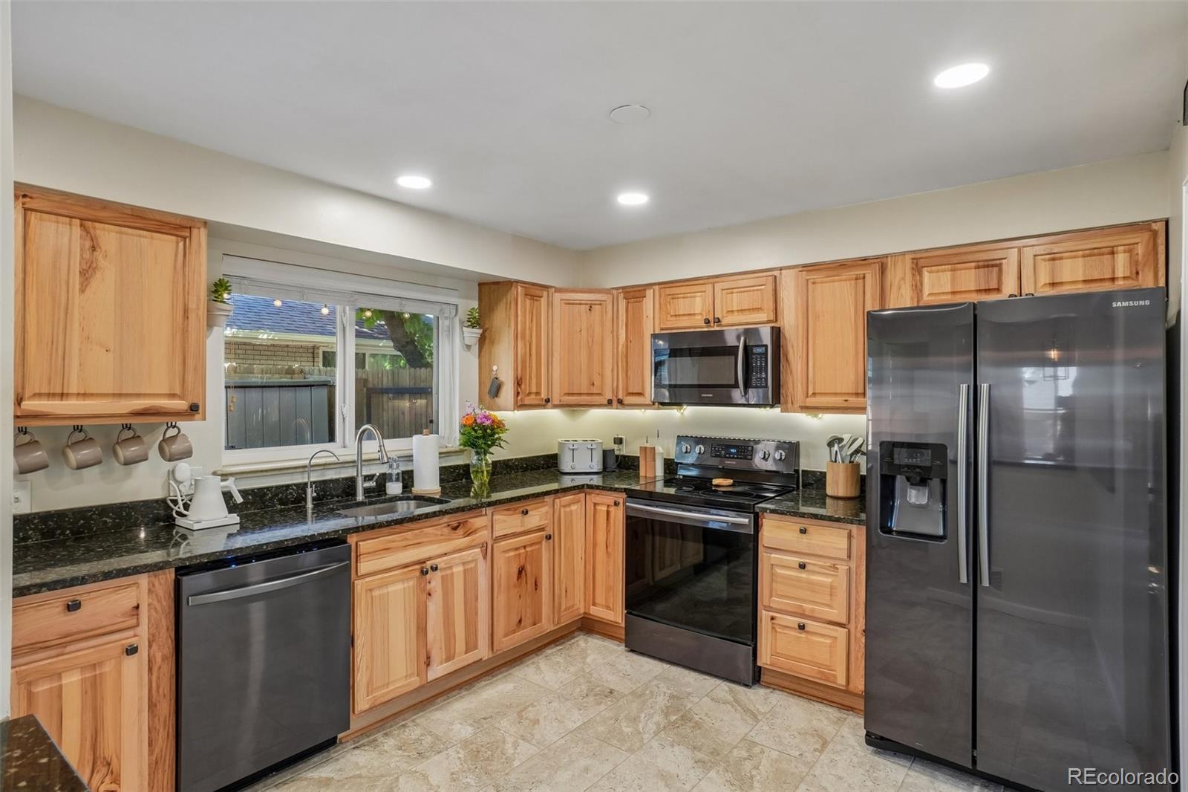
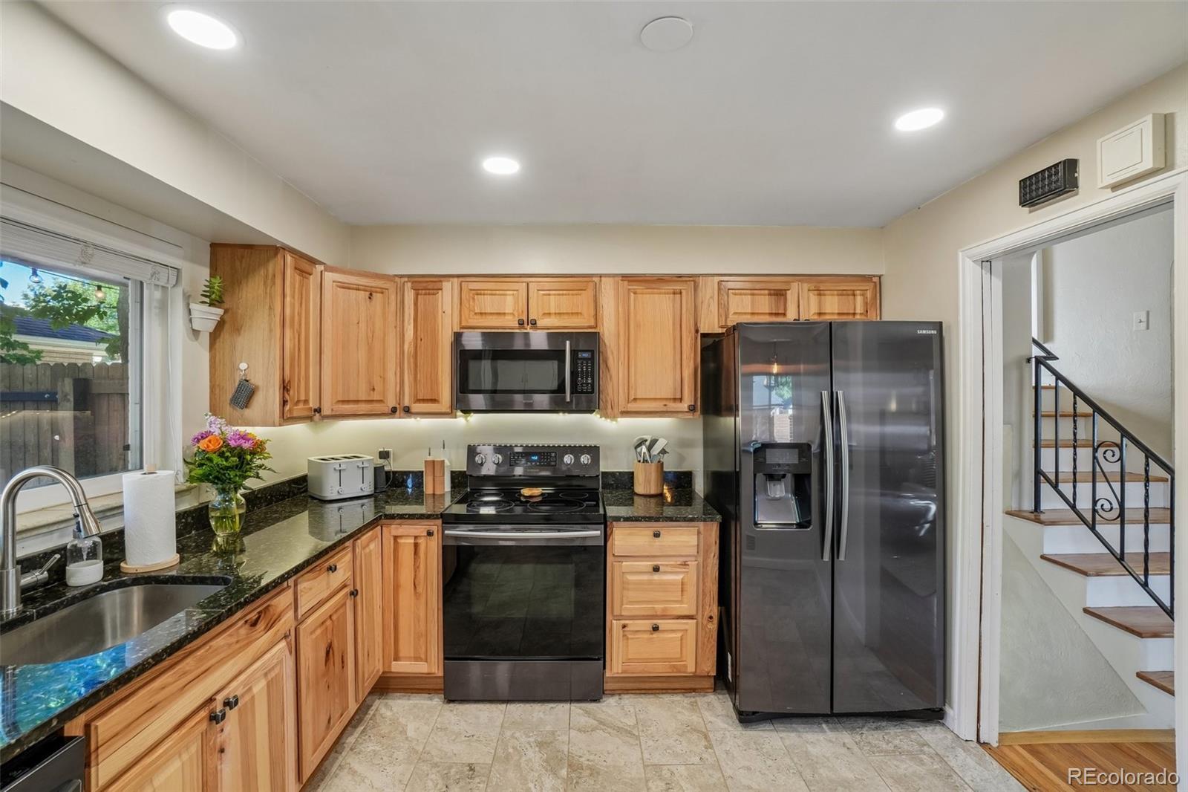
Enter an interest rate to see your estimated monthly payment.Fully updated, move-in ready, set on a corner lot, & with a backyard you'll love! A renovated kitchen, updated bathrooms, newer windows, & great outdoor living space mean the work is done, just move in & enjoy. An open floor plan welcomes you into the living room with hardwood floors & a coved ceiling that carries into the dining room, anchored by a statement chandelier. The kitchen has been updated with rich wood cabinetry, granite counters, & dark stainless-steel appliances (all included), plus a whole-house reverse osmosis water filtration system with dedicated faucets at the kitchen & bathroom sinks. A laundry room (washer & dryer included) with a pantry area rounds out the main level. Upstairs, wood floors continue through the spacious primary bedroom with dual closets & the 2nd bedroom. The fully renovated upstairs bathroom features clean tile finishes & updated fixtures. Downstairs, the garden-level lower floor brings in great natural light & adds a third bedroom, a second renovated bath, & a flexible space currently a home office & workout area, easily a family room or media space. Central air, a Nest thermostat, & voice-activated smart front lighting keep everyday living comfortable & convenient. Outside is where this property sets itself apart, with an oversized patio, a separate gravel lounge area, & a large grass area for activities, all shaded by mature trees. A sprinkler system, garden beds, two storage sheds, & full wood privacy fencing round out a yard that's ready for entertaining or relaxing outdoors. Walking distance to Randall Park & the coffee shops/restaurants on West 38th Ave. The Tennyson Street shops & restaurants, Berkeley Lake Park, grocery stores, & Scheitler Recreation Center are all nearby, plus quick I-70 access makes mountain trips easy. With the completed updates, a finished backyard, & the walkable location, this is one of the best values on the market today.
| a week ago | Listing updated with changes from the MLS® | |
| a week ago | Price changed to $619,900 | |
| 3 weeks ago | Status changed to Active | |
| 3 weeks ago | Listing first seen on site |

The content relating to real estate for sale in this Web site comes in part from the Internet Data eXchange ("IDX") program of METROLIST, INC., DBA RECOLORADO real estate listings held by brokers other than Elevated Property Advisors are marked with the IDX Logo. This information is being provided for the consumers' personal, non-commercial use and may not be used for any other purpose. All information subject to change and should be independently verified.
Did you know? You can invite friends and family to your search. They can join your search, rate and discuss listings with you.