Save
Ask
Tour
Hide
Share
$515,000
New Listing

5895 W 74th Avenue
Arvada, CO 80003

For Sale|Single Family Residence|Active
3
Beds
2
Total Baths
2
Full Baths
1,850
SqFt
$278
/SqFt
1984
Built
Subdivision:
Wood Creek
County:
Jefferson
5895 W 74th Avenue5895 W 74th Avenue5895 W 74th Avenue5895 W 74th Avenue
Save
Ask
Tour
Hide
Share

Mortgage Calculator

Monthly Payment (Est.)

$2,350
Calculator powered by Showcase IDX, a Constellation1 Company. Copyright ©2026 Information is deemed reliable but not guaranteed.

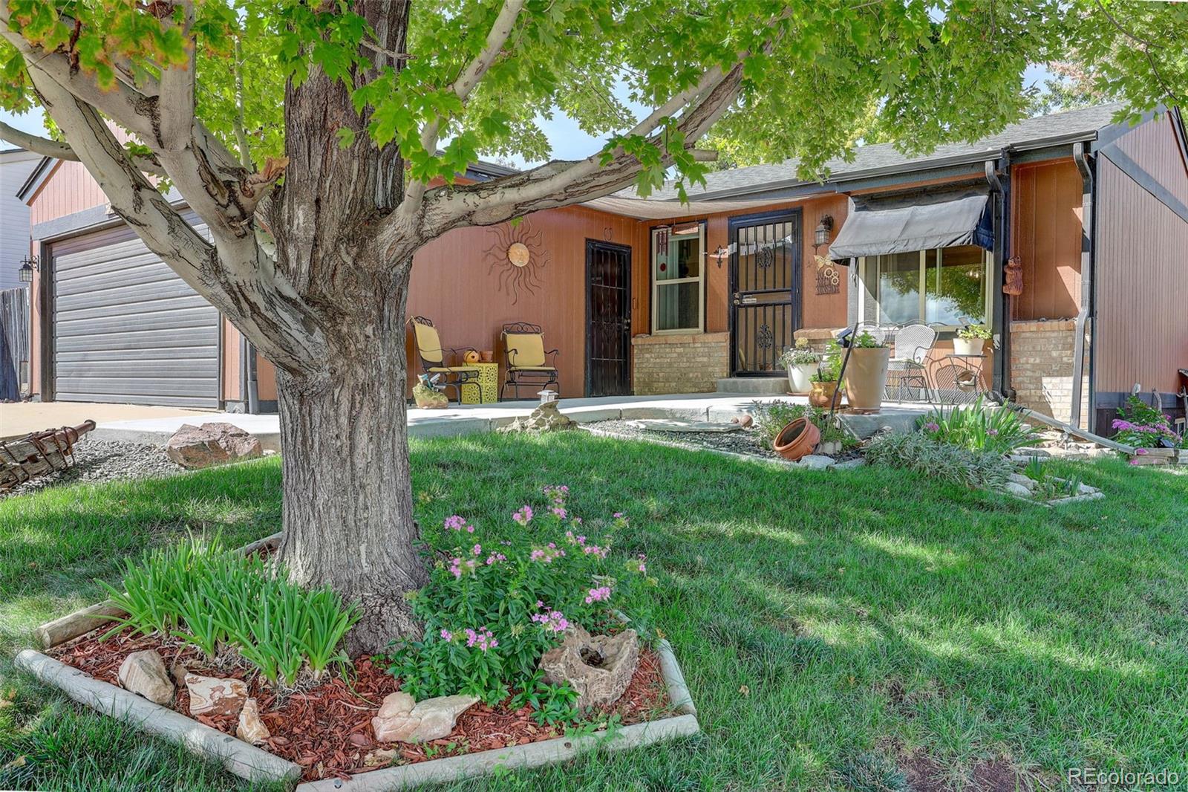
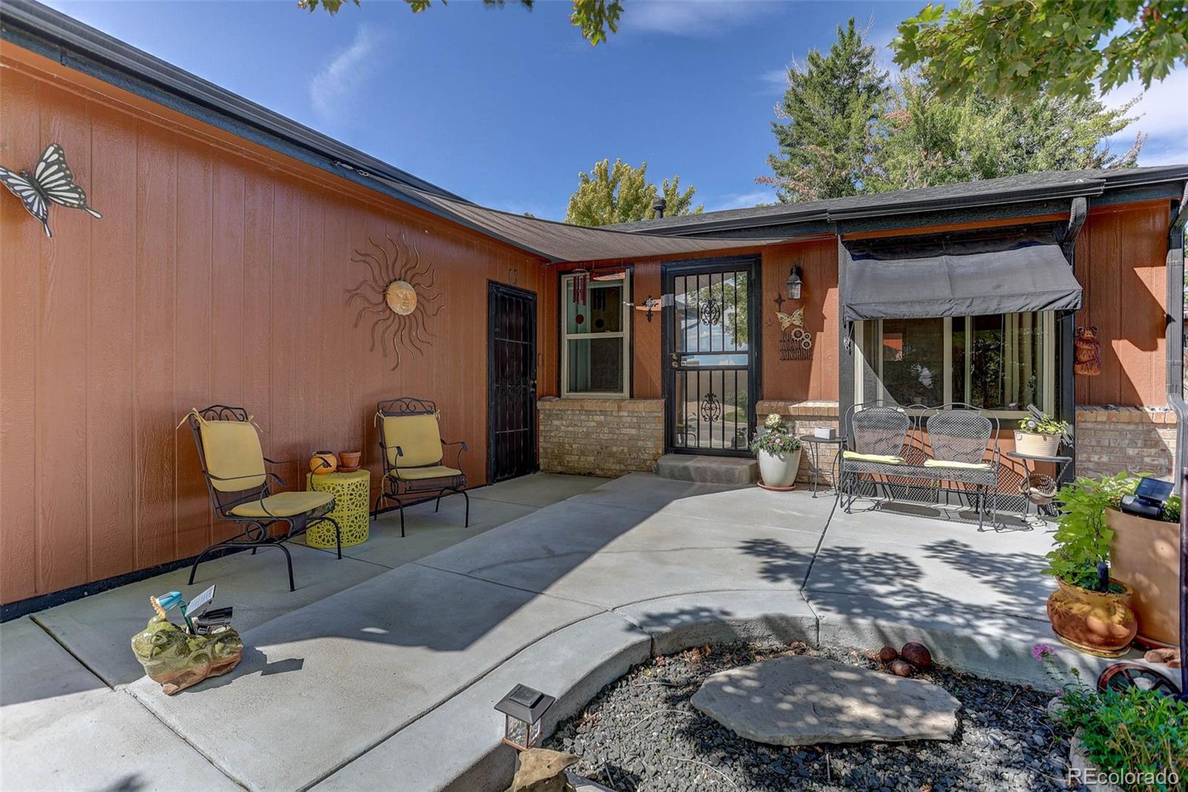
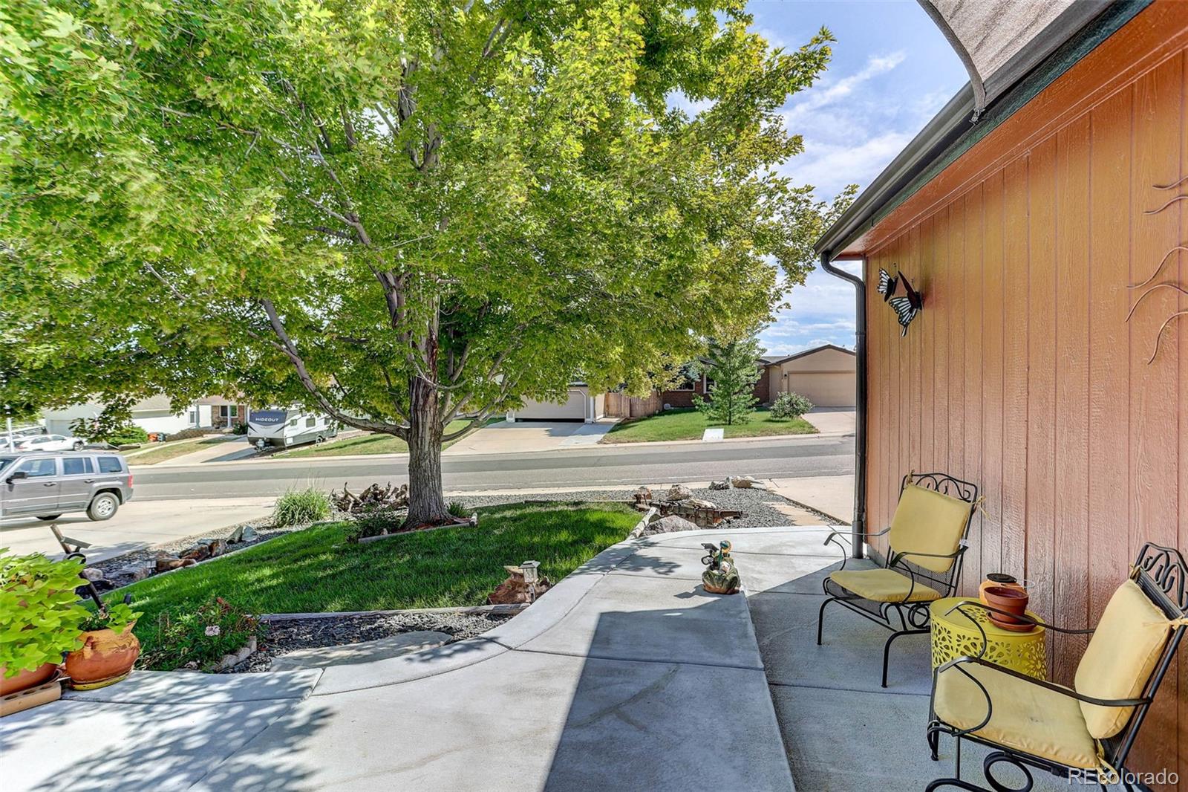
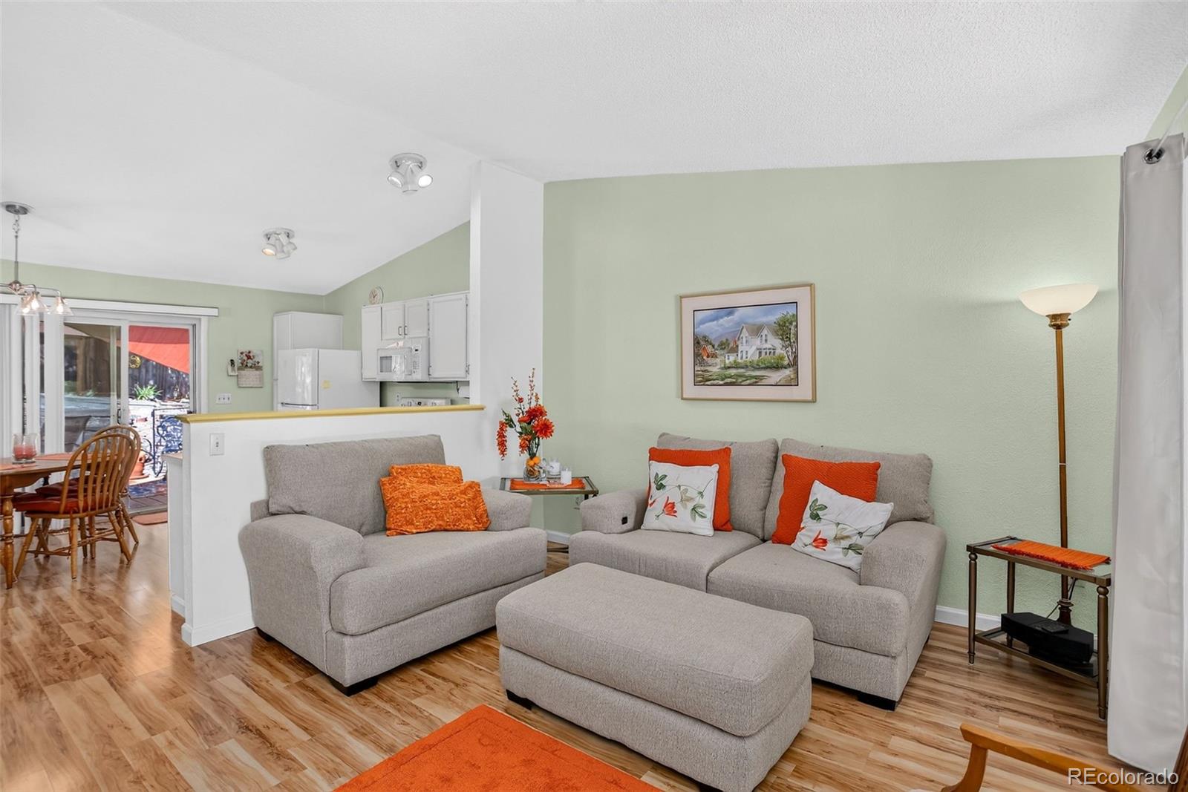
You will not find a cleaner or more lovingly cared-for home! First time on the market since 1984, this spacious 3-bedroom, 2-bath home has been cherished by its original owners for over 40 years. Thoughtfully maintained and full of possibilities, the home offers the flexibility to accommodate a 4th bedroom in the basement and was previously used for multi-generational living, there’s plenty of room to create the space that works best for you. The main floor features easy-care laminate flooring throughout, a large and inviting living room, and a spacious eat-in kitchen perfect for everyday living and gathering with family and friends. Outside, you'll love the beautiful mature landscaping and established trees, including a stunning maple tree in the front yard that provides wonderful shade in the summer and spectacular fall color. A newer front concrete patio offers easy wheelchair access and creates a welcoming spot to relax and enjoy the outdoors. The kitchen opens to a nice rear deck, providing another great space for outdoor dining and entertaining. The backyard features beautiful established perennials while still leaving plenty of room for gardening enthusiasts. The side yard was previously utilized as a dog run, and a generously sized garden shed provides convenient storage. Additional highlights include a newer roof, large 2-car attached garage, and additional off-street parking with room for an RV or recreational vehicle. Walking distance to Tepper ball field and park, close to restaurants and shopping. A truly special home with exceptional pride of ownership, versatile living space, and a beautiful yard! Call today for your private showing and come make this charming home yours!

Save
Ask
Tour
Hide
Share
Listing Snapshot
Price 
$515,000
Days On Site 
0 Days
Bedrooms 
3
Inside Area (SqFt) 
1,850 sqft
Total Baths 
2
Full Baths 
2
Partial Baths 
N/A
Lot Size 
0.18 Acres
Year Built 
1984
MLS® Number 
2573547
Status 
Active
Property Tax 
$1,813
HOA/Condo/Coop Fees 
N/A
Sq Ft Source 
Public Records
Friends & Family
Recent Activity
2 hours agoListing updated with changes from the MLS®
4 hours agoListing first seen on site
General Features
Acres 
0.18
Attached Garage 
Yes
Direction Faces 
South
Foundation 
Slab
Garage 
Yes
Garage Spaces 
2
Levels 
One
Parking 
ConcreteAttached
Parking Spaces 
2
Property Sub Type 
Single Family Residence
Security 
Carbon Monoxide Detector(s)Smoke Detector(s)
Sewer 
Public Sewer
SqFt Above 
925
SqFt Below 
925
SqFt Total 
1850
Style 
Contemporary
Water Source 
Public
Interior Features
Appliances 
OvenDishwasherDisposalDryerMicrowaveRangeRange HoodRefrigeratorSelf Cleaning OvenWasher
Basement 
FinishedFullSump Pump
Cooling 
Evaporative Cooling
Flooring 
CarpetLaminate
Heating 
Forced Air
Interior 
Eat-in KitchenIn-Law FloorplanVaulted Ceiling(s)Walk-In Closet(s)
Main Level Bedrooms 
3
Window Features 
Double Pane WindowsWindow Coverings
Bathroom Full 
Level - Main
Bedroom 
Dimensions - 9 x 9.1Level - Main
Family Room 
Level - BasementDescription - Has Egress window
Game Room 
Level - Basement
Kitchen 
Dimensions - 11.6 x 14.4Level - MainDescription - All appliances stay
Laundry 
Dimensions - 9.8 x 12.8Level - BasementDescription - Washer/Dryer included
Living Room 
Dimensions - 12.4 x 13.9Level - Main
Save
Ask
Tour
Hide
Share
Exterior Features
Construction Details 
FrameWood Siding
Exterior 
Dog RunGardenPrivate Yard
Fencing 
FencedFull
Lot Features 
SlopedLandscaped
Patio And Porch 
DeckFront Porch
Roof 
Composition
Windows/Doors 
Double Pane WindowsWindow Coverings
Community Features
Accessibility Features 
Accessible EntranceAccessible Approach with Ramp
School District 
Jefferson County R-1
Financing Terms Available 
CashConventionalFHAVA Loan
Roads 
Paved
Schools
School District
Jefferson County R-1
Elementary School
Swanson
Middle School
North Arvada
High School
Arvada
Listing courtesy of Coldwell Banker Realty 54 tonicordillo@hotmail.com


The content relating to real estate for sale in this Web site comes in part from the Internet Data eXchange ("IDX") program of METROLIST, INC., DBA RECOLORADO real estate listings held by brokers other than Coldwell Banker Realty 54 are marked with the IDX Logo. This information is being provided for the consumers' personal, non-commercial use and may not be used for any other purpose. All information subject to change and should be independently verified.

Neighborhood & Commute
Source: Walkscore
Save
Ask
Tour
Hide
Share