
5261 E Asbury AvenueDenver, CO 80222
Mortgage Calculator
Monthly Payment (Est.)
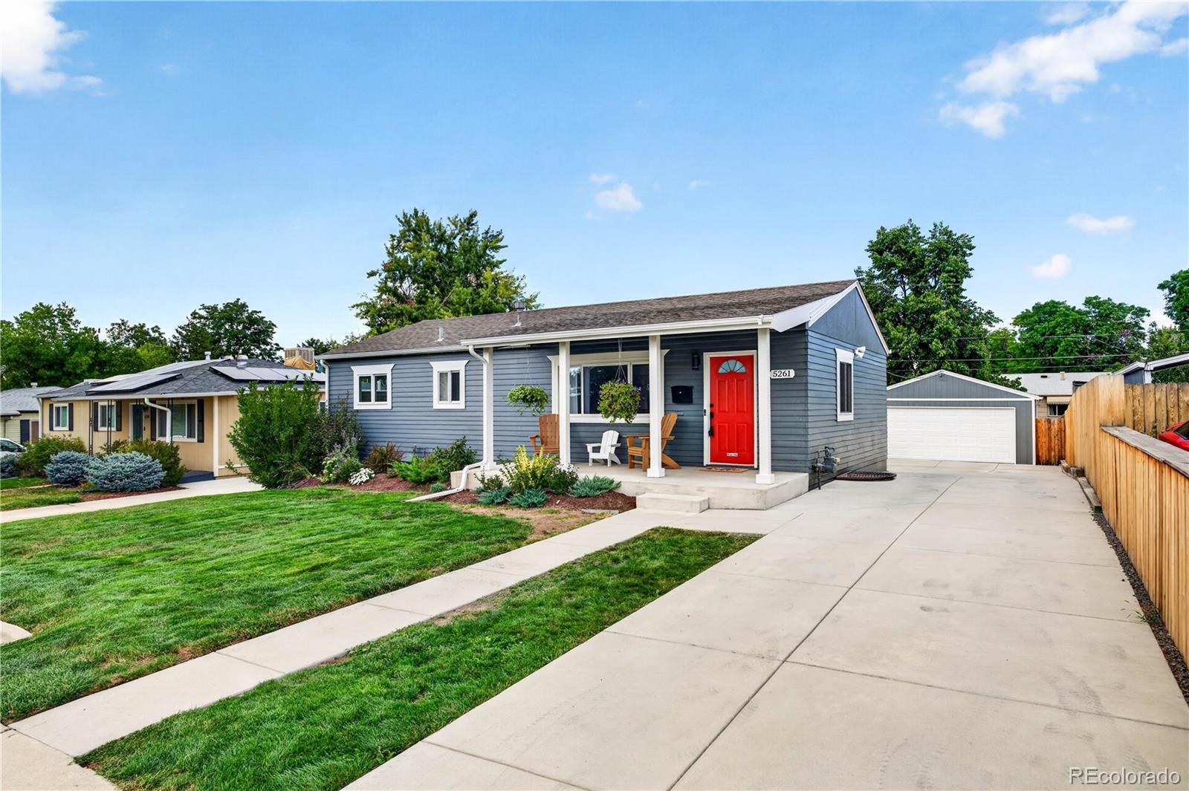
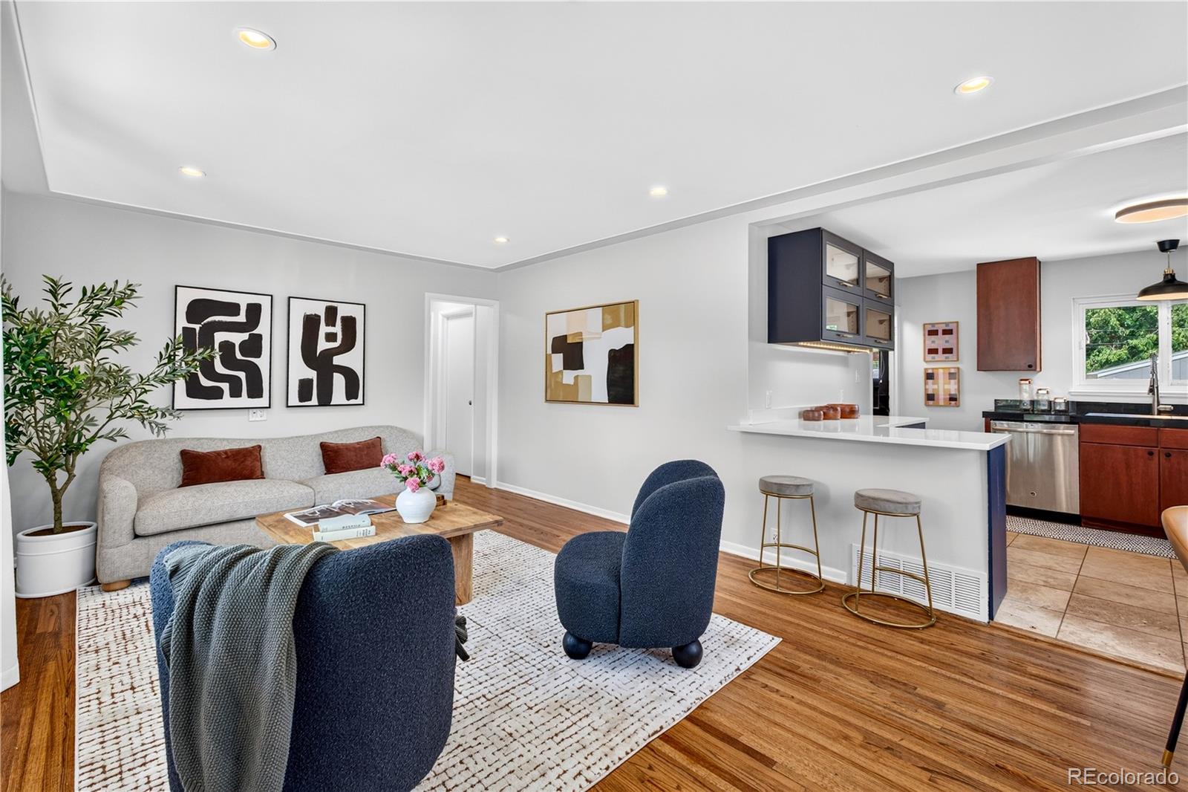
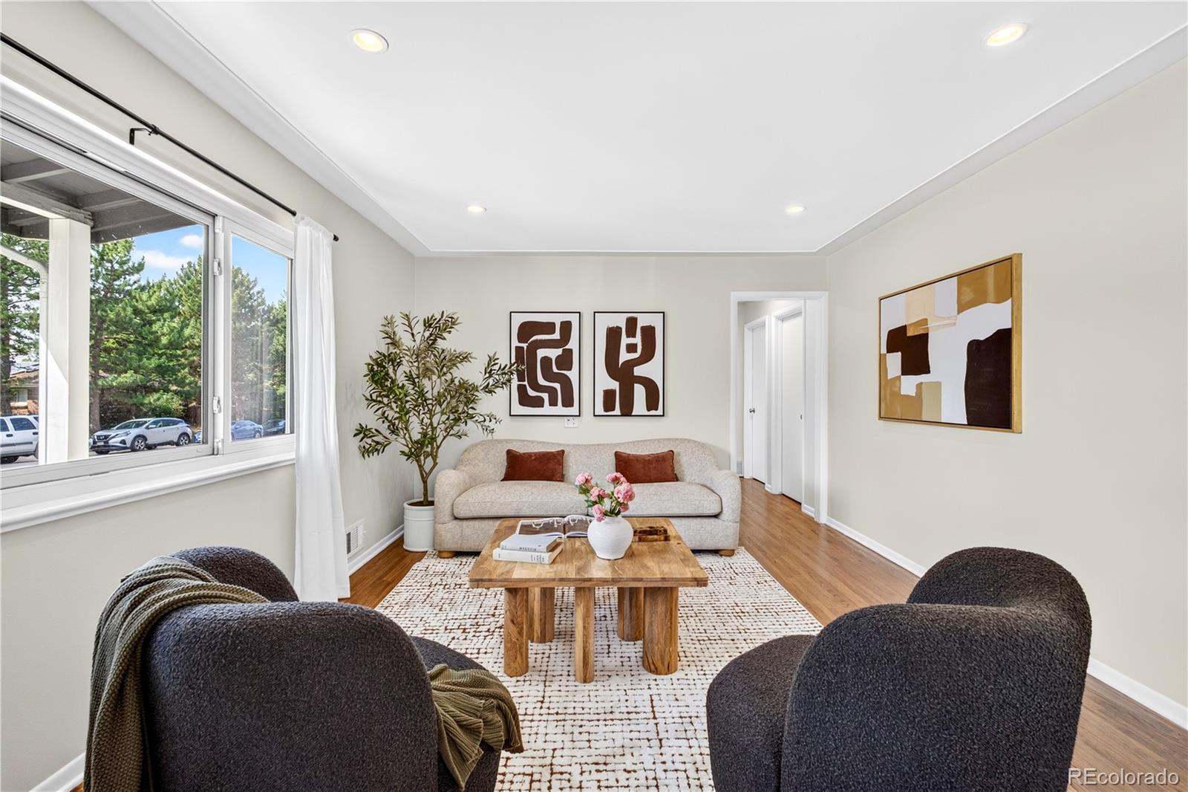
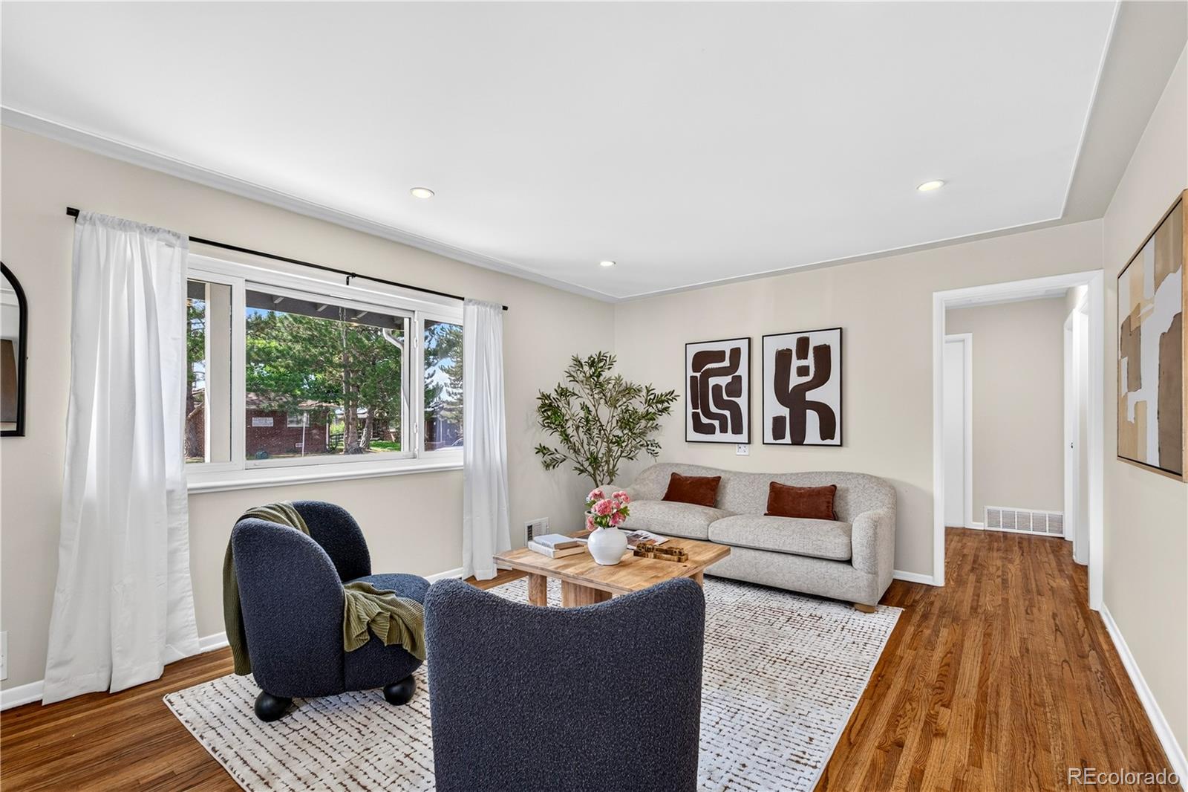
$2,623There’s a lot to love about 5261 E Asbury, but the combination of a two-car garage, a big backyard designed for entertaining, and more than 2,000 flexible square feet is what makes this home stand out. The main level has beautiful original hardwood floors, great natural light, and a large picture window that makes the living space feel bright and open. The finished basement, with brand-new carpet, gives you even more room to make the house work for your life. Use the extra bedrooms and living space for guests, home offices, a gym, a movie room, or whatever you need now, with extra space to grow into down the road. The basement also includes a large laundry room with additional storage and a new washer and dryer. Out back, there’s plenty of space to actually enjoy being outside. The large fenced yard gives you room for dinners with friends, dogs, gardening, games, or evenings around the fire pit. The covered patio extends your living space, and the storage shed means there’s no shortage of room for tools, gear, or outdoor equipment. The two-car garage is another feature that is surprisingly hard to find in this part of Denver, with plenty of room for cars, bikes, skis, and storage, plus power already in place for an EV charger. The exterior has also been freshly painted. Virginia Village is one of those locations that makes getting around Denver easy. You’re close to I-25, DU, Cherry Creek, Wash Park, downtown, and the Tech Center. And if you love biking, you are an easy 30 minute bike ride into downtown and have quick access to the High Line Canal and Cherry Creek Bike Trail. The best part, you still get to come home to a quiet residential neighborhood with coffee shops, restaurants (Ester's and Junction Food & Drink), and everyday conveniences nearby. If you’ve been wanting more space, a real backyard, and a garage but don’t want to move to the suburbs to get it, this is the kind of home that makes that possible.
| 2 hours ago | Listing updated with changes from the MLS® | |
| 6 hours ago | Listing first seen on site |

The content relating to real estate for sale in this Web site comes in part from the Internet Data eXchange ("IDX") program of METROLIST, INC., DBA RECOLORADO real estate listings held by brokers other than Compass - Denver are marked with the IDX Logo. This information is being provided for the consumers' personal, non-commercial use and may not be used for any other purpose. All information subject to change and should be independently verified.
Did you know? You can invite friends and family to your search. They can join your search, rate and discuss listings with you.