Save
Ask
Tour
Hide
Share
$779,900
5 Days On Site

9093 W Warren Drive
Lakewood, CO 80227

For Sale|Single Family Residence|Active
5
Beds
3
Total Baths
1
Full Bath
2
Partial Baths
1,672
SqFt
$466
/SqFt
1968
Built
Subdivision:
Southern Gables
County:
Jefferson
Upcoming Open Houses
Sun, May 31, 1:00 PM - 3:00 PM
9093 W Warren Drive9093 W Warren Drive9093 W Warren Drive9093 W Warren Drive
Save
Ask
Tour
Hide
Share

Mortgage Calculator

Monthly Payment (Est.)

$3,558
Calculator powered by Showcase IDX, a Constellation1 Company. Copyright ©2026 Information is deemed reliable but not guaranteed.

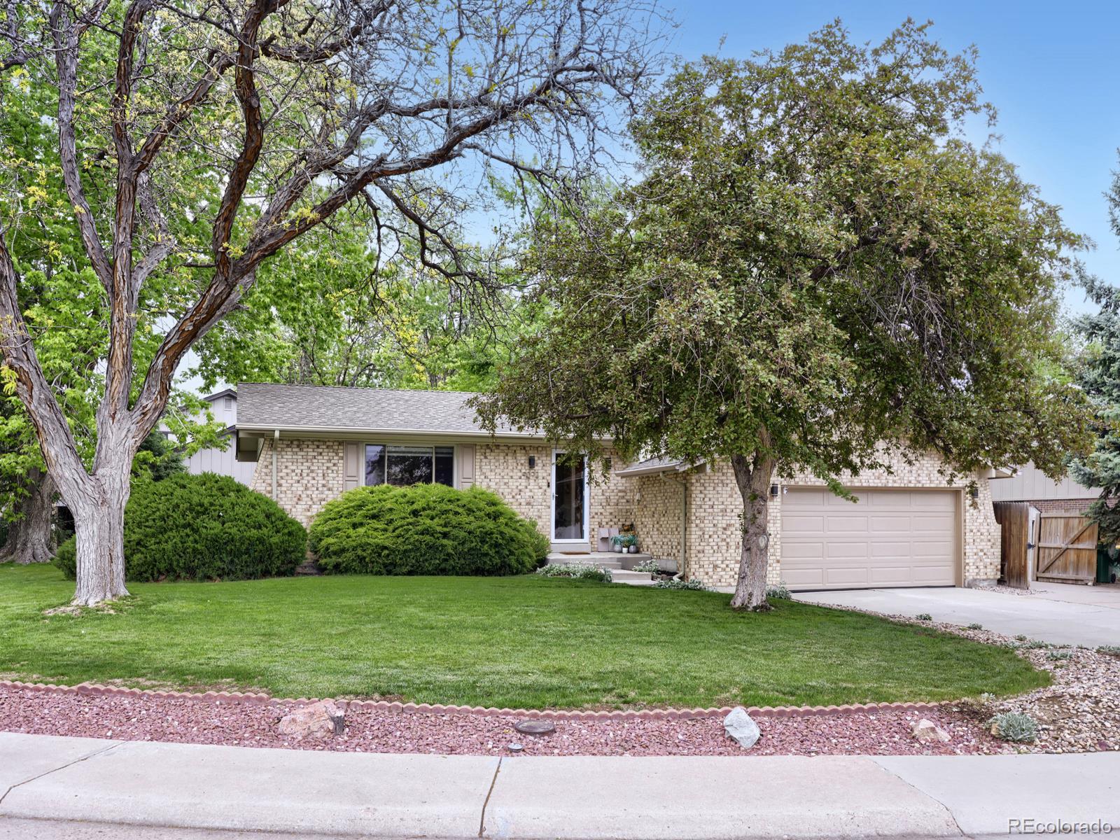
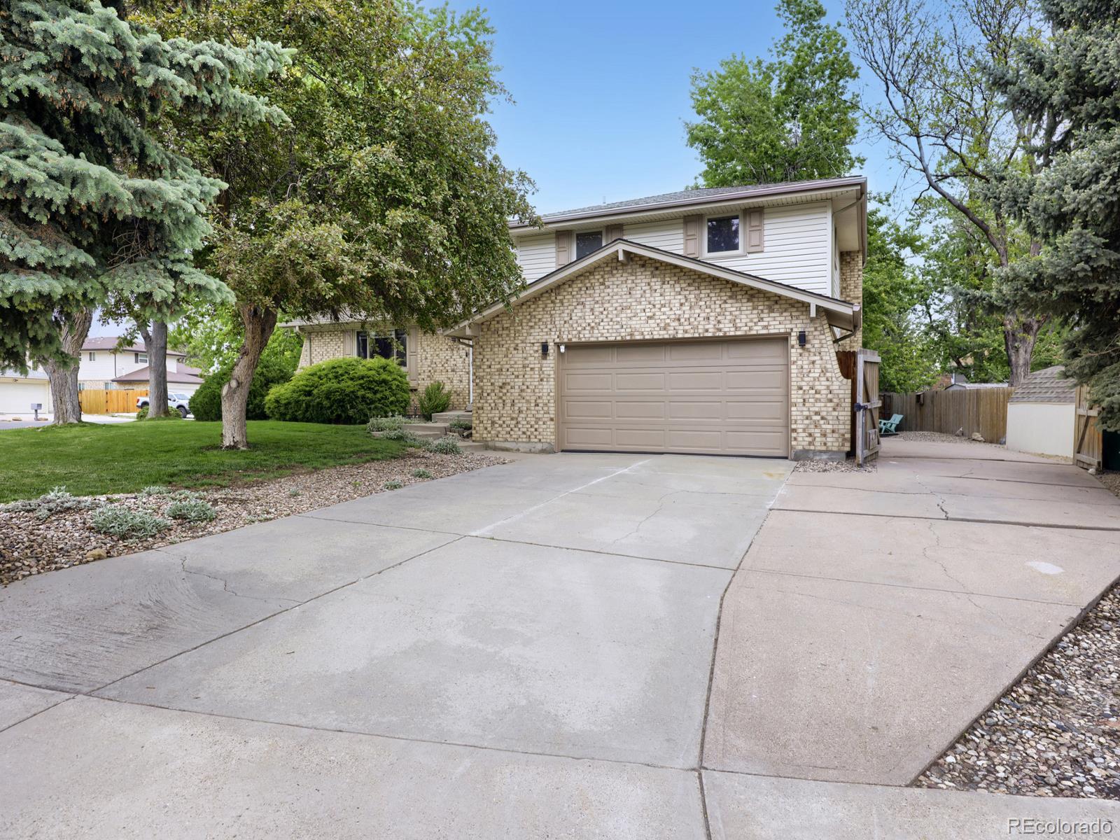
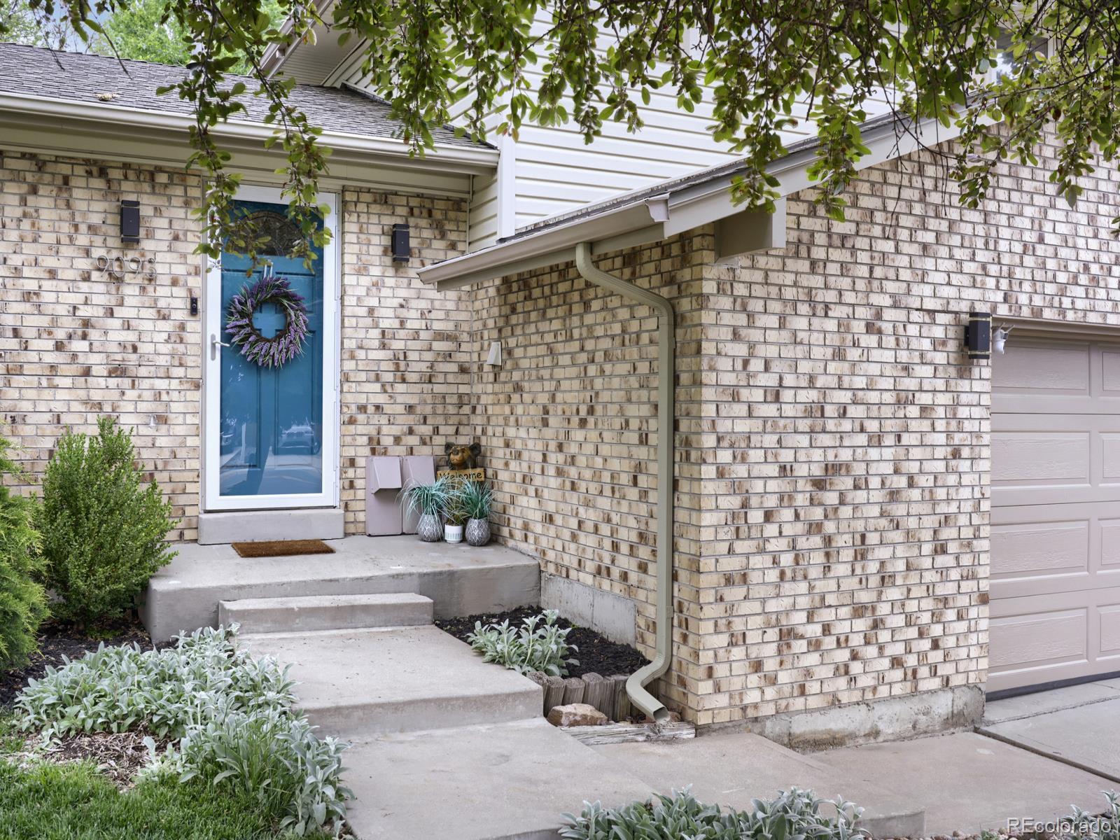
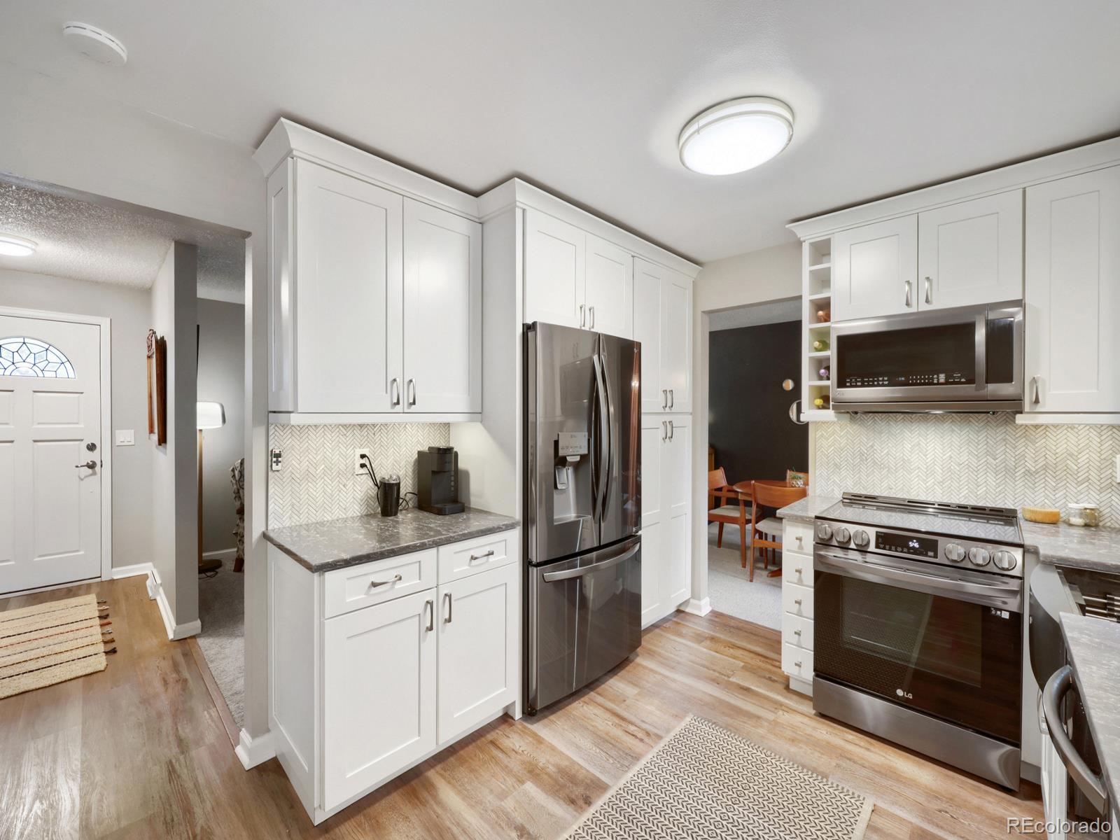
Welcome home to this beautifully updated Lakewood retreat nestled in the highly sought-after Southern Gables neighborhood. From the moment you arrive, you’ll notice the pride of ownership and thoughtful updates throughout, blending timeless character with the modern finishes today’s buyers are searching for. Inside, the home feels warm, bright, and elevated. Large windows flood the space with natural light, highlighting the beautifully maintained interiors, updated finishes, rich flooring, and inviting living spaces designed for both everyday comfort and entertaining. The kitchen and gathering areas flow effortlessly together, creating a home that feels both functional and welcoming. One of the most special features is the incredible backyard setting. The mature landscaping, expansive yard, and covered outdoor living space create a peaceful, park-like atmosphere that’s hard to find this close to the city. And from portions of the property, buyers can even enjoy charming peekaboo Mountain View’s, a subtle but beautiful reminder that true Colorado living is right outside your door. The pond, and oversized lot make you feel like your living in the middle of a well cared for park! This is the type of home that simply feels good the moment you walk in, warm, cared for, and ready for its next chapter. Located in the desirable Southern Gables area of Lakewood, the property offers easy access to schools, recreation, and commuter routes while still maintaining a tucked-away neighborhood feel. Public listing information notes the home’s updated condition, finished basement, covered patio, private yard, and inviting indoor/outdoor living spaces.

Save
Ask
Tour
Hide
Share
Listing Snapshot
Price 
$779,900
Days On Site 
5 Days
Bedrooms 
5
Inside Area (SqFt) 
1,672 sqft
Total Baths 
3
Full Baths 
1
Partial Baths 
2
Lot Size 
0.25 Acres
Year Built 
1968
MLS® Number 
2426460
Status 
Active
Property Tax 
$3,895
HOA/Condo/Coop Fees 
N/A
Sq Ft Source 
Public Records
Friends & Family
Recent Activity
2 hours agoListing updated with changes from the MLS®
4 days agoStatus changed to Active
5 days agoListing first seen on site
General Features
Acres 
0.25
Attached Garage 
Yes
Direction Faces 
South
Garage 
Yes
Garage Spaces 
2
Levels 
Multi/Split
Parking 
Attached
Parking Spaces 
8
Property Sub Type 
Single Family Residence
Sewer 
Public Sewer
SqFt Above 
1672
SqFt Total 
2293
Water Source 
Public
Interior Features
Appliances 
DishwasherDryerMicrowaveOvenRefrigeratorWasherWater Purifier
Basement 
Finished
Cooling 
Central Air
Fireplace 
Yes
Fireplace Features 
Family Room
Fireplaces 
1
Flooring 
CarpetTileVinyl
Heating 
Forced AirHot Water
Interior 
Breakfast BarEat-in KitchenGranite CountersOpen FloorplanPantryWalk-In Closet(s)
Laundry Features 
In Unit
Spa 
Yes
Window Features 
Double Pane Windows
Bathroom Full 
Level - Upper
Bathroom Half 
Level - Lower
Bathroom Three Quarter 
Level - Upper
Bedroom 
Level - Upper
Dining Room 
Level - Main
Family Room 
Level - Lower
Kitchen 
Level - Main
Laundry 
Level - Main
Living Room 
Level - Main
Save
Ask
Tour
Hide
Share
Exterior Features
Construction Details 
BrickFrame
Exterior 
Private Yard
Fencing 
FencedFull
Lot Features 
Sprinklers In FrontSprinklers In Rear
Patio And Porch 
Covered
Roof 
ShingleWood
Spa 
Yes
Windows/Doors 
Double Pane Windows
Community Features
Financing Terms Available 
CashConventionalFHAVA Loan
School District 
Jefferson County R-1
Schools
School District
Jefferson County R-1
Elementary School
Green Gables
Middle School
Carmody
High School
Bear Creek
Listing courtesy of American Home Agents Larisa.Stur@americanhomeagents.com


The content relating to real estate for sale in this Web site comes in part from the Internet Data eXchange ("IDX") program of METROLIST, INC., DBA RECOLORADO real estate listings held by brokers other than American Home Agents are marked with the IDX Logo. This information is being provided for the consumers' personal, non-commercial use and may not be used for any other purpose. All information subject to change and should be independently verified.

Neighborhood & Commute
Source: Walkscore
Save
Ask
Tour
Hide
Share