Save
Ask
Tour
Hide
Share
$725,000
New Listing

1406 S Routt Way
Lakewood, CO 80232

For Sale|Single Family Residence|Active
4
Beds
3
Total Baths
1
Full Bath
2
Partial Baths
2,436
SqFt
$298
/SqFt
1972
Built
Subdivision:
Lochwood
County:
Jefferson
1406 S Routt Way1406 S Routt Way1406 S Routt Way1406 S Routt Way
Save
Ask
Tour
Hide
Share

Mortgage Calculator

Monthly Payment (Est.)

Enter an interest rate to see your estimated monthly payment.
Calculator powered by Showcase IDX, a Constellation1 Company. Copyright ©2026 Information is deemed reliable but not guaranteed.

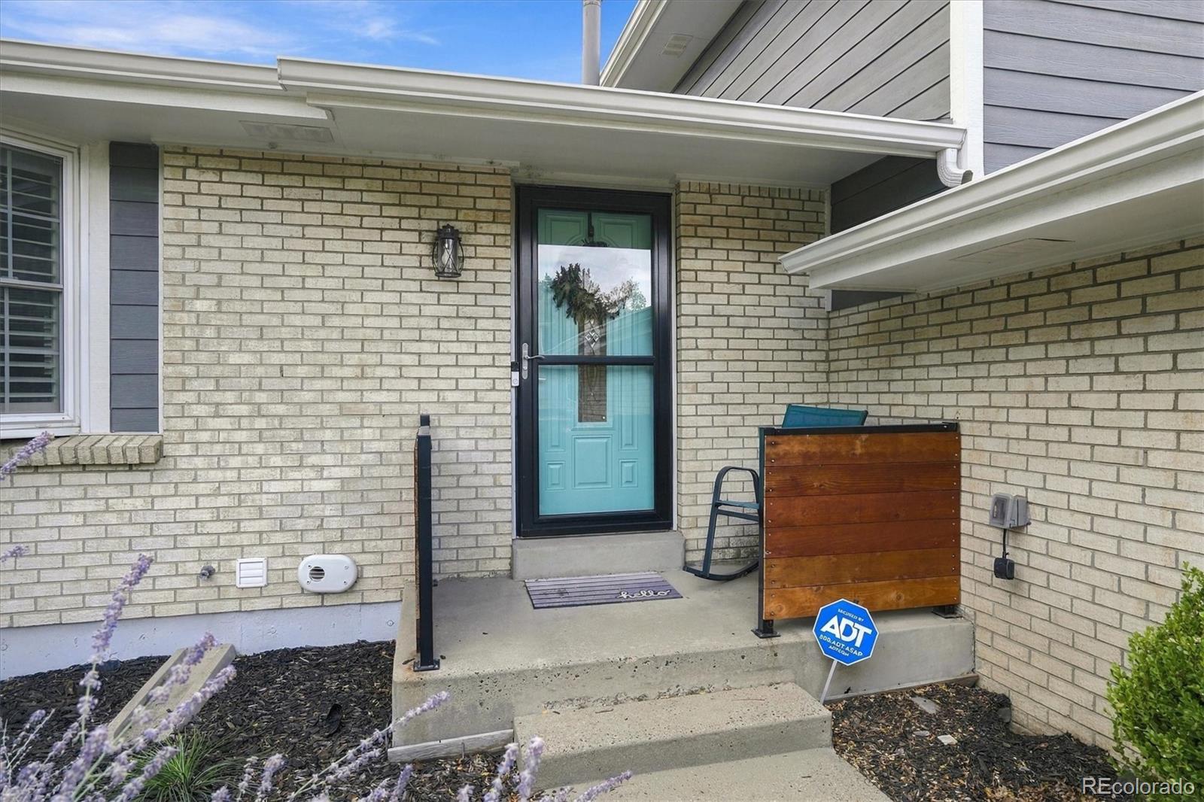
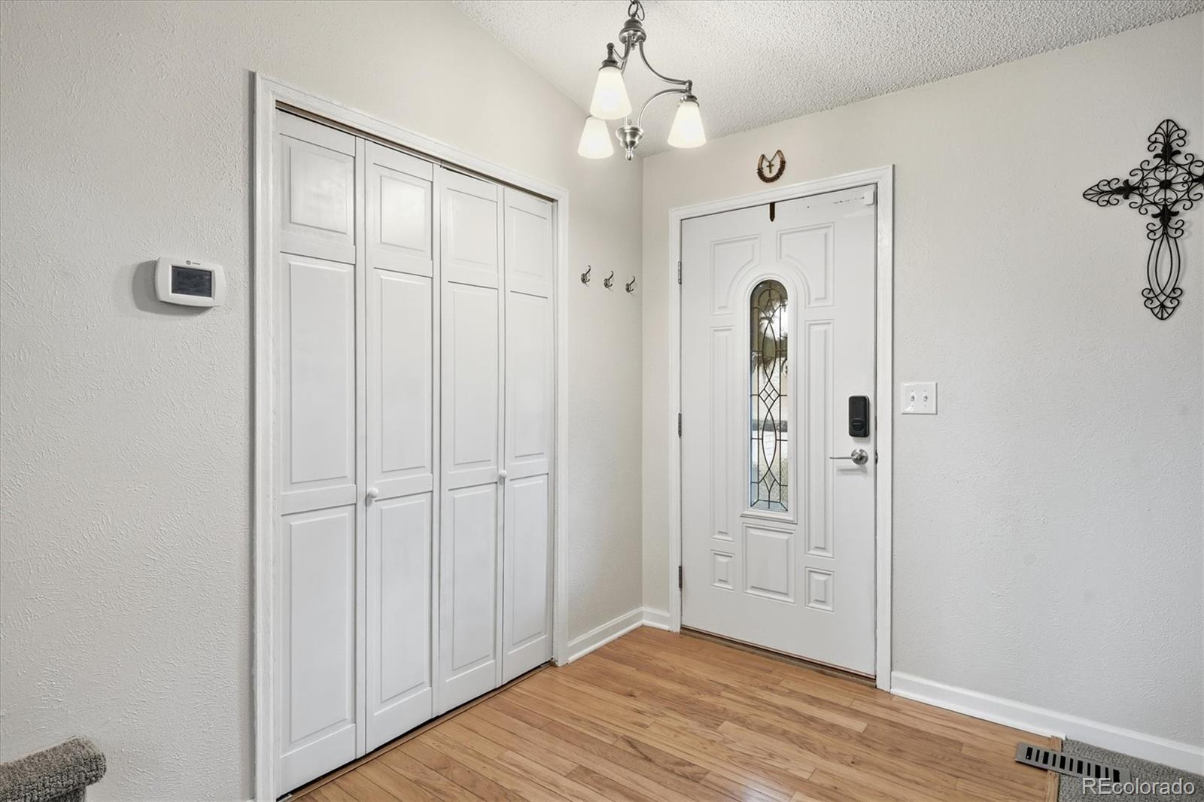
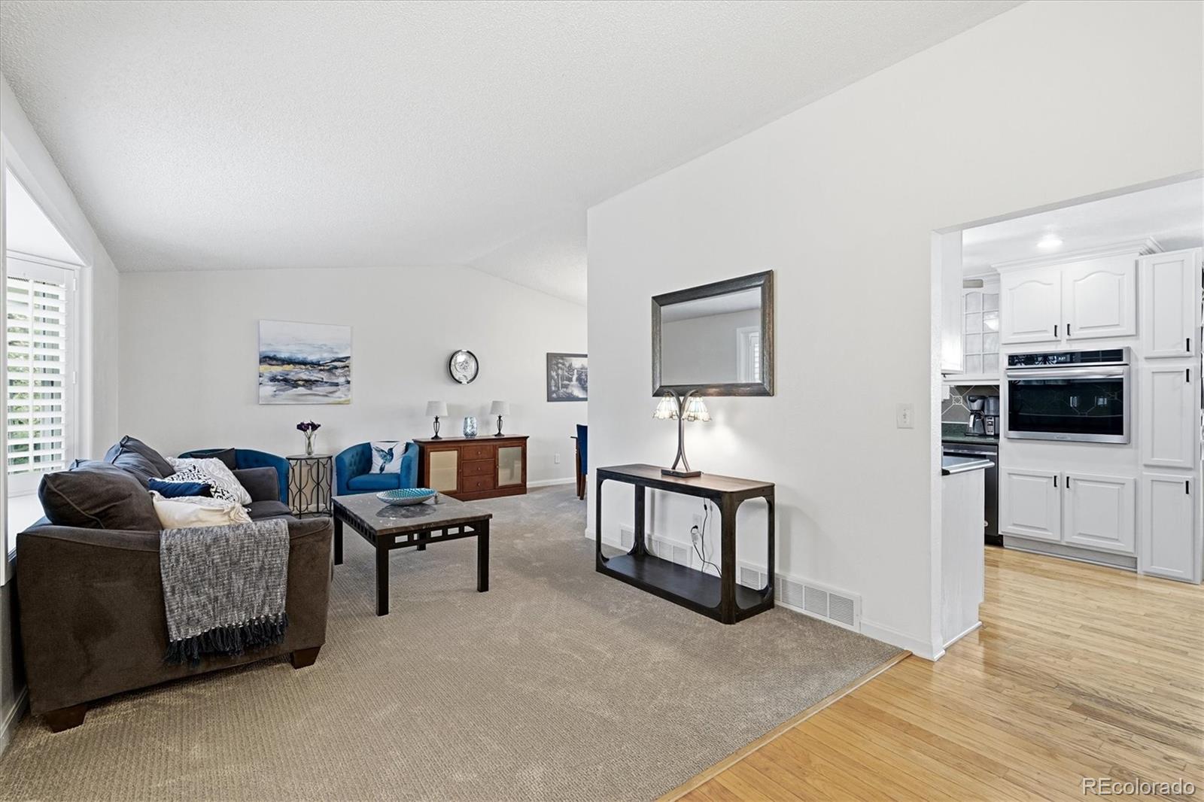
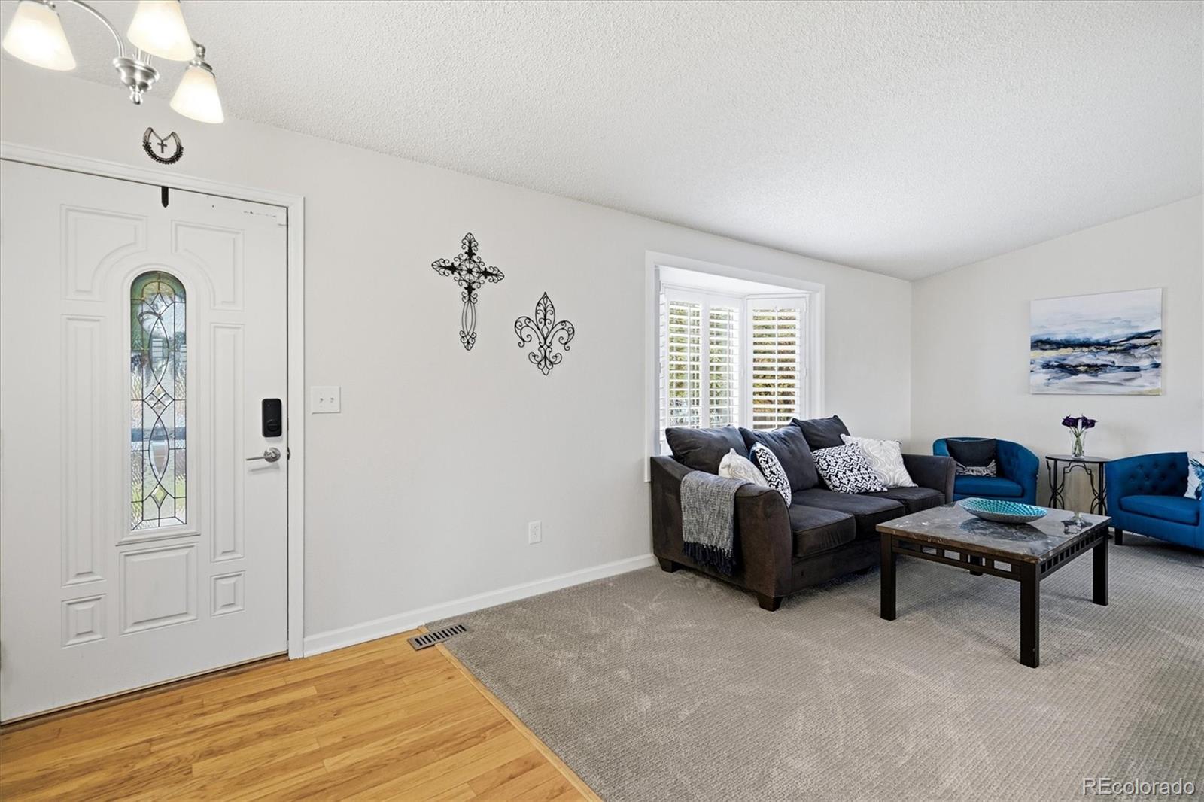
Welcome to Lochwood Neigborhood! This charming and spacious 4-bedroom, 3-bathroom multi-level home offers a flexible floor plan with inviting living and dining rooms, a comfortable family room, a finished basement, and eat-in kitchen. The kitchen features a wall oven, cooktop, refrigerator, microwave, and corner sink, making it a welcoming space for everyday living and gathering. The primary suite includes a private three-quarter bathroom, while updated bathrooms and new carpet add fresh appeal throughout. Plantation shutters bring timeless style to the living and dining rooms, and a cozy fireplace anchors the family room. Enjoy outdoor living on the spacious corner lot, featuring a city view, covered rear porch, and side patio with pergola—ideal for relaxing, entertaining, or enjoying Colorado’s beautiful seasons. A 10x12 storage shed provides additional room for tools, equipment, and outdoor essentials. Notable updates include James Hardie siding, a roof installed in 2019, a new furnace in 2025, and sewer line and water main replacement in 2023, backed by a transferable 10-year warranty. An oversized two-car garage provides added convenience and storage. Ideally situated within walking distance of Jim Hoida Memorial Park and conveniently close to shopping, this home combines generous living spaces, practical updates, and inviting outdoor amenities in the Lochwood neighborhood. A wonderful opportunity to make this versatile home your own!

Save
Ask
Tour
Hide
Share
Listing Snapshot
Price 
$725,000
Days On Site 
0 Days
Bedrooms 
4
Inside Area (SqFt) 
2,436 sqft
Total Baths 
3
Full Baths 
1
Partial Baths 
2
Lot Size 
0.34 Acres
Year Built 
1972
MLS Number 
2365704
Status 
Active
Property Tax 
$4,945
HOA/Condo/Coop Fees 
N/A
Sq Ft Source 
Public Records
Friends & Family
Recent Activity
4 hours agoListing updated with changes from the MLS
5 hours agoListing first seen on site
General Features
Acres 
0.34
Attached Garage 
Yes
Direction Faces 
North
Foundation 
Slab
Garage 
Yes
Garage Spaces 
2
Home Warranty 
Yes
Levels 
Multi/Split
Parking 
ConcreteAttached
Parking Spaces 
2
Property Condition 
Updated/Remodeled
Property Sub Type 
Single Family Residence
Sewer 
Public Sewer
SqFt Above 
1887
SqFt Below 
549
SqFt Total 
2508
Style 
Traditional
Utilities 
Natural Gas AvailableCable AvailableElectricity ConnectedNatural Gas Connected
Water Source 
Public
Zoning 
R-1B
Interior Features
Appliances 
OvenConvection OvenCooktopDishwasherDisposalDryerGas Water HeaterMicrowaveRefrigeratorSelf Cleaning OvenWasher
Basement 
Finished
Cooling 
Ceiling Fan(s)Central Air
Electric 
220 Volts
Fireplace 
Yes
Fireplace Features 
Family Room
Fireplaces 
1
Flooring 
CarpetTileWood
Heating 
Forced Air
Interior 
Ceiling Fan(s)Eat-in KitchenWalk-In Closet(s)
Spa 
Yes
Window Features 
Bay Window(s)Double Pane Windows
Bathroom Full 
Dimensions - 8 x 5Level - UpperDescription - Tile Floors
Bathroom Three Quarter 
Dimensions - 7 x 5Level - LowerDescription - Title Floors
Bedroom 
Dimensions - 14 x 12Level - UpperDescription - Newer Carpet
Dining Room 
Dimensions - 10 x 9Level - MainDescription - New Carpet & Padding
Family Room 
Dimensions - 25 x 11Level - LowerDescription - LVP Floors & Wood Fireplace
Kitchen 
Dimensions - 17 x 13Level - MainDescription - Wood Floors
Laundry 
Dimensions - 6 x 5Level - Lower
Living Room 
Dimensions - 23 x 12Level - MainDescription - New Carpet & Padding
Save
Ask
Tour
Hide
Share
Exterior Features
Construction Details 
BrickFrame
Exterior 
Private YardRain Gutters
Fencing 
FencedFull
Lot Features 
Corner Lot
Patio And Porch 
CoveredPatio
Roof 
Composition
Spa 
Yes
View 
City
Waterview 
City
Windows/Doors 
Bay Window(s)Double Pane Windows
Community Features
School District 
Jefferson County R-1
Financing Terms Available 
CashConventionalFHAVA Loan
Schools
School District
Jefferson County R-1
Elementary School
Kendrick Lakes
Middle School
Carmody
High School
Bear Creek
Listing courtesy of RE/MAX Professionals Steve@SteveKonecny.com


The content relating to real estate for sale in this Web site comes in part from the Internet Data eXchange ("IDX") program of METROLIST, INC., DBA RECOLORADO real estate listings held by brokers other than RE/MAX Professionals are marked with the IDX Logo. This information is being provided for the consumers' personal, non-commercial use and may not be used for any other purpose. All information subject to change and should be independently verified.

Neighborhood & Commute
Source: Walkscore
Save
Ask
Tour
Hide
Share