Save
Ask
Tour
Hide
Share
$599,000
4 Days On Site

SouthPark2
2993 W Long Drive D
Littleton, CO 80120

For Sale|Townhouse|Active
3
Beds
3
Total Baths
2
Full Baths
1
Partial Bath
2,269
SqFt
$264
/SqFt
1986
Built
Subdivision:
Southpark
County:
Arapahoe
2993 W Long Drive D2993 W Long Drive D2993 W Long Drive D2993 W Long Drive D
Save
Ask
Tour
Hide
Share

Mortgage Calculator

Monthly Payment (Est.)

$2,733
Calculator powered by Showcase IDX, a Constellation1 Company. Copyright ©2026 Information is deemed reliable but not guaranteed.

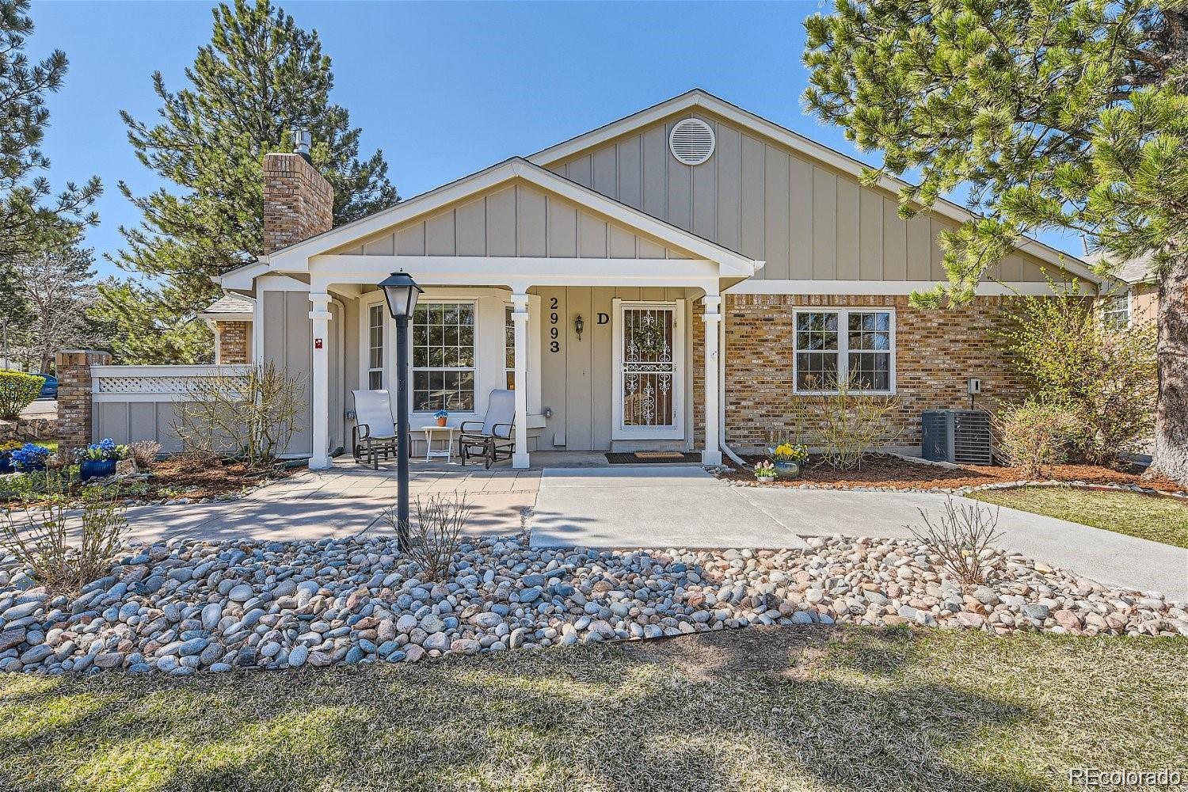
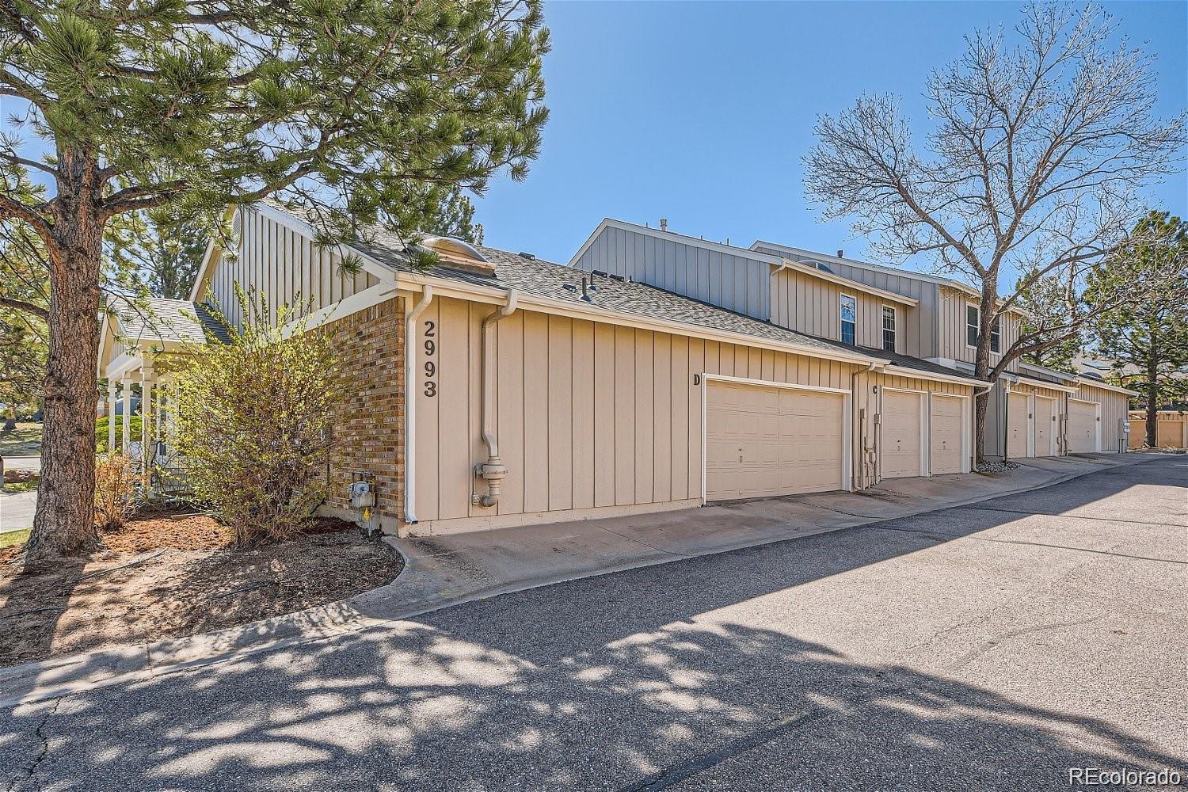
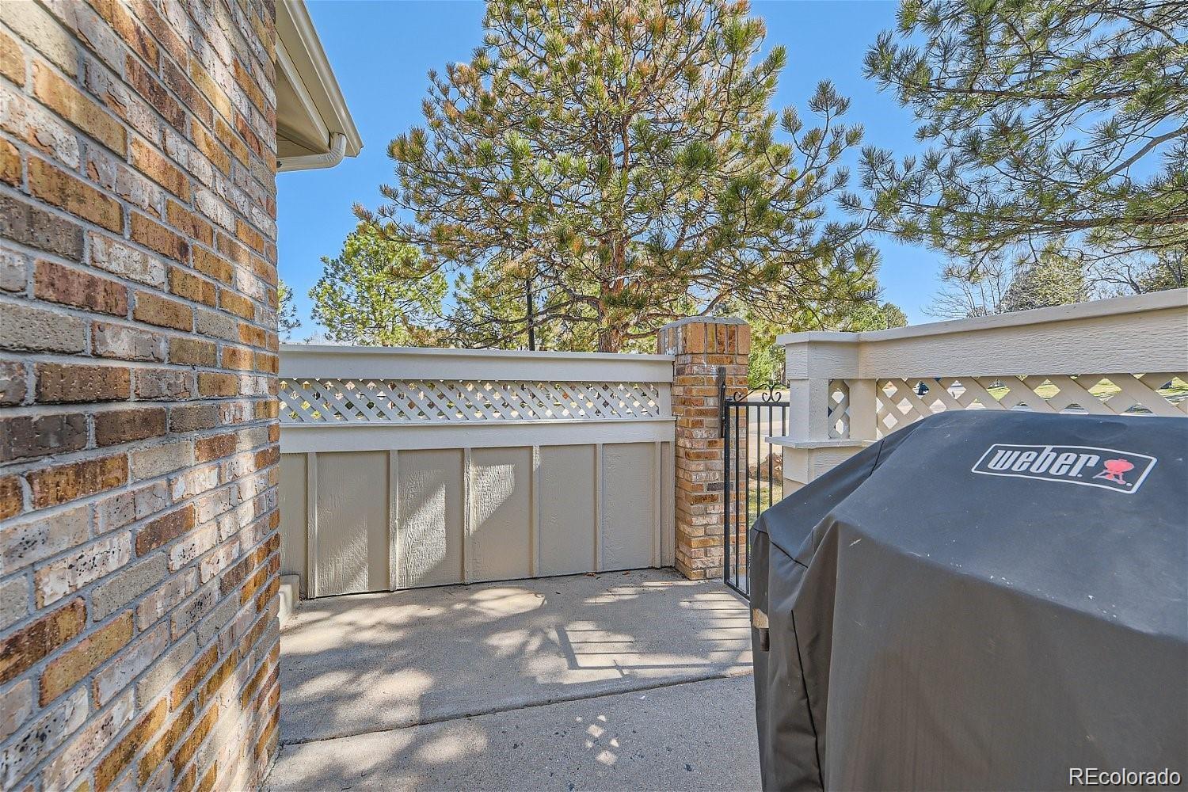
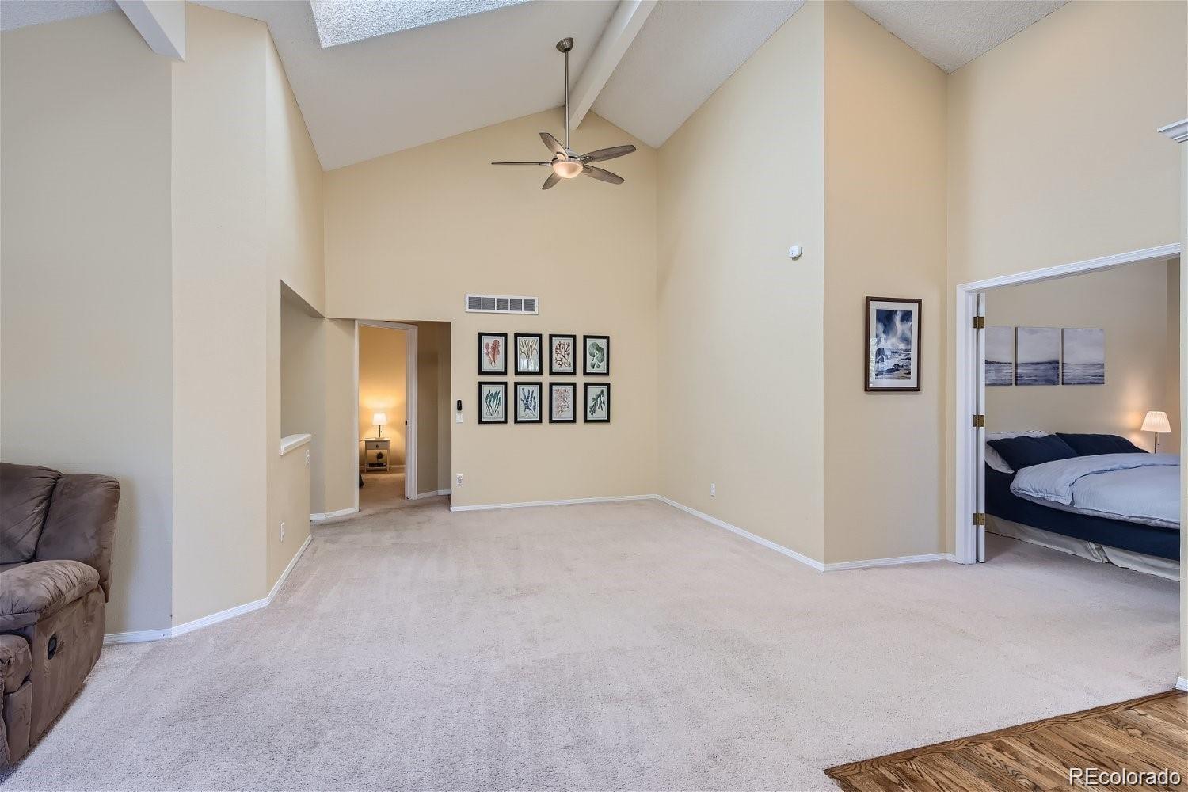
HERE'S YOUR CHANCE TO OWN A RARE, END UNIT RANCH IN SOUTHPARK! MAIN FLOOR LIVING AT ITS BEST WITH A BONUS APARTMENT IN THE FINISHED BASEMENT! GREAT LOCATION IN BEAUTIFUL SOUTHPARK; A WRITER PLANNED COMMUNITY WITH RESORT STYLE AMENITIES INCLUDING A CLUBHOUSE, POOL, TENNIS, PICKLE BALL, MATURE LANDSCAPING/TREES, PARKS AND TRAILS! 5 MIN WALK TO LIGHT RAIL & CLOSE TO EXCELLENT SHOPPING, RESTAURANTS/BREWERIES, OLD TOWN HISTORIC LITTLETON MAIN STREET! THIS LOVED AND CARED FOR RANCH IS LIGHT AND BRIGHT! THE SPACIOUS, OPEN CONCEPT FLOORPLAN IS EASY LIVING WITH GREAT OUTDOOR SPACES TO ENJOY! EASY WALK TO POOL, TENNIS AND PARKS/TRAILS. THE LIVING ROOM HAS A GAS FIREPLACE AS FOCAL POINT, VAULTED CEILINGS AND DINING AREA, THE KITCHEN IS OPEN AND ALSO HAS EAT IN SPACE, PLUS A DOOR TO OUTDOOR PATIO FOR EASY GRILLING & ALFRESCO DINING. THIS PROPERTY IS A UNICORN AND WONT LAST LONG! WELCOME HOME! 2025 NEW CARPET Througiout Main Level,2025 New Washer, 2024 Radon Mit, 2022 EXTERIOR PAINT & 2023 Oct HOA COMPLIANT, IR OWENS CORNING COMPOSITE SHINGLE ROOF IN DRIFTWOOD, INSTALLED & NEW SKYLIGHTS APRIL 2024, GUTTERS CLEANED. HOME IS CLEAN and MOVE IN READT NOW! GREAT INVESTMENT OPPORTUNITY, BUY NOW AND PLAN FOR YOUR RETIREMENT, IT ALSO COULD BE A SOLID RENTAL INVESTMENT AS TWO RENTAL INCOME PROPERTIES IN THE ONE END UNIT RANCH MODEL. TRADE HOUSING WITH A CARER IN AGED YEARS! CHW#339329011 Easy access to Light Rail. BEST Littleton Public Schools! Heritage HS w/ school bus service in SP. Enjoy the Highline Canal, hiking & biking trails, Aspen Grove. Concerts at Breckenridge Brewery, Hudson Gardens, or a float down the Platte River. Close to Littleton Hospital/UC Health & Children's Hospital HR off Santa Fe/C-470, & the historic downtown Littleton area with its vibrant shopping, dining, & entertainment options. Commuters will appreciate the proximity to Light Rail, providing a quick 25 min ride to Denver & connections to DIA or Winter Park Ski Train. WELCOME HOME TO SOUTHPARK!

Save
Ask
Tour
Hide
Share
Listing Snapshot
Price 
$599,000
Days On Site 
4 Days
Bedrooms 
3
Inside Area (SqFt) 
2,269 sqft
Total Baths 
3
Full Baths 
2
Partial Baths 
1
Lot Size 
0.03 Acres
Year Built 
1986
MLS® Number 
2302155
Status 
Active
Property Tax 
$4,657
HOA/Condo/Coop Fees 
$273 monthly
Sq Ft Source 
Public Records
Friends & Family
Recent Activity
yesterdayListing updated with changes from the MLS®
yesterdayStatus changed to Active
5 days agoListing first seen on site
General Features
Acres 
0.03
Attached Garage 
Yes
Direction Faces 
Northwest
Foundation 
Concrete PerimeterSlab
Garage 
Yes
Garage Spaces 
2
Home Warranty 
Yes
Levels 
One
Parking 
ConcreteLightedOversizedAttached
Parking Spaces 
2
Pets 
Cats OKDogs OKNumber LimitYes
Property Condition 
Updated/Remodeled
Property Sub Type 
Townhouse
Security 
Carbon Monoxide Detector(s)Secured Garage/ParkingSmoke Detector(s)
Sewer 
Public Sewer
SqFt Above 
1394
SqFt Below 
875
SqFt Total 
2294
Style 
Contemporary
Utilities 
Natural Gas AvailableCable AvailableElectricity ConnectedNatural Gas ConnectedPhone Available
Water Source 
Public
Zoning 
PUD
Interior Features
Appliances 
DisposalDryerGas Water HeaterMicrowaveOvenRangeRefrigeratorWasher
Basement 
Crawl SpaceFinishedInterior EntryPartial
Cooling 
Ceiling Fan(s)Central Air
Fireplace 
Yes
Fireplace Features 
Gas LogLiving Room
Fireplaces 
1
Flooring 
VinylCarpetLaminateLinoleum
Heating 
Forced Air
Interior 
Ceiling Fan(s)Eat-in KitchenHigh CeilingsIn-Law FloorplanLaminate CountersOpen FloorplanVaulted Ceiling(s)
Laundry Features 
Sink
Main Level Bedrooms 
2
Window Features 
Double Pane WindowsSkylight(s)Window Coverings
Bathroom Full 
Level - MainDescription - Full bathroom w Shower/tub combo. Linoleum flooring.
Bathroom Three Quarter 
Level - BasementDescription - Private, Convenient Third Bathroom (3/4 bath) in basement apartment. Tile FLooring.
Bedroom 
Level - BasementDescription - 3rd bedroom in basement apartment Carpet.
Dining Room 
Level - MainDescription - Vaulted Ceiling, Open concept to Living Room and Kitchen. New Carpet.
Kitchen 
Level - MainDescription - Eat in Space, functional & open to outdoor patio. High End Vinyl flooring.
Laundry 
Level - MainDescription - Newer Vinyl plank in Hallway. Convenient Laundry closet W&D Included. Washer is Newer.
Living Room 
Level - MainDescription - Open, Light & Bright Gas Fireplace as Focal point. Sky Lights. New Carpet
Utility Room 
Level - BasementDescription - HVAC and HOT Water Mechanicals
Save
Ask
Tour
Hide
Share
Exterior Features
Construction Details 
BrickWood Siding
Exterior 
Garden
Fencing 
Partial
Lot Features 
Corner LotCul-De-SacLandscapedNear Public TransitSprinklers In Front
Patio And Porch 
CoveredFront PorchPatio
Roof 
Shingle
Windows/Doors 
Double Pane WindowsSkylight(s)Window Coverings
Community Features
Association Amenities 
ClubhouseParkParkingPlaygroundPoolTennis Court(s)Trail(s)
Association Dues 
273
Building Access 
Ground
Financing Terms Available 
1031 ExchangeCashConventionalFHAVA Loan
HOA Fee Frequency 
Monthly
Roads 
Alley PavedPaved
School District 
Littleton 6
Schools
School District
Littleton 6
Elementary School
Runyon
Middle School
Euclid
High School
Heritage
Listing courtesy of Baer Realty LLC Jannobaer@gmail.com


The content relating to real estate for sale in this Web site comes in part from the Internet Data eXchange ("IDX") program of METROLIST, INC., DBA RECOLORADO real estate listings held by brokers other than Baer Realty LLC are marked with the IDX Logo. This information is being provided for the consumers' personal, non-commercial use and may not be used for any other purpose. All information subject to change and should be independently verified.

Neighborhood & Commute
Source: Walkscore
Save
Ask
Tour
Hide
Share