
2943 Mount Royal DriveCastle Rock, CO 80104
Mortgage Calculator
Monthly Payment (Est.)
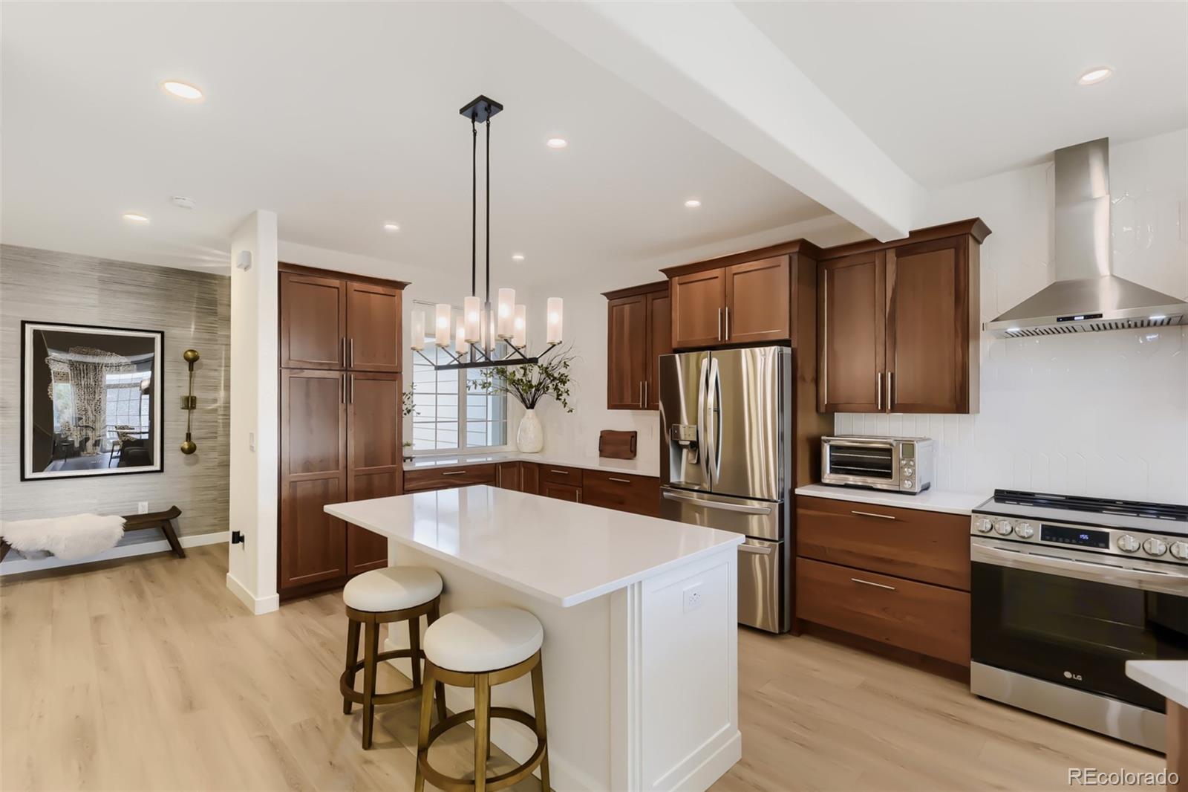
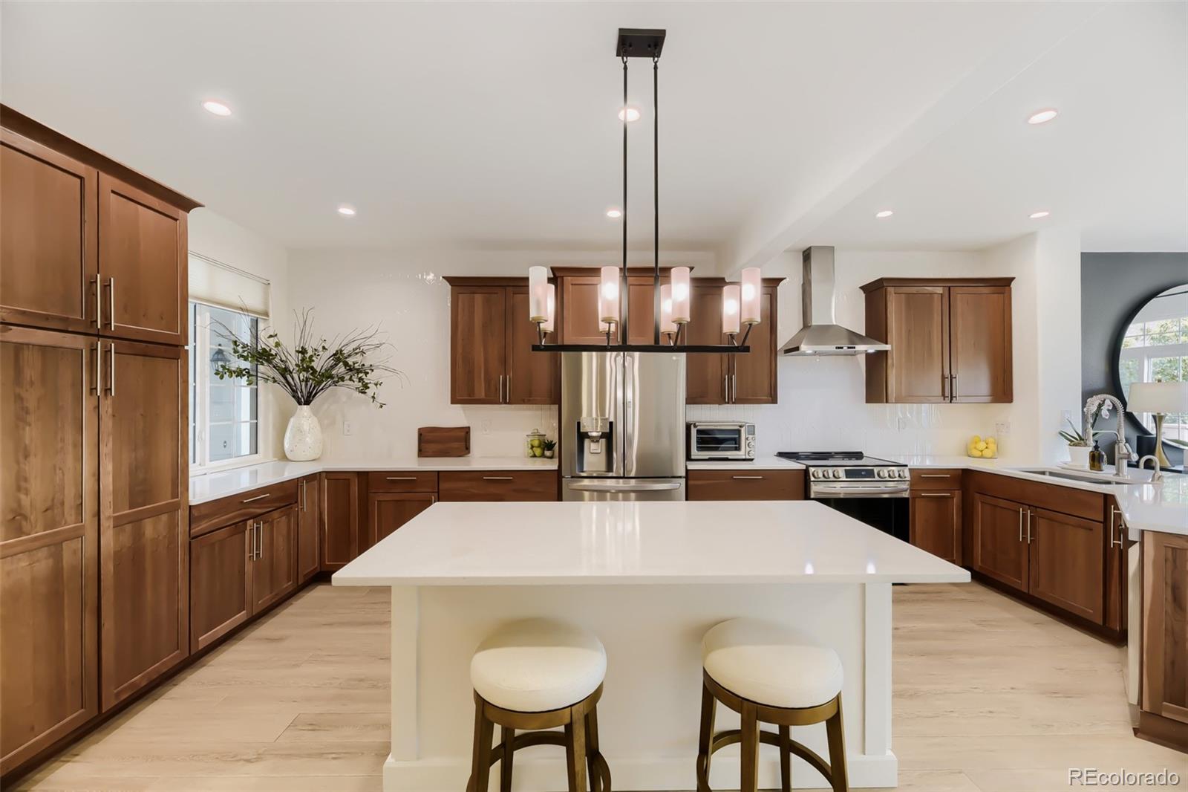
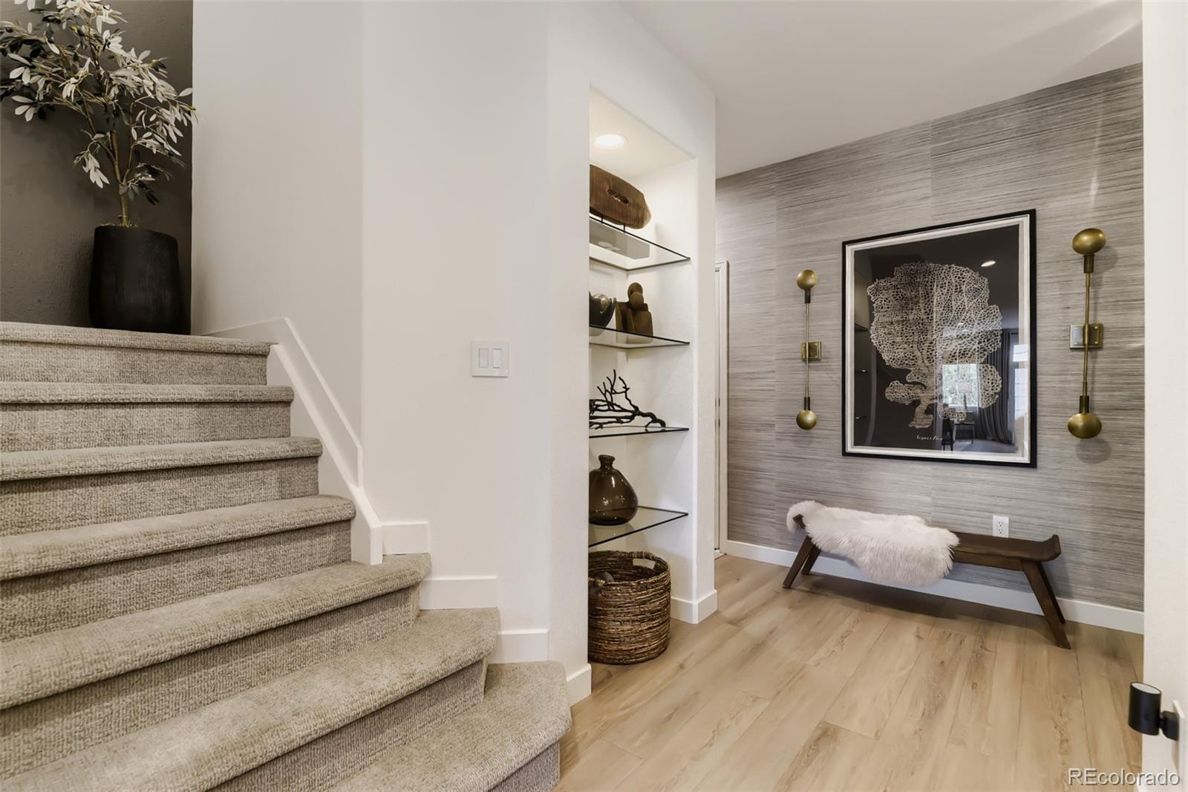
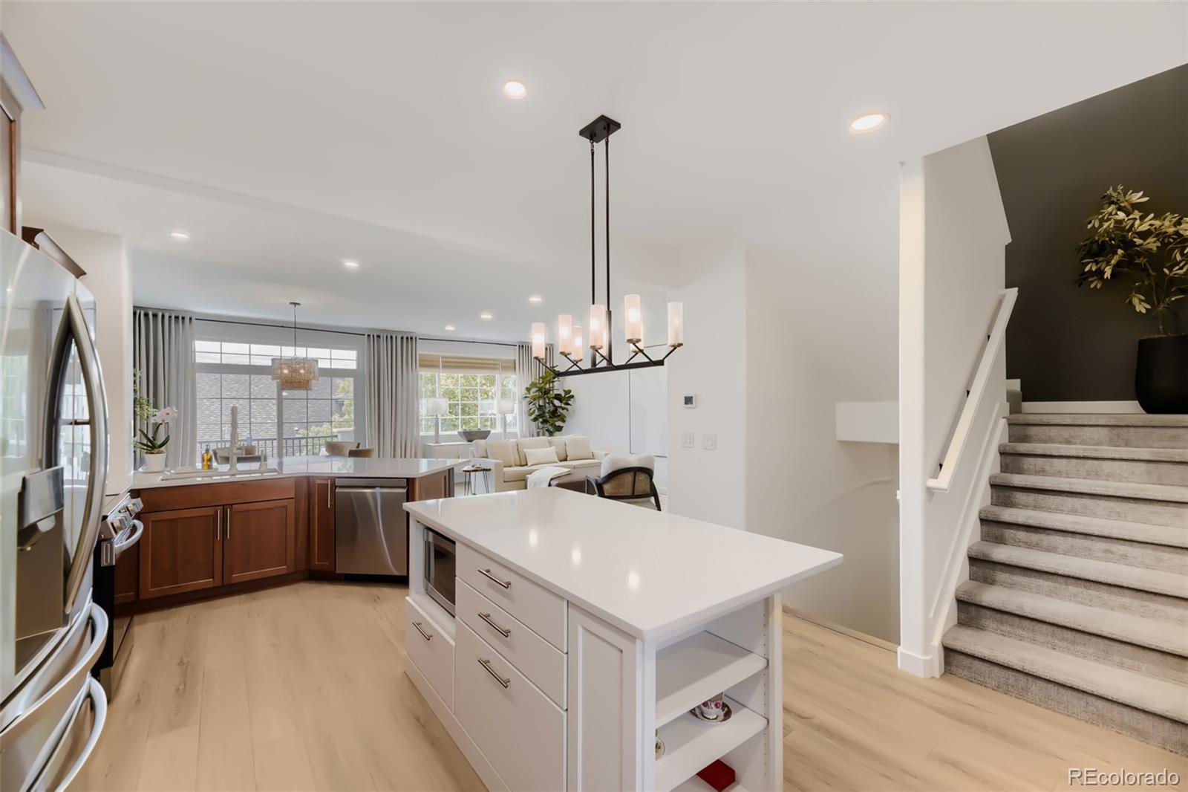
$2,737Welcome to your next chapter in the heart of Castle Rock, where mountain views, upscale finishes, and low-maintenance living come together beautifully. This stunning three-bedroom, four-bathroom townhome offers the perfect blend of style, comfort, and convenience in one of the area’s most desirable locations. Step inside to discover a thoughtfully designed open-concept floor plan filled with natural light and elevated by top-tier upgrades throughout. The chef’s kitchen is a true centerpiece, featuring ample storage, designer finishes, and an ideal layout for both entertaining and everyday living. Custom accent walls, magazine-worthy light fixtures, and carefully curated details give the home a sophisticated, modern feel. The spacious primary suite is a private retreat, complete with vaulted ceilings and a spa-inspired en-suite bathroom designed for relaxation. Two additional bedrooms and four bathrooms provide flexibility and comfort for guests, family, or a dedicated home office setup. One of the most unique features of this home is the fully finished garage — transformed into an inviting extension of the living space that you’ll truly enjoy spending time in. Unwind in the evenings on the private back balcony and take in breathtaking Colorado sunsets in the peaceful surroundings of this quiet neighborhood. Exceptionally maintained and extensively upgraded, this is easily one of the most impressive townhomes in the community. Conveniently located just minutes from downtown Castle Rock, with quick access to I-25, nearby parks, trails, and the Douglas County Fairgrounds, this home offers the best of both comfort and location.
| yesterday | Listing updated with changes from the MLS® | |
| yesterday | Status changed to Active | |
| 5 days ago | Listing first seen on site |

The content relating to real estate for sale in this Web site comes in part from the Internet Data eXchange ("IDX") program of METROLIST, INC., DBA RECOLORADO real estate listings held by brokers other than Thrive Real Estate Group are marked with the IDX Logo. This information is being provided for the consumers' personal, non-commercial use and may not be used for any other purpose. All information subject to change and should be independently verified.