Save
Ask
Tour
Hide
Share
$1,595,000
New Listing

6881 Northstar Court
Castle Rock, CO 80108

For Sale|Single Family Residence|Active
7
Beds
8
Total Baths
3
Full Baths
5
Partial Baths
5,398
SqFt
$295
/SqFt
2018
Built
Subdivision:
Castle Pines Village
County:
Douglas
6881 Northstar Court6881 Northstar Court6881 Northstar Court6881 Northstar Court
Save
Ask
Tour
Hide
Share

Mortgage Calculator

Monthly Payment (Est.)

$7,277
Calculator powered by Showcase IDX, a Constellation1 Company. Copyright ©2026 Information is deemed reliable but not guaranteed.

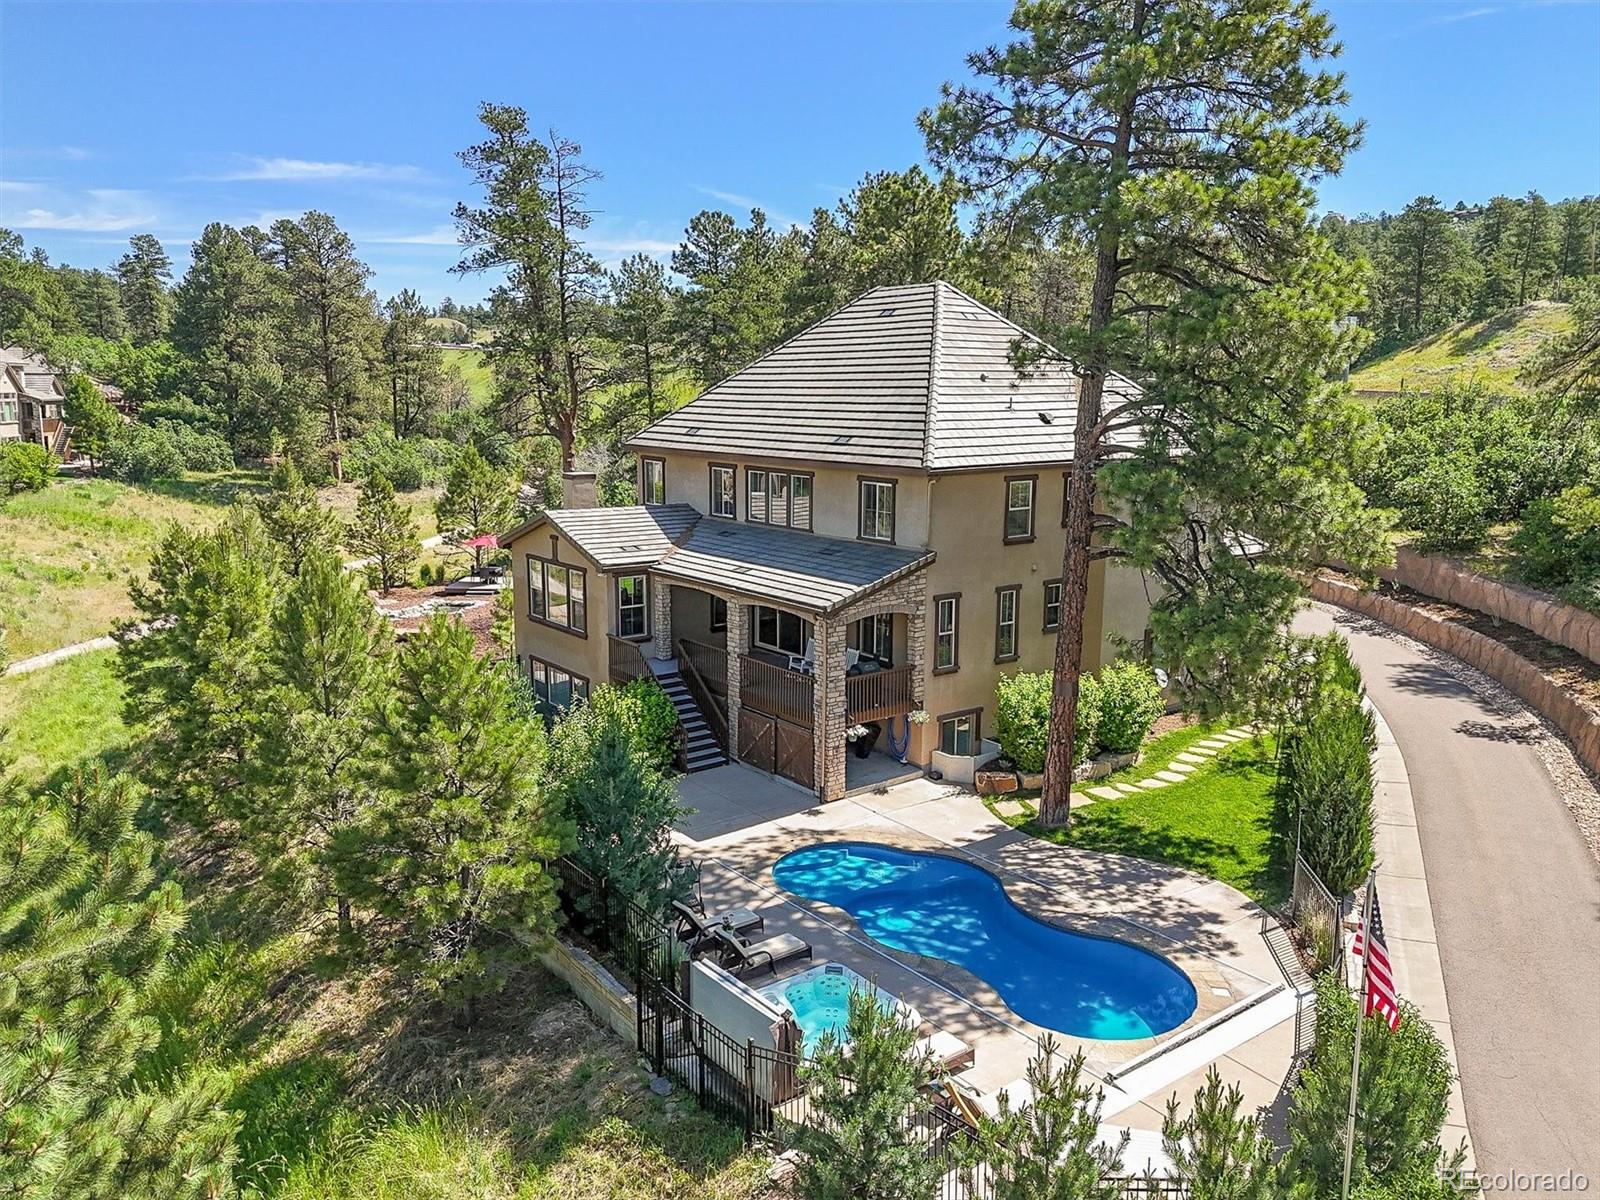
Exceptional custom home on a private .80-acre homesite in the gated Village at Castle Pines! Tucked at the end of a private drive in the coveted Northstar enclave, this impressive 7-bedroom residence combines privacy, sophisticated living, exceptional entertaining spaces, and a resort-style backyard surrounded by mature landscaping. A grand foyer opens to the vaulted great room featuring a walls of windows. Hardwood floors flow throughout the main level into the beautifully appointed kitchen with white cabinetry, quartz countertops, generous island seating, under-cabinet lighting, and butler’s pantry. A private study and main-floor guest suite with en-suite bath offer excellent flexibility. Upstairs, the expansive primary retreat features a luxurious 5-piece bath and oversized walk-in closet. Three additional bedrooms include one private en-suite and two sharing a Jack-and-Jill bath, plus a spacious loft and laundry room. The finished garden-level basement is made for entertaining with a wine room, wet bar, large family room, two additional bedrooms, two 3/4 baths, powder bath, and secondary laundry hookups—ideal for guests or multigenerational living. Step outside to a spectacular backyard retreat featuring an in-ground pool, hot tub, expansive patio, and covered deck with multiple spaces to dine, relax, and entertain. Enjoy the exceptional Castle Pines Village lifestyle with gated access, 24-hour security and emergency services, pools, fitness facilities, tennis courts, parks, and miles of trails. Convenient to Castle Rock, DTC, and Denver. Private, spacious, and resort-inspired—Colorado luxury living at its finest!

Save
Ask
Tour
Hide
Share
Listing Snapshot
Price 
$1,595,000
Days On Site 
0 Days
Bedrooms 
7
Inside Area (SqFt) 
5,398 sqft
Total Baths 
8
Full Baths 
3
Partial Baths 
5
Lot Size 
0.8 Acres
Year Built 
2018
MLS® Number 
2249745
Status 
Active
Property Tax 
$13,424
HOA/Condo/Coop Fees 
$401.25 monthly
Sq Ft Source 
Public Records
Friends & Family
Recent Activity
2 hours agoListing updated with changes from the MLS®
6 hours agoListing first seen on site
General Features
Acres 
0.8
Attached Garage 
Yes
Direction Faces 
East
Foundation 
Slab
Garage 
Yes
Garage Spaces 
3
Levels 
Two
Parking 
Circular DrivewayHeated GarageAttached
Parking Spaces 
3
Property Sub Type 
Single Family Residence
Sewer 
Public Sewer
SqFt Above 
3717
SqFt Below 
1681
SqFt Total 
5543
Style 
Traditional
Water Source 
Public
Interior Features
Appliances 
Bar FridgeConvection OvenCooktopDishwasherDouble OvenDryerHumidifierMicrowaveRefrigeratorWasher
Basement 
DaylightFinishedPartial
Cooling 
Ceiling Fan(s)Central Air
Fireplace 
Yes
Fireplace Features 
GasLiving Room
Fireplaces 
1
Flooring 
CarpetTileWood
Heating 
Forced Air
Interior 
Ceiling Fan(s)Eat-in KitchenEntrance FoyerHigh CeilingsIn-Law FloorplanKitchen IslandOpen FloorplanPantrySmart ThermostatVaulted Ceiling(s)Walk-In Closet(s)Wet Bar
Laundry Features 
SinkIn Unit
Main Level Bedrooms 
1
Spa 
Yes
Bathroom Full 
Level - Upper
Bathroom Half 
Level - Basement
Bathroom Three Quarter 
Level - BasementDescription - Second primary bathroom
Bedroom 
Level - Upper
Dining Room 
Level - Main
Family Room 
Level - BasementDescription - Wet bar with full refrigerator, microwave and dishwasher
Kitchen 
Level - MainDescription - Spacious kitchen featuring abundant white cabinets, white quartz countertops, undermount lighting and generous prep and storage space.
Laundry 
Level - BasementDescription - Stackable in primary bathroom
Living Room 
Level - MainDescription - Bright, inviting living space with lots of windows, ideal for everyday living and entertaining.
Loft 
Level - UpperDescription - Great for playroom, extra office space or entertainment room
Mud Room 
Level - MainDescription - Built in bench and cubbies
Office 
Level - MainDescription - Beautiful French doors
Wine Cellar 
Level - BasementDescription - Beautiful glass room with room for over 400 bottles and temperature controlled
Save
Ask
Tour
Hide
Share
Exterior Features
Construction Details 
StoneStucco
Exterior 
Fire PitPrivate Yard
Fencing 
FencedFull
Lot Features 
Cul-De-SacGreenbeltLandscapedMany TreesSecludedSprinklers In FrontSprinklers In Rear
Patio And Porch 
CoveredDeckPatio
Pool Features 
Outdoor Pool
Roof 
Concrete
Spa 
Yes
Spa Features 
Bath
View 
Mountain(s)
Waterview 
Mountain(s)
Community Features
Association Amenities 
ClubhouseFitness CenterGatedParkPlaygroundPond SeasonalPoolSaunaSecuritySpa/Hot TubTennis Court(s)Trail(s)
Association Fee 
$341.25
Association Fee Frequency 
Monthly
Additional Association Fee 
$60.0
Additional Association Fee Frequency 
Monthly
School District 
Douglas RE-1
Financing Terms Available 
CashConventionalFHAVA Loan
Schools
School District
Douglas RE-1
Elementary School
Buffalo Ridge
Middle School
Rocky Heights
High School
Rock Canyon
Listing courtesy of RE/MAX Professionals HansfordTeam@TroyHansford.com


The content relating to real estate for sale in this Web site comes in part from the Internet Data eXchange ("IDX") program of METROLIST, INC., DBA RECOLORADO real estate listings held by brokers other than RE/MAX Professionals are marked with the IDX Logo. This information is being provided for the consumers' personal, non-commercial use and may not be used for any other purpose. All information subject to change and should be independently verified.

Neighborhood & Commute
Source: Walkscore
Save
Ask
Tour
Hide
Share