Save
Ask
Tour
Hide
Share
$1,795,000
New Listing

9830 Eliza Court
Littleton, CO 80126

For Sale|Single Family Residence|Active
5
Beds
5
Total Baths
1
Full Bath
4
Partial Baths
4,502
SqFt
$399
/SqFt
1994
Built
Subdivision:
Highlands Ranch
County:
Douglas
Upcoming Open Houses
Sat, Sep 12, 11:00 AM - 2:00 PM
Sun, Sep 13, 11:00 AM - 2:00 PM
9830 Eliza Court9830 Eliza Court9830 Eliza Court9830 Eliza Court
Save
Ask
Tour
Hide
Share

Mortgage Calculator

Monthly Payment (Est.)

$8,190
Calculator powered by Showcase IDX, a Constellation1 Company. Copyright ©2026 Information is deemed reliable but not guaranteed.

Sweeping Rocky Mountain vistas provide a breathtaking backdrop to this exceptional custom luxury residence, where sophisticated living meets the unparalleled beauty of Colorado’s iconic landscape. Welcome to the highly sought-after Mansion Hills community, where the sellers have invested over $275,000 in extensive renovations and enhancements, creating a truly move-in-ready home! Host elegant holiday gatherings in the formal dining room, then gather in the expansive kitchen featuring brand-new quartz countertops, an impressive center island, refreshed cabinetry, brand new KitchenAid appliances, and a convenient butler’s pantry. Guests will naturally gravitate to the inviting family room, where floor-to-ceiling windows capture sweeping mountain and city views, while the warmth of the brick fireplace creates an exceptional setting for memorable evenings. A convenient main-floor bedroom and 3/4 bath provides a private "grandma" suite. Expansive decks also showcase the exceptional views! The luxurious primary suite features new carpet and paint, a spacious walk-in closet, and French doors that open to a private 2nd-story deck showcasing breathtaking mountain views. The fully renovated ensuite primary bath features beautiful new tile and a contemporary glass-enclosed shower. Three additional upstairs bedrooms feature new carpet and paint, including one ensuite and one Jack-and-Jill bathroom, both beautifully renovated. The newly finished walk-out basement provides flexibility which is ideal for a media room, home theater or living space. The spacious backyard has a horseshoe pit with playground equipment. The basement has new carpet/paint, a 5th bedroom, and a ¾ bath with new tile/mirror. Your vehicles/recreational equipment sit in spacious 3-car garage! The Highlands Ranch community features four state-of-the-art recreation centers, miles of trails, and an abundance of planned activities. Private showing - 303-324-1281 or OPEN HOUSES on Sat, 9.12 or Sun, 9.13 from 11-2!

Save
Ask
Tour
Hide
Share
Listing Snapshot
Price 
$1,795,000
Days On Site 
0 Days
Bedrooms 
5
Inside Area (SqFt) 
4,502 sqft
Total Baths 
5
Full Baths 
1
Partial Baths 
4
Lot Size 
0.45 Acres
Year Built 
1994
MLS® Number 
2195485
Status 
Active
Property Tax 
$9,376
HOA/Condo/Coop Fees 
$38 monthly
Sq Ft Source 
Public Records
Friends & Family
Recent Activity
6 hours agoListing updated with changes from the MLS®
6 hours agoListing first seen on site
General Features
Acres 
0.45
Attached Garage 
Yes
Direction Faces 
West
Garage 
Yes
Garage Spaces 
3
Levels 
Two
Parking 
Attached
Parking Spaces 
3
Property Condition 
Updated/Remodeled
Property Sub Type 
Single Family Residence
Security 
Carbon Monoxide Detector(s)Smoke Detector(s)
Sewer 
Public Sewer
SqFt Above 
3432
SqFt Below 
1070
SqFt Total 
4892
Style 
Contemporary
Utilities 
Cable AvailableElectricity Connected
Water Source 
Public
Zoning 
PDU
Interior Features
Appliances 
CooktopDishwasherDisposalMicrowaveOvenRefrigerator
Basement 
Bath/StubbedCrawl SpaceExterior EntryFinishedFullSump PumpUnfinishedWalk-Out Access
Cooling 
Central Air
Fireplace 
Yes
Fireplace Features 
Family RoomGreat Room
Fireplaces 
2
Flooring 
CarpetVinylWood
Heating 
Forced Air
Interior 
High CeilingsIn-Law FloorplanKitchen IslandVaulted Ceiling(s)Walk-In Closet(s)
Window Features 
Bay Window(s)
Bathroom Full 
Dimensions - 21 x 19Level - UpperDescription - New plank floor, French doors, new tile, new cabinets, new glass shower, new shower head and faucet
Bathroom Three Quarter 
Dimensions - 7 x 7Level - MainDescription - New cabinet, new glass shower new shower head and faucet
Bedroom 
Dimensions - 15 x 12Level - UpperDescription - New carpet, new paint, walk in closet, Jack and Jill bathroom
Dining Room 
Dimensions - 12 x 12Level - MainDescription - French doors, chandelier, vaulted ceilings, new paint
Family Room 
Dimensions - 23 x 22Level - MainDescription - Brick gas fireplace, wood beams, floor to ceiling windows, fresh paint, new carpet
Great Room 
Dimensions - 24 x 14Level - BasementDescription - Walk out basement, new carpet, new paint
Kitchen 
Dimensions - 32 x 16Level - MainDescription - New quartz countertops, new cabinets, butlers pantry, bay window, all new appliances, refinished wood floors
Laundry 
Dimensions - 13 x 9Level - Basement
Office 
Dimensions - 13 x 10Level - MainDescription - French doors, picture window, wood paneling
Save
Ask
Tour
Hide
Share
Exterior Features
Construction Details 
Frame
Exterior 
BalconyPlaygroundPrivate Yard
Lot Features 
Cul-De-Sac
Patio And Porch 
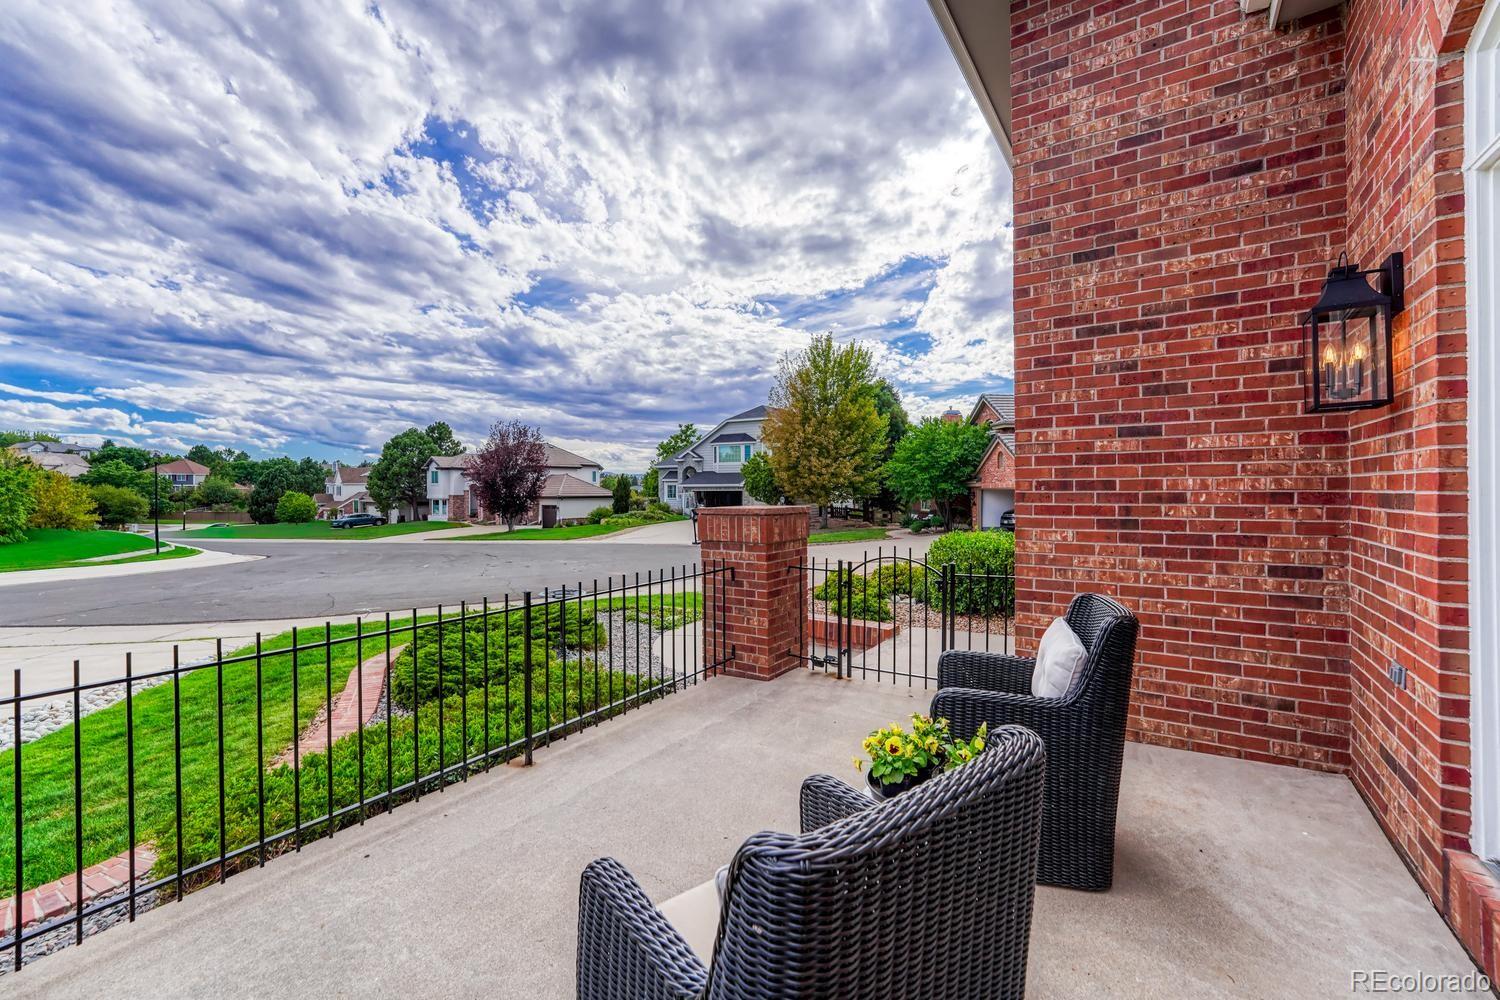
CoveredDeckFront PorchPatio
Roof 
Wood
View 
MeadowMountain(s)
Waterview 
MeadowMountain(s)
Windows/Doors 
Bay Window(s)
Community Features
Association Amenities 
Fitness CenterPlaygroundTennis Court(s)Trail(s)
Association Fee 
$38.0
Association Fee Frequency 
Monthly
School District 
Douglas RE-1
Financing Terms Available 
CashConventionalFHAVA Loan
Roads 
Paved
Schools
School District
Douglas RE-1
Elementary School
Bear Canyon
Middle School
Mountain Ridge
High School
Mountain Vista
Listing courtesy of Keller Williams DTC mmais@kw.com


The content relating to real estate for sale in this Web site comes in part from the Internet Data eXchange ("IDX") program of METROLIST, INC., DBA RECOLORADO real estate listings held by brokers other than Keller Williams DTC are marked with the IDX Logo. This information is being provided for the consumers' personal, non-commercial use and may not be used for any other purpose. All information subject to change and should be independently verified.

Neighborhood & Commute
Source: Walkscore
Save
Ask
Tour
Hide
Share