
12556 W Texas PlaceLakewood, CO 80228
Mortgage Calculator
Monthly Payment (Est.)
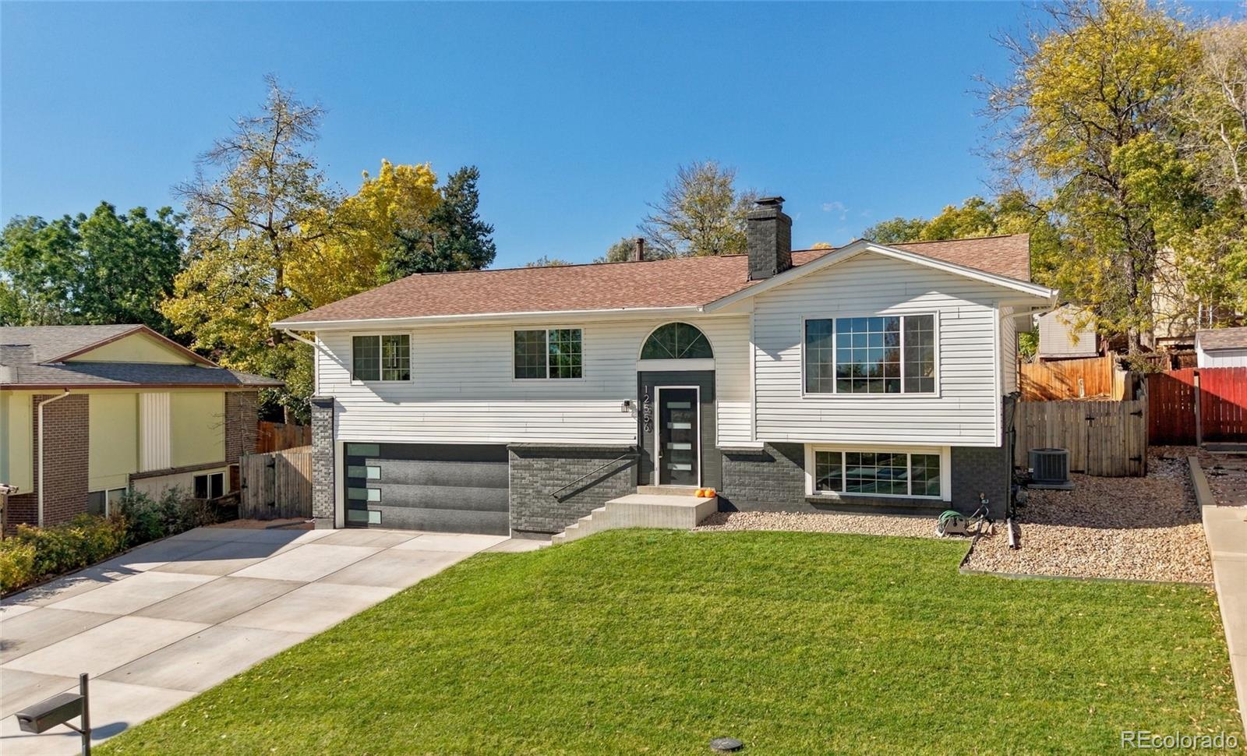
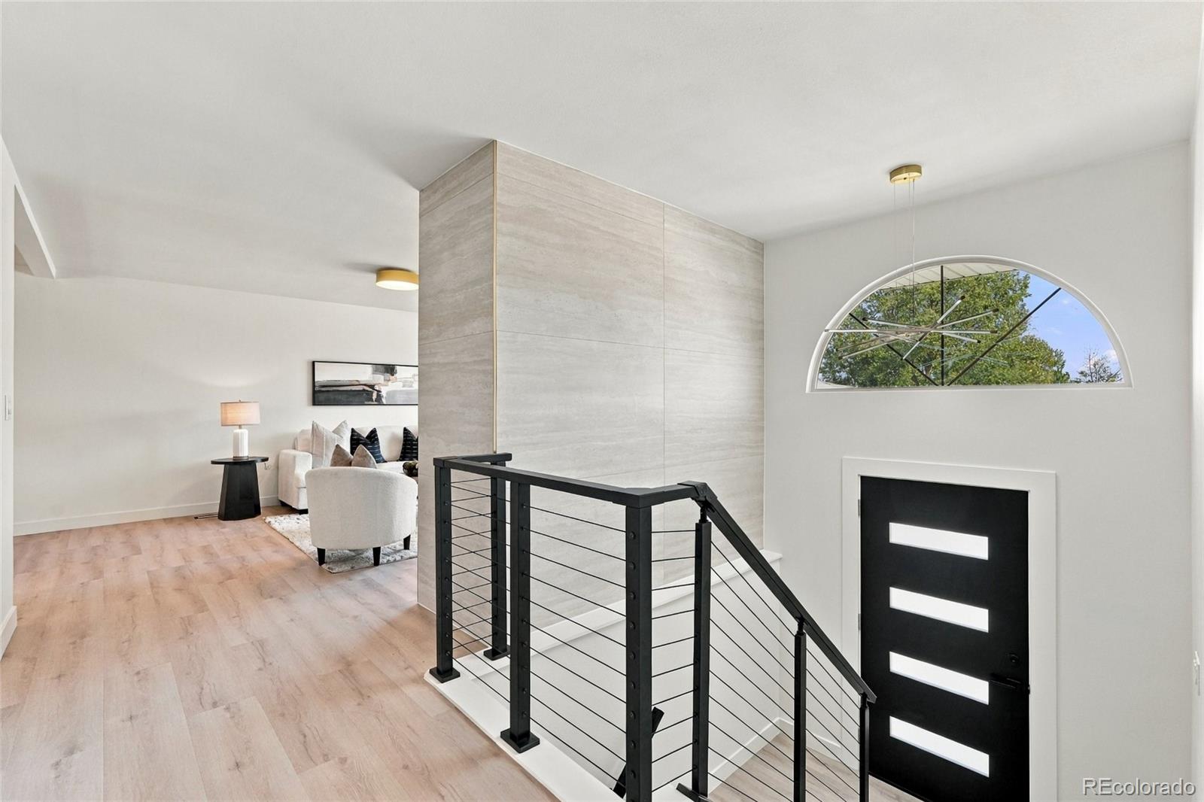
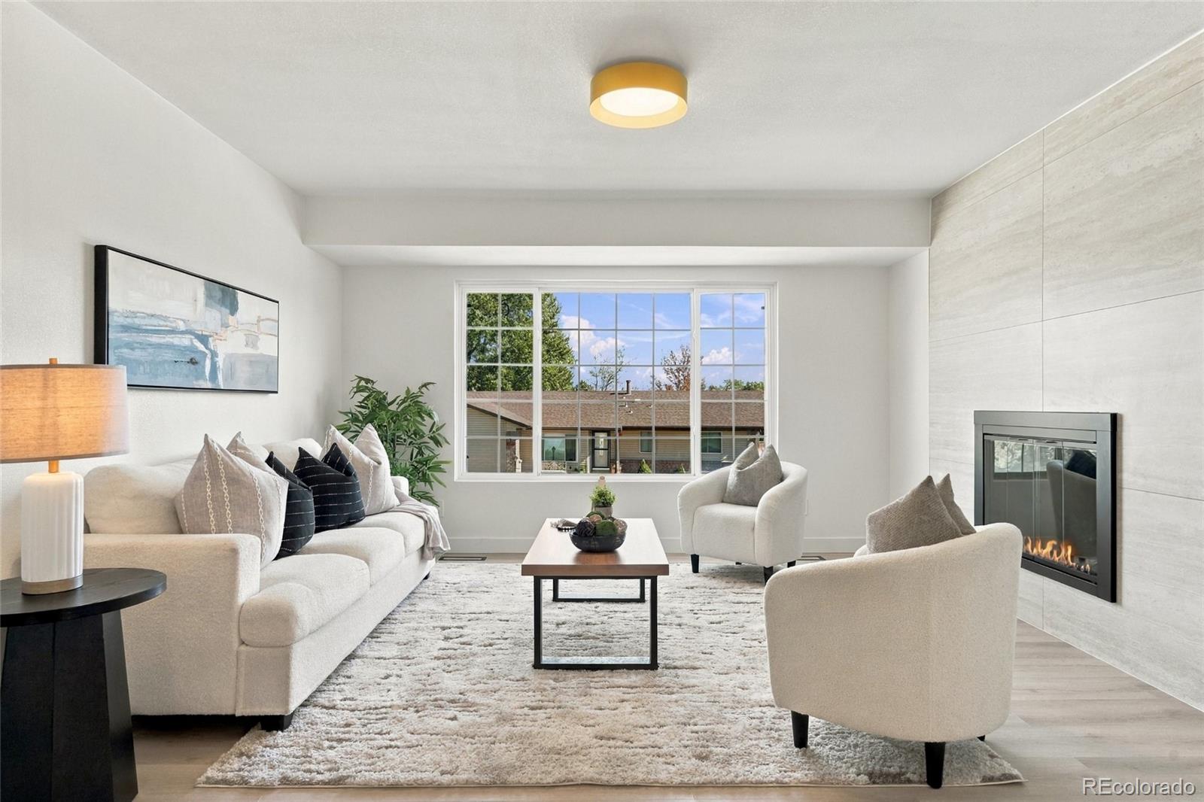
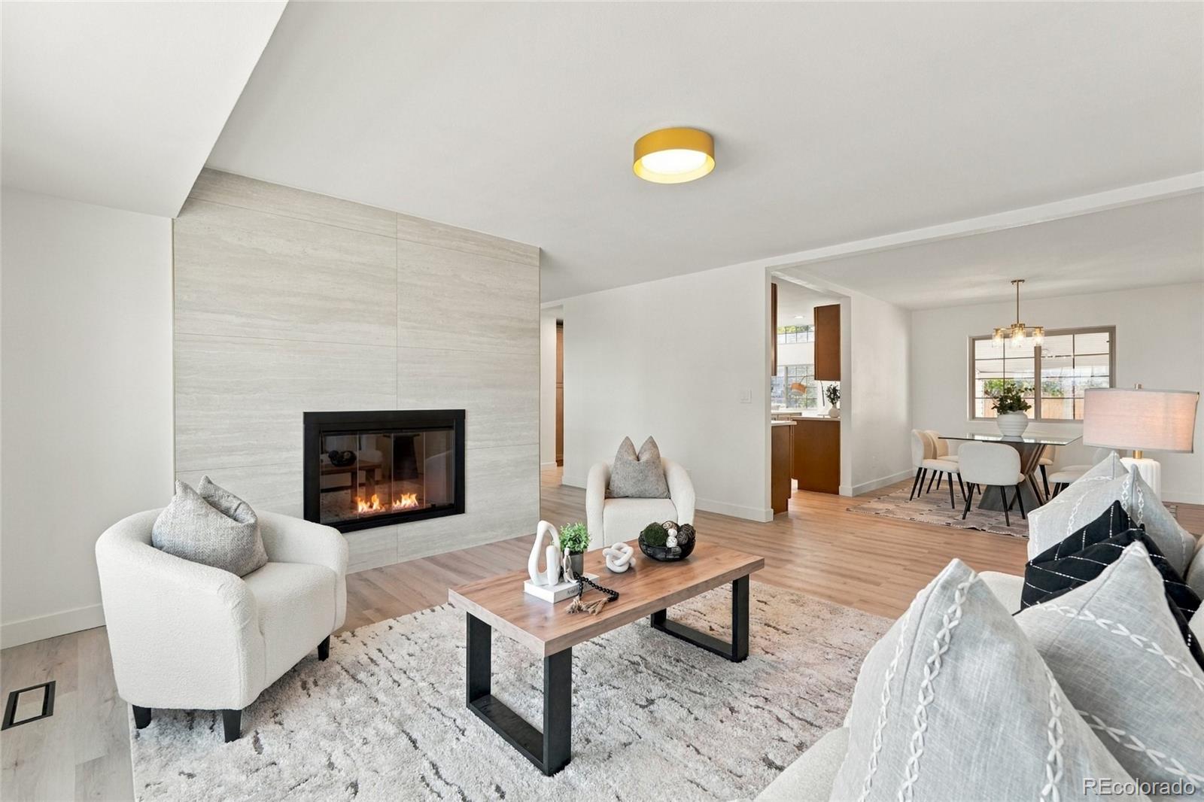
Enter an interest rate to see your estimated monthly payment.Welcome to 12556 W Texas Place, a top-to-bottom renovation in Lakewood where every room has been redone with a warm, modern design. The heart of the home is a kitchen built for cooking and gathering. A large quartz island with full waterfall edges anchors the space, lit by three brass-and-glass pendants. Warm wood shaker cabinetry with brass hardware wraps the room, paired with a white picket-tile backsplash, a stainless chimney hood, and stainless appliances. A separate built-in beverage station with a dual-zone wine fridge, extra counter space, and floor-to-ceiling pantry cabinets means you’ll never run short on storage. The kitchen opens to a bright, vaulted great room with a skylight, recessed lighting, a modern ceiling fan, and a wall of windows. Sliding glass doors lead out to the deck and fenced backyard. The upstairs living room centers on a floor-to-ceiling tiled fireplace, a large picture window with foothill views, and a modern cable-rail staircase. A second fireplace on the lower level adds a cozy place to relax. All three bathrooms have been fully redone with brushed gold fixtures throughout. The primary bath is a standout, with an oversized walk-in shower finished in fluted wood-look tile, a lit niche, a frameless glass panel, and both rain and handheld showerheads. A floating double vanity sits beneath arched backlit LED mirrors. The second bath has a soaking tub surrounded by sage green vertical tile, a rain showerhead, and a floating vanity. The third bath also has a floating double vanity and an LED mirror. Light wood-look flooring runs throughout the main living areas, with large-format tile in the bathrooms. Outside, the home has fresh paint, a new modern garage door with glass panels, a new concrete driveway, and new sod. The attached two-car garage rounds out a move-in-ready home that’s ready for its next owner.
| 3 hours ago | Listing updated with changes from the MLS | |
| 8 hours ago | Listing first seen on site |

The content relating to real estate for sale in this Web site comes in part from the Internet Data eXchange ("IDX") program of METROLIST, INC., DBA RECOLORADO real estate listings held by brokers other than The Monaco Group Inc are marked with the IDX Logo. This information is being provided for the consumers' personal, non-commercial use and may not be used for any other purpose. All information subject to change and should be independently verified.