Save
Ask
Tour
Hide
Share
$500,000
New Listing

9325 W 100th Circle
Westminster, CO 80021

For Sale|Single Family Residence|Active
3
Beds
2
Total Baths
1
Full Bath
1
Partial Bath
1,456
SqFt
$343
/SqFt
1978
Built
Subdivision:
Countryside
County:
Jefferson
9325 W 100th Circle9325 W 100th Circle9325 W 100th Circle9325 W 100th Circle
Save
Ask
Tour
Hide
Share

Mortgage Calculator

Monthly Payment (Est.)

$2,281
Calculator powered by Showcase IDX, a Constellation1 Company. Copyright ©2026 Information is deemed reliable but not guaranteed.

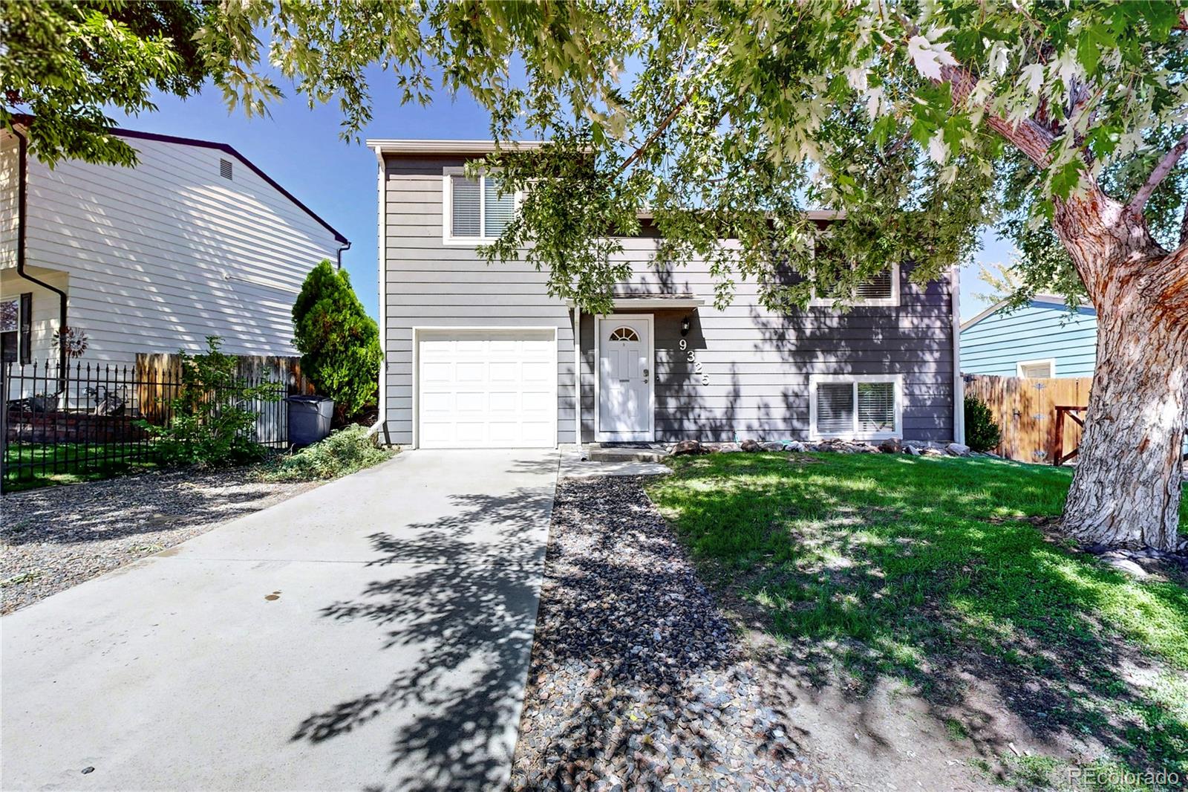
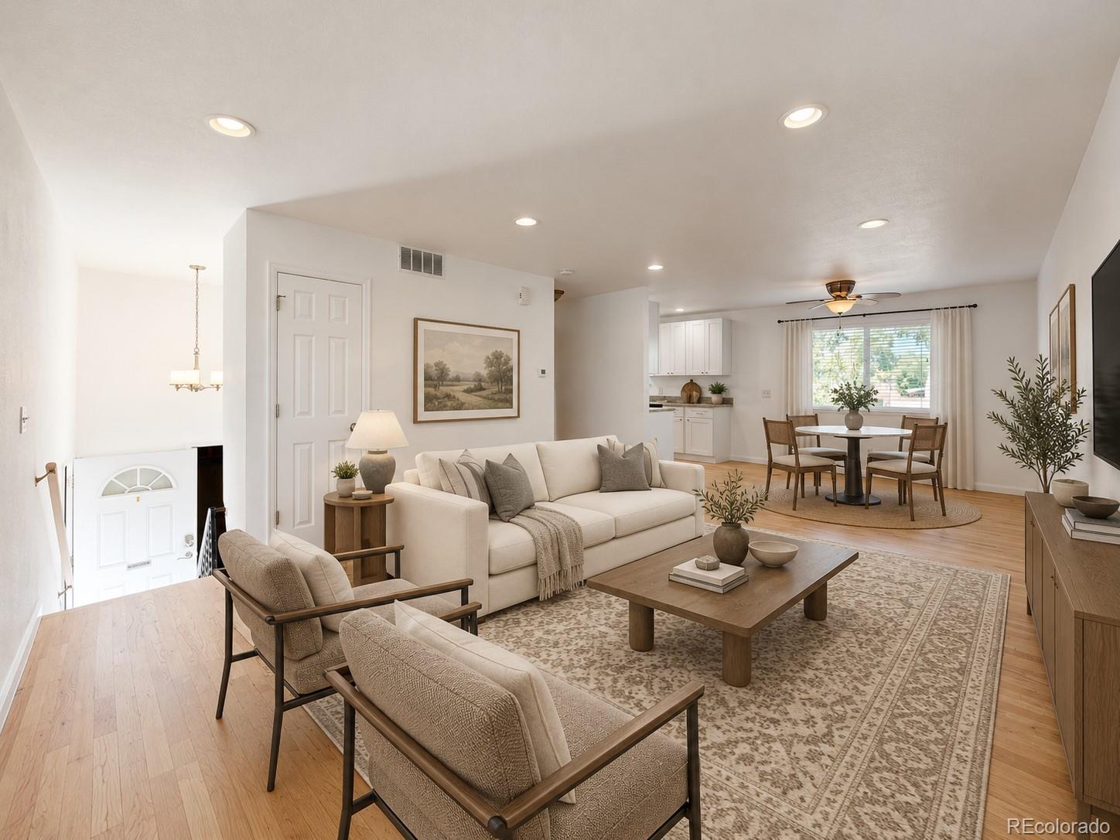
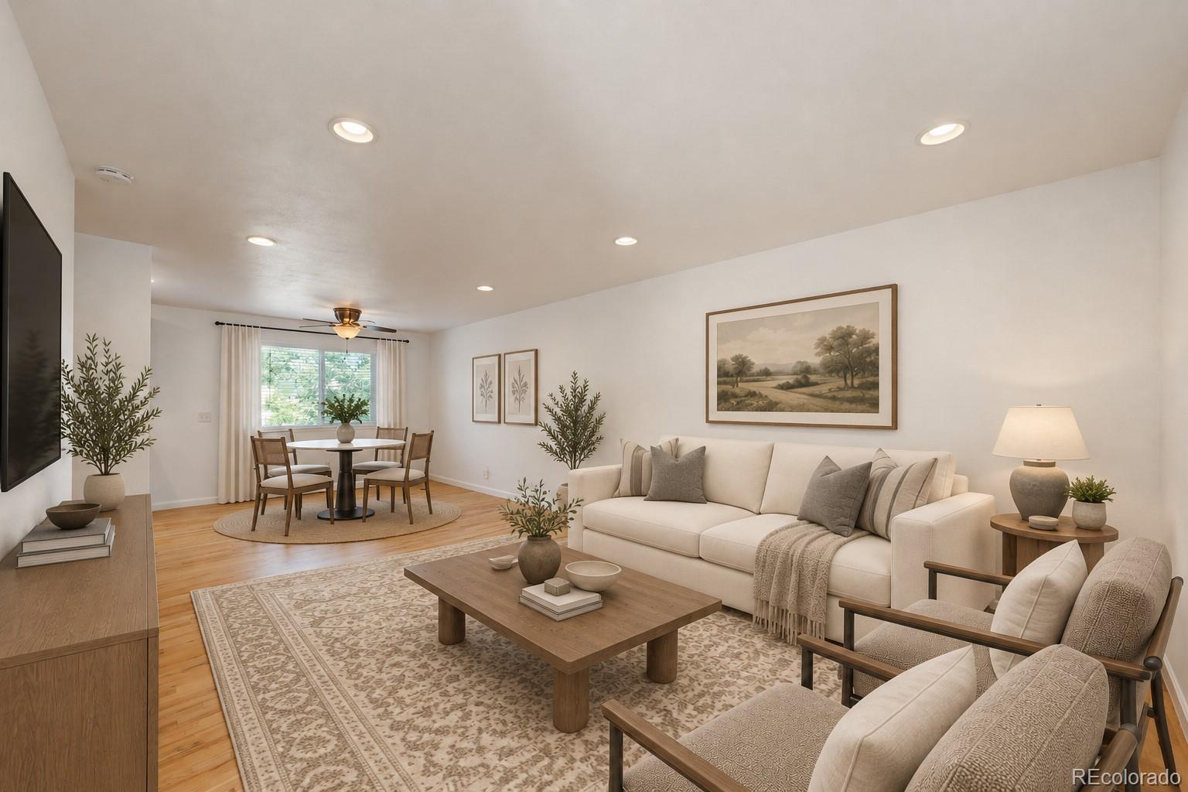
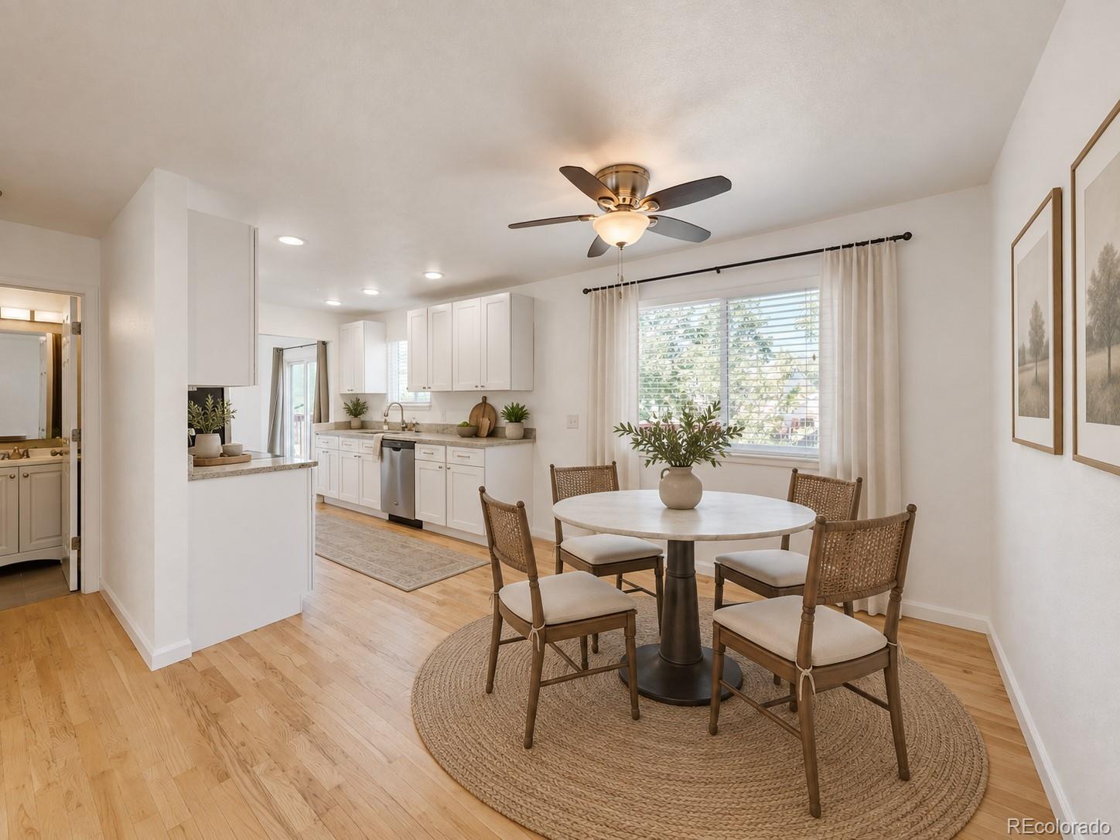
Welcome to 9325 W 100th Circle in Westminster, a turn-key home offering thoughtful updates, flexible living spaces & a backyard ready to enjoy. Fresh, bright & move-in ready, this home combines a functional multi-level layout with updated finishes throughout. The main living area features refinished hardwood floors, abundant natural light & an open connection to the dining space and kitchen. The updated kitchen offers white cabinetry, newer appliances, updated countertops & plenty of prep and storage space, creating a clean, timeless feel. Just beyond the kitchen, a versatile bonus area makes an ideal home office, homework station or additional sitting space with access to the elevated back deck. Upstairs, the spacious family room provides another comfortable gathering space, while the bedrooms offer newer carpet and neutral finishes ready for any style. Both bathrooms have been refreshed with updated finishes, giving the home a polished, well-cared-for feel throughout. Outside, enjoy an expansive elevated deck overlooking the fenced backyard, perfect for entertaining, relaxing or enjoying Colorado evenings. New sod creates a fresh, usable lawn with plenty of room for play, pets or gardening. With updated flooring, kitchen, bathrooms, appliances, fresh landscaping & multiple living spaces, this home has already had many of the projects taken care of. Simply move in & make it yours!

Save
Ask
Tour
Hide
Share
Listing Snapshot
Price 
$500,000
Days On Site 
0 Days
Bedrooms 
3
Inside Area (SqFt) 
1,456 sqft
Total Baths 
2
Full Baths 
1
Partial Baths 
1
Lot Size 
0.11 Acres
Year Built 
1978
MLS® Number 
1769505
Status 
Active
Property Tax 
$2,341
HOA/Condo/Coop Fees 
N/A
Sq Ft Source 
Public Records
Friends & Family
Recent Activity
2 hours agoListing updated with changes from the MLS®
6 hours agoListing first seen on site
General Features
Acres 
0.11
Attached Garage 
Yes
Garage 
Yes
Garage Spaces 
1
Parking 
OversizedAttached
Parking Spaces 
1
Property Sub Type 
Single Family Residence
Security 
Smoke Detector(s)
Sewer 
Public Sewer
SqFt Above 
1456
SqFt Total 
1456
Water Source 
Public
Zoning 
SFR
Interior Features
Appliances 
CooktopDishwasherDisposalDryerMicrowaveOvenRefrigeratorWasher
Cooling 
Ceiling Fan(s)Central Air
Electric 
220 Volts
Flooring 
CarpetTileWood
Heating 
Forced Air
Interior 
Ceiling Fan(s)Granite Counters
Laundry Features 
In Unit
Bathroom Full 
Dimensions - 8 x 5Level - Lower
Bathroom Half 
Dimensions - 5 x 5Level - Upper
Bedroom 
Dimensions - 10 x 16Level - LowerDescription - Newer Carpet
Dining Room 
Dimensions - 11 x 9Level - UpperDescription - Refinished Hardwood Floors
Family Room 
Dimensions - 12 x 19Level - UpperDescription - Newer Carpet
Kitchen 
Dimensions - 10 x 9Level - UpperDescription - Refinished Hardwood Floors
Laundry 
Dimensions - 8 x 6Level - Upper
Living Room 
Dimensions - 13 x 17Level - UpperDescription - Refinished Hardwood Floors
Save
Ask
Tour
Hide
Share
Exterior Features
Construction Details 
FrameWood Siding
Exterior 
Private Yard
Fencing 
FencedFull
Patio And Porch 
Deck
Roof 
Composition
Community Features
School District 
Jefferson County R-1
Financing Terms Available 
CashConventionalFHAVA Loan
Schools
School District
Jefferson County R-1
Elementary School
Lukas
Middle School
Wayne Carle
High School
Standley Lake
Listing courtesy of RE/MAX Northwest Inc psubry@coloradohomesales.com


The content relating to real estate for sale in this Web site comes in part from the Internet Data eXchange ("IDX") program of METROLIST, INC., DBA RECOLORADO real estate listings held by brokers other than RE/MAX Northwest Inc are marked with the IDX Logo. This information is being provided for the consumers' personal, non-commercial use and may not be used for any other purpose. All information subject to change and should be independently verified.

Neighborhood & Commute
Source: Walkscore
Save
Ask
Tour
Hide
Share