
3500 S King StreetDenver, CO 80236

Mortgage Calculator
Monthly Payment (Est.)
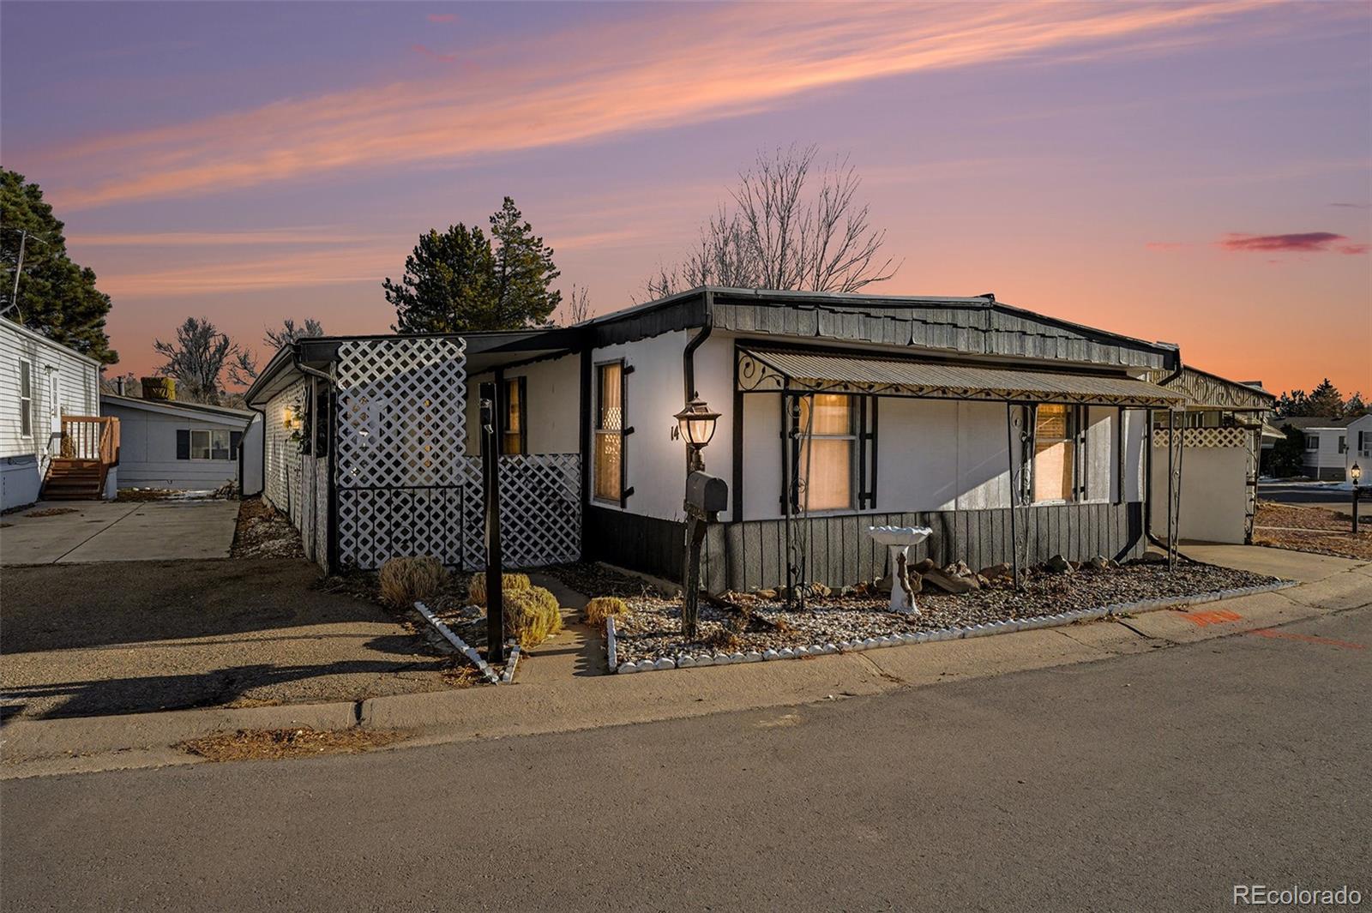
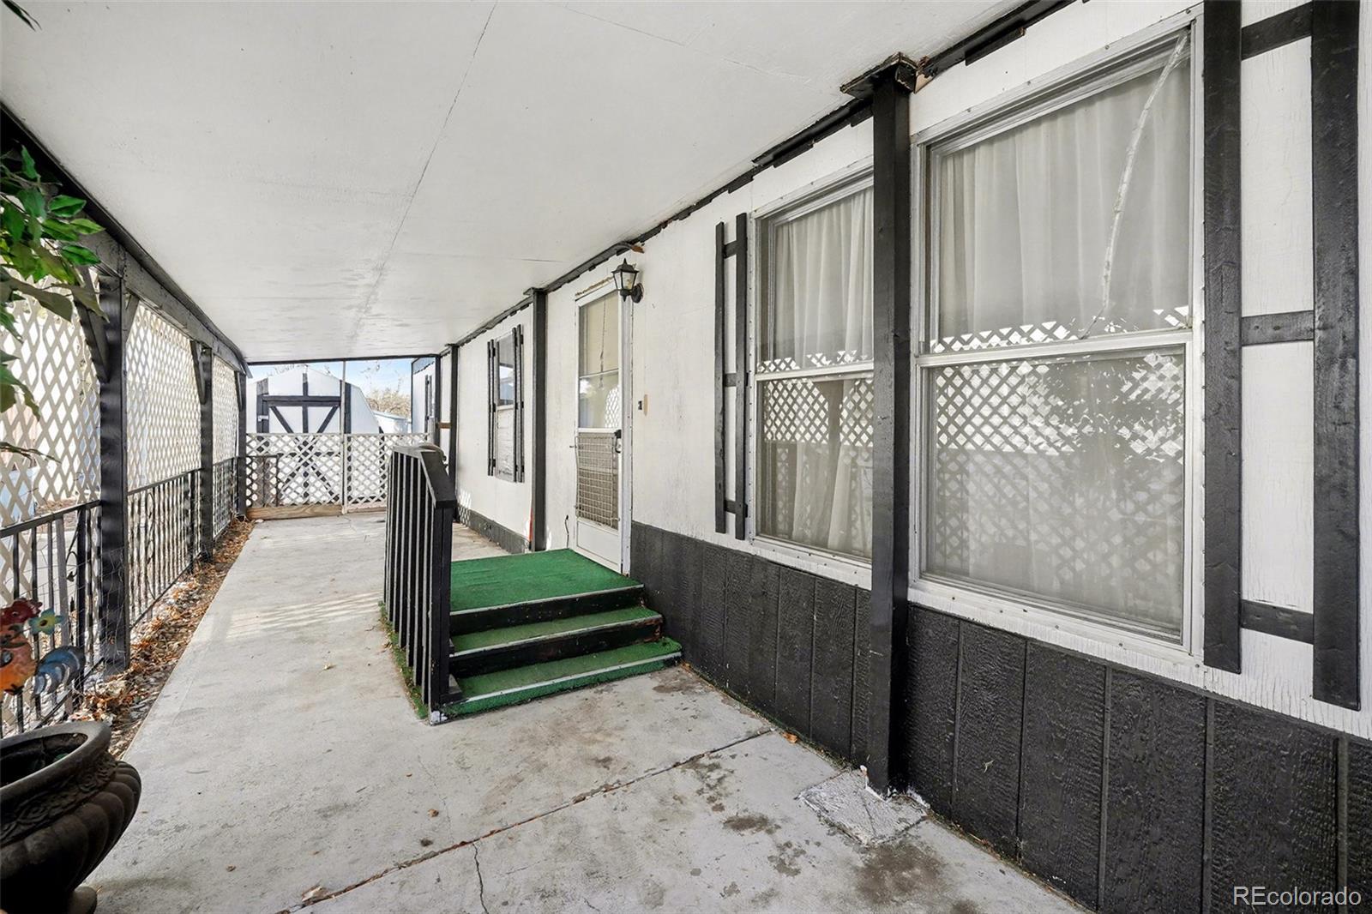
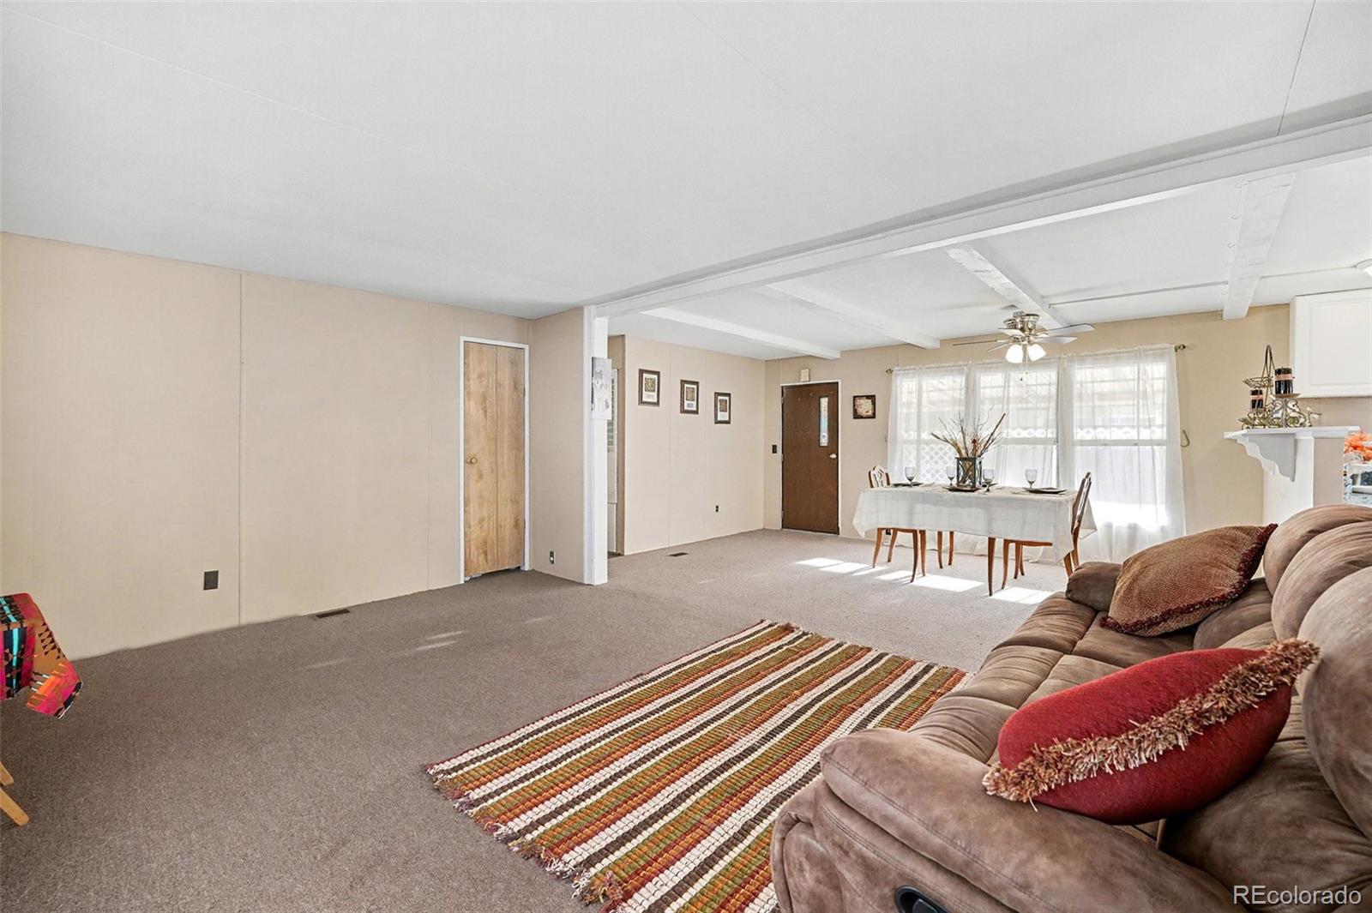
$319Welcome to one of the largest homes currently available in the highly desirable Bear Creek Village Senior Community! This spacious and beautifully updated home offers comfort, convenience, and an exceptional lifestyle. Recent upgrades include a new roof, new A/C unit, new gas line, updated flooring, and a recently remodeled kitchen featuring modern finishes and plenty of storage. The primary bathroom has also been refreshed with a new shower liner. Outside, you’ll find a covered carport plus an additional driveway, providing parking for up to 4 vehicles total — a rare feature in the community. Enjoy relaxing mornings or evening gatherings on the covered patio. Bear Creek Village has recently completed major community improvements, including newly repaved roads and a remodeled clubhouse and pool area, enhancing the neighborhood’s appeal and amenities. Outdoor enthusiasts will appreciate the biking and walking trails located just one block away. Don’t miss this opportunity to own a move-in ready home with extensive updates in one of the area’s most sought-after senior communities!
| 2 weeks ago | Listing updated with changes from the MLS® | |
| 2 weeks ago | Listing first seen on site |

The content relating to real estate for sale in this Web site comes in part from the Internet Data eXchange ("IDX") program of METROLIST, INC., DBA RECOLORADO real estate listings held by brokers other than Century 21 Bear Facts Realty are marked with the IDX Logo. This information is being provided for the consumers' personal, non-commercial use and may not be used for any other purpose. All information subject to change and should be independently verified.